Wonderful home in a great location offering 3 bedrooms, 2 baths, and a 2-car garage. Freshly painted inside and out, this inviting home features a spacious living area with high ceilings, a corner fireplace, and French doors leading to the covered back patio. The large dining area also features high ceilings and flows into a well-appointed kitchen with plenty of cabinets and counter space. A spacious utility room offers additional storage with extra cabinetry. The secluded primary suite is a true retreat, featuring a large bedroom and an en-suite bath with double sinks, a comer whirlpool tub, separate tiled walk-in shower, and a huge walk-in closet. Two additional bedrooms provide plenty of space for family, guests, or an office. Enjoy the beautifully wood-fenced backyard with a storage shed. The covered back patio offers wonderful views of the city—perfect for relaxing or entertaining. A great home with space, comfort, and plenty of storage! Call 580-258-8800 for showings or text 580-581-7870 for more details.
Under contract
$240,000
1714 SW 68th St, Lawton, OK 73505
3beds
1,700sqft
Single Family Residence
Built in 2000
8,450 Square Feet Lot
$238,200 Zestimate®
$141/sqft
$-- HOA
What's special
Storage shedHuge walk-in closetBeautifully wood-fenced backyardTwo additional bedroomsSecluded primary suiteCorner fireplaceSeparate tiled walk-in shower
- 48 days
- 132
- 4
Likely to sell faster than
Zillow last checked:
Listing updated:
Listed by:
PAMELA L MARION 580-248-8800,
RE/MAX PROFESSIONALS (BO)
Source: Lawton BOR,MLS#: 172057
Facts & features
Interior
Bedrooms & bathrooms
- Bedrooms: 3
- Bathrooms: 2
- Full bathrooms: 2
Primary bedroom
- Area: 196.5
- Dimensions: 15 x 13.1
Dining room
- Area: 132.98
- Dimensions: 10.9 x 12.2
Kitchen
- Features: Kitchen/Dining
- Area: 99.99
- Dimensions: 9.9 x 10.1
Living room
- Area: 312.93
- Dimensions: 18.3 x 17.1
Heating
- Fireplace(s), Central
Cooling
- Central-Electric, Ceiling Fan(s)
Appliances
- Included: Electric, Freestanding Stove, Vent Hood, Microwave, Dishwasher, Disposal, Gas Water Heater
- Laundry: Washer Hookup, Dryer Hookup, Utility Room
Features
- Walk-In Closet(s), 8-Ft.+ Ceiling, One Living Area
- Flooring: Ceramic Tile, Carpet
- Windows: Double Pane Windows
- Has fireplace: Yes
- Fireplace features: Wood Burning
Interior area
- Total structure area: 1,700
- Total interior livable area: 1,700 sqft
Property
Parking
- Total spaces: 2
- Parking features: Garage Door Opener
- Garage spaces: 2
Features
- Levels: One
- Patio & porch: Covered Patio
- Has spa: Yes
- Spa features: Whirlpool
- Fencing: Wood
Lot
- Size: 8,450 Square Feet
- Dimensions: 65 x 130
Details
- Parcel number: 01N12W051109000050007
- Zoning description: R-1 Single Family
Construction
Type & style
- Home type: SingleFamily
- Property subtype: Single Family Residence
Materials
- Brick Veneer
- Foundation: Slab
- Roof: Composition
Condition
- Updated
- New construction: No
- Year built: 2000
Utilities & green energy
- Electric: City
- Sewer: Public Sewer
- Water: Public
Community & HOA
Location
- Region: Lawton
Financial & listing details
- Price per square foot: $141/sqft
- Tax assessed value: $219,779
- Annual tax amount: $2,487
- Price range: $240K - $240K
- Date on market: 8/27/2026
- Listing terms: VA Loan,FHA,Conventional,Cash
Estimated market value
$238,200
$226,000 - $250,000
$1,772/mo
Price history
| Date | Event | Price |
|---|---|---|
| 9/22/2026 | Contingent | $240,000$141/sqft |
Source: Lawton BOR #172057 Report a problem | ||
| 8/27/2026 | Listed for sale | $240,000+40.4%$141/sqft |
Source: Lawton BOR #172057 Report a problem | ||
| 5/10/2023 | Listing removed | -- |
Source: Zillow Rentals Report a problem | ||
| 4/18/2023 | Listed for rent | $1,750$1/sqft |
Source: Zillow Rentals Report a problem | ||
| 7/25/2007 | Sold | $171,000$101/sqft |
Source: Public Record Report a problem | ||
Public tax history
| Year | Property taxes | Tax assessment |
|---|---|---|
| 2025 | $2,369 +4.7% | $21,956 +5% |
| 2024 | $2,263 +5.1% | $20,910 +5% |
| 2023 | $2,153 +6.5% | $19,914 +5% |
| 2022 | $2,021 +9.3% | $18,966 +5% |
| 2021 | $1,849 -2.2% | $18,063 -2.9% |
| 2020 | $1,891 -0.2% | $18,596 -0.9% |
| 2019 | $1,895 +16.6% | $18,768 -1.2% |
| 2017 | $1,625 | $18,990 -1.1% |
| 2016 | $1,625 -3.8% | $19,206 |
| 2015 | $1,689 -0.6% | $19,206 |
| 2014 | $1,700 -1.9% | $19,206 -0.3% |
| 2013 | $1,733 -2.4% | $19,263 |
| 2012 | $1,775 | $19,263 |
| 2011 | -- | $19,263 |
| 2010 | -- | $19,263 -0.2% |
| 2008 | $1,819 +6.9% | $19,294 +6.9% |
| 2007 | $1,703 +19.5% | $18,057 +18% |
| 2006 | $1,425 +4.1% | $15,303 +0% |
| 2005 | $1,368 +11.5% | $15,302 0% |
| 2004 | $1,228 -1.3% | $15,303 -88.5% |
| 2003 | $1,243 +3.1% | $132,494 +4.3% |
| 2002 | $1,206 | $127,000 +1819.6% |
| 2001 | -- | $6,616 |
Find assessor info on the county website
Monthly payment
Est. payment
Payment breakdown
Explore the cost of this home by adjusting the details. Changes won't be saved.Climate risks
Neighborhood: 73505
Nearby schools
Schools provided by the listing agent
- Elementary: Almor West
- Middle: Eisenhower
- High: Eisenhower
Source: Lawton BOR. This data may not be complete. We recommend contacting the local school district to confirm school assignments for this home.

Similar homes
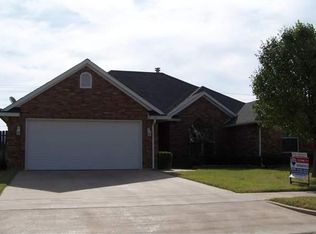
- $220,0003 bd2 ba1.5k sqft304 SW 79th St, Lawton, OK 73505For Sale
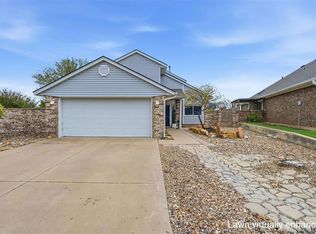 MLS ID #1252387, Ashlee Jack, InReach Realty Group. MLSOK/OKCMAR as distributed by MLS GRID
 - $260,0003 bd3 ba2.2k sqft1702 NW 31st St, Lawton, OK 73505For Sale
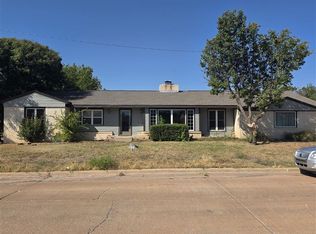 MLS ID #172330, CHRIS GUNNELS, PARKS JONES REALTY. Lawton BOR
 - $255,0004 bd3 ba2k sqft5 NW Pleasant View Rdg, Lawton, OK 73505For Sale
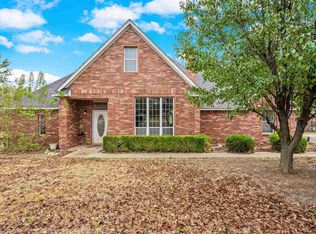 MLS ID #172279, STARLA GADDY, KEYHAUS REALTY CO. Lawton BOR
 - $258,9004 bd2 ba1.7k sqft7706 SW Marshall Dr, Lawton, OK 73505For Sale
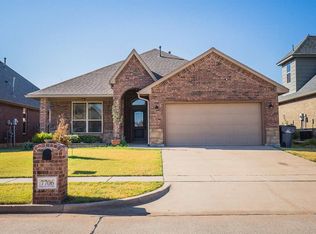 MLS ID #172175, HEESUN STANFIELD, RE/MAX PROFESSIONALS. Lawton BOR
