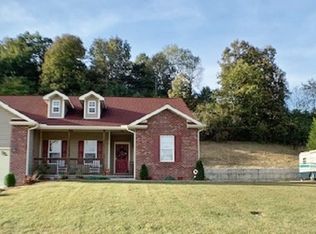
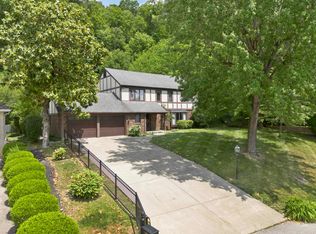
Tucked away in Boyd County, this spacious one-owner home offers the perfect blend of privacy, comfort, and convenience. Enjoy a peaceful setting with a country atmosphere while still being only minutes from I-64, shopping, restaurants, and everyday necessities. With approximately 2,882 sq ft, this well-cared-for home features 4 bedrooms and 2.5 baths with plenty of room to spread out. The inviting layout includes multiple gathering spaces, including a comfortable family room complete with a wet bar that is ideal for entertaining or relaxing at home. The primary suite provides its own private getaway with an attached bath, dual closets, and an additional flex space perfect for a vanity area, dressing room, office nook, or future walk-in closet. Outdoor spaces include a large back deck plus a separate private deck directly off the primary bedroom, both overlooking the .5+/- acre lot. The property offers room to enjoy the outdoors while still being in a convenient location close to town. Additional features include a built-in 2-car garage, workshop area, and storage shed for extra space and functionality. Recent improvements include Pella windows and doors installed in 2021–2022, adding updated style and efficiency. If you have been searching for a home with generous space, a serene setting, and quick access to conveniences, this property is worth a look.
Contingent
$349,900
17149 Big Run Trce, Catlettsburg, KY 41129
4beds
2,282sqft
:
Get pre-qualified$2,407/mo
Single Family Residence
Built in 1990
0.57 Acres Lot
$346,500 Zestimate®
$153/sqft
$-- HOA
What's special
Large back deckStorage shedAttached bathInviting layoutAdditional flex spaceDual closetsMultiple gathering spaces
- 62 days |
- 28 |
- 1 |
Zillow last checked:
Listing updated:
Listed by:
Susan L Arnett,
Ross Real Estate Services
Source: AABR,MLS#: 60651
Facts & features
Interior
Bedrooms & bathrooms
- Bedrooms: 4
- Bathrooms: 3
- Full bathrooms: 2
- 1/2 bathrooms: 1
Primary bedroom
- Level: Upper
- Area: 354.35
- Dimensions: 19.42 x 18.25
Bedroom 2
- Level: Upper
- Area: 123.76
- Dimensions: 11.17 x 11.08
Bedroom 3
- Level: Upper
- Area: 150.41
- Dimensions: 10.08 x 14.92
Bedroom 4
- Level: Upper
- Area: 134.93
- Dimensions: 12.08 x 11.17
Dining room
- Level: Main
- Area: 144
Family room
- Level: Main
- Area: 371.04
- Dimensions: 22.83 x 16.25
Kitchen
- Level: Main
- Area: 142.96
- Dimensions: 11.75 x 12.17
Living room
- Level: Main
- Area: 286.22
- Dimensions: 18.67 x 15.33
Heating
- Forced Air
Cooling
- Central Air
Appliances
- Included: Dishwasher, Electric Range, Refrigerator
Features
- Has basement: No
- Has fireplace: No
Interior area
- Total structure area: 2,282
- Total interior livable area: 2,282 sqft
- Finished area above ground: 2,282
- Finished area below ground: 0
Property
Parking
- Total spaces: 2
- Parking features: Attached
- Attached garage spaces: 2
Features
- Levels: One and One Half
- Stories: 1.5
- Patio & porch: Deck, Porch
Lot
- Size: 0.57 Acres
- Topography: Level
Details
- Additional structures: Storage
- Parcel number: 018000001502
Construction
Type & style
- Home type: SingleFamily
- Architectural style: Cape Cod
- Property subtype: Single Family Residence
Materials
- Brick, Vinyl Siding
- Roof: Composition
Condition
- 31 to 50 Years
- New construction: No
- Year built: 1990
Utilities & green energy
- Sewer: Septic Tank
- Water: Public
Community & HOA
Location
- Region: Catlettsburg
Financial & listing details
- Price per square foot: $153/sqft
- Tax assessed value: $90,100
- Annual tax amount: $658
- Price range: $349.9K - $349.9K
- Date on market: 5/22/2026
Estimated market value
$346,500
$329,000 - $364,000
$1,994/mo
Price history
| Date | Event | Price |
|---|---|---|
| 5/27/2026 | Contingent | $349,900$153/sqft |
Source:  AABR #60651 Report a problem AABR #60651 Report a problem | ||
| 5/22/2026 | Listed for sale | $349,900-7.4%$153/sqft |
Source: AABR #60651 Report a problem | ||
| 12/6/2025 | Listing removed | $378,000$166/sqft |
Source: AABR #58945 Report a problem | ||
| 11/4/2025 | Price change | $378,000-1.8%$166/sqft |
Source: AABR #58945 Report a problem | ||
| 8/4/2025 | Price change | $385,000-1%$169/sqft |
Source: AABR #58945 Report a problem | ||
| 6/26/2025 | Listed for sale | $389,000$170/sqft |
Source: AABR #58945 Report a problem | ||
| 6/19/2025 | Contingent | $389,000$170/sqft |
Source: AABR #58945 Report a problem | ||
| 6/12/2025 | Listed for sale | $389,000-2.5%$170/sqft |
Source: AABR #58945 Report a problem | ||
| 4/18/2025 | Listing removed | $399,000$175/sqft |
Source: AABR #57826 Report a problem | ||
| 2/11/2025 | Listed for sale | $399,000-0.2%$175/sqft |
Source: AABR #57826 Report a problem | ||
| 12/26/2024 | Contingent | $399,900$175/sqft |
Source: AABR #57826 Report a problem | ||
| 10/17/2024 | Listed for sale | $399,900$175/sqft |
Source: AABR #57826 Report a problem | ||
Public tax history
| Year | Property taxes | Tax assessment |
|---|---|---|
| 2024 | $658 +1% | $90,100 |
| 2023 | $651 -10.9% | $90,100 |
| 2022 | $731 -42.3% | $90,100 |
| 2021 | $1,267 -2.2% | $90,100 |
| 2020 | $1,295 -0.5% | $90,100 |
| 2019 | $1,302 +0.7% | $90,100 |
| 2018 | $1,294 +3.2% | $90,100 |
| 2017 | $1,254 +5% | $90,100 |
| 2016 | $1,194 +1.4% | $90,100 |
| 2015 | $1,178 +4.5% | $90,100 |
| 2012 | $1,127 +0.2% | $90,100 |
| 2011 | $1,125 | $90,100 |
| 2010 | -- | $90,100 |
Find assessor info on the county website
Monthly payment
Est. payment
Payment breakdown
Explore the cost of this home by adjusting the details. Changes won't be saved.Climate risks
Neighborhood: 41129
Nearby schools
GreatSchools rating
- 7/10Ponderosa Elementary SchoolGrades: K-5Distance: 1.4 mi
- 5/10Boyd County Middle SchoolGrades: 6-8Distance: 5.9 mi
- 5/10Boyd County High SchoolGrades: 9-12Distance: 2.1 mi
- $239,5003 bd2 ba1.6k sqft17183 Big Run Trce, Catlettsburg, KY 41129Off Market
- $188,2003 bd1 ba1.3k sqft17129 Big Run Trce, Catlettsburg, KY 41129Off Market
- $398,0003 bd1 ba1.1k sqft17127 Big Run Trce, Catlettsburg, KY 41129Off Market
- $197,9003 bd1 ba1.3k sqft17220 Big Run Trce, Catlettsburg, KY 41129Off Market
- $172,1003 bd1 ba420 sqft17238 Big Run Trce, Catlettsburg, KY 41129Off Market
- $165,0003 bd2 ba1.5k sqft17242 Big Run Trce, Catlettsburg, KY 41129Sold
- $243,3002 bd2 ba1.7k sqft10068 Leenola Dr, Catlettsburg, KY 41129Off Market
- $360,600-- bd-- ba2.3k sqft10092 Leenola Dr, Catlettsburg, KY 41129Off Market
A local agent can set up tours, give advice and negotiate with sellers.
Similar homes
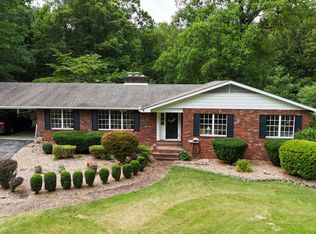
- $360,0003 bd3 ba3k sqft208 Caroline Rd, Raceland, KY 41169For Sale
 MLS ID #60997, SHANE J CRAIG, Prime Realty. AABR
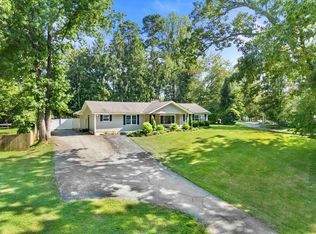
 - $385,0004 bd3 ba2.2k sqft116 Buena Vista Dr, Ashland, KY 41101For Sale
 MLS ID #60972, Heather R Williams, Bunch Real Estate Associates, LLC.. AABR
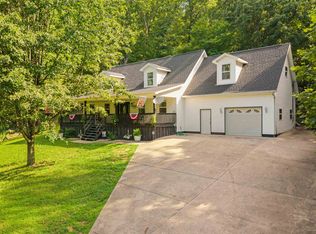
 - $359,9004 bd3 ba2.4k sqft2105 Whites Creek Rd, Prichard, WV 25555For Sale
 MLS ID #184160, Ari Aganus, Better Homes & Gardens Real Estate Central, LLC 2. HUNTMLS
 - $350,0004 bd4 ba2.2k sqft1335 Shawnee Trl, Ironton, OH 45638For Sale
 MLS ID #183930, Heather Williams, Bunch Real Estate Associates. HUNTMLS
 - $384,0004 bd3 ba2.2k sqft406 Bellefonte Princess Rd, Ashland, KY 41101For SaleMLS ID #60621, Alison W Christie, Ross Real Estate Services. AABR
- $399,0005 bd4 ba3k sqft7329 High Point Ct, Ashland, KY 41102For SaleMLS ID #60608, Allison Goble, RE/MAX Realty Connection, LLC. AABR
- $384,9003 bd3 ba2.4k sqft1055 Valley Ct, Huntington, WV 25704For SaleMLS ID #184300, HANNAH NGUMIRE, Bunch Real Estate Associates. HUNTMLS
- $340,0003 bd2 ba1.8k sqft444 Bucksaw Jct, Grayson, KY 41143For SaleMLS ID #60909, JODY B MAYO, CENTURY 21 Excellence Realty. AABR
- $279,0003 bd2 ba1.9k sqft415 Redbud Dr, Ashland, KY 41102For SaleMLS ID #184464, Christie Giompalo, Impact Realty Group. HUNTMLS
- $315,0004 bd3 ba2.6k sqft714 Bellefonte Princess Rd, Ashland, KY 41101For SaleMLS ID #183560, Todd Jenkins, Bunch Real Estate Associates. HUNTMLS
- $345,0004 bd2 ba2.7k sqft48 Crestview Dr, Grayson, KY 41143For SaleMLS ID #60451, JODY B MAYO, CENTURY 21 Excellence Realty. AABR
- $314,9005 bd4 ba2.3k sqft1711 E Us Highway 60, Grayson, KY 41143For SaleMLS ID #60419, GENEVA CRAIGMILES, GENEVA PROPERTIES. AABR
- $369,9004 bd3 ba1.7k sqft789 Cherokee Rd, Raceland, KY 41169For SaleMLS ID #60636, GENEVA CRAIGMILES, GENEVA PROPERTIES. AABR
- $279,0004 bd3 ba1.8k sqft213 Westview St, South Point, OH 45680For SaleMLS ID #184417, Todd Jenkins, Bunch Real Estate Associates. HUNTMLS
- $389,9003 bd3 ba2.1k sqft261 Private Drive 2265, South Pt, OH 45680For SaleMLS ID #184348, Tracy Bunch, Bunch Real Estate Associates. HUNTMLS
- $425,0004 bd4 ba2.5k sqft3585 Hearthstone Ct, Flatwoods, KY 41139For SaleMLS ID #60703, Daniel Trippett, Prime Realty. AABR
- $390,0004 bd4 ba2.4k sqft2 Kingsbury Dr, Huntington, WV 25701For SaleMLS ID #184341, Erica Blake, Impact Realty Group. HUNTMLS
- $419,0004 bd3 ba3k sqft415 Pine St, Grayson, KY 41143For SaleMLS ID #60605, JIM RYLAND, RE/MAX Realty Connection, LLC. AABR
- $215,0004 bd2 ba1.8k sqft5438 Don Rd, Ashland, KY 41102For SaleMLS ID #60554, Susan L Arnett, Ross Real Estate Services. AABR
- $375,0003 bd2 ba2k sqft2905 1/2 Greenbo Blvd, Flatwoods, KY 41139For SaleMLS ID #60280, Danielle Moore, Keller Williams Legacy Group. AABR
