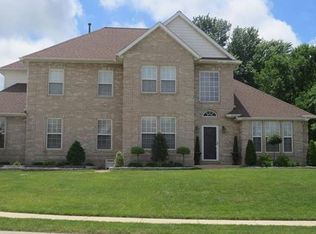
Welcome to an exceptional home in the highly sought-after Lincoln Knolls neighborhood! This impressive two-story 3/4 brick residence offers over 3,500 square feet of beautifully designed living space, with four bedrooms and four bathrooms, providing an ideal combination of elegance, comfort, and functionality. From the moment you enter the beautiful foyer, you’ll appreciate the spacious and welcoming layout. The main level features a generous living room with a cozy fireplace and a wet bar, perfect for entertaining, along with a separate family room, dedicated office, formal dining room, and a charming breakfast nook. The large kitchen offers plenty of space for cooking, gathering, and everyday living.
One of the home’s standout features is the screened-in porch, creating a wonderful extension of the living space and an inviting spot to enjoy the outdoors. A deck above provides additional outdoor space and adds to the home’s exceptional entertaining potential. The spacious primary suite offers a true retreat, featuring a large primary bathroom, generous walk-in closets, and its own screened-in porch a private space to relax and unwind. Three additional bedrooms and three additional bathrooms provide plenty of room for family, guests, or flexible living arrangements. Additional highlights include a three-car garage, solar panels (Already paid off), and a full unfinished basement offering abundant storage and tremendous potential for future finishing, recreation space, a home gym, workshop, or whatever best suits your needs. With its classic brick exterior, generous room sizes, thoughtful floor plan, multiple indoor and outdoor entertaining spaces, and desirable Lincoln Knolls location, this home offers an exceptional opportunity to enjoy spacious living in one of the area's sought-after neighborhoods.
Active
Listed by: 360 Prime Realty Group, LLC • Drake Westcott • 618-444-8921
$625,000
1715 Cameron Ct, Edwardsville, IL 62025
4beds
3,651sqft
Single Family Residence
Built in 1998
0.28 Acres Lot
$-- Zestimate®
$171/sqft
$-- HOA
What's special
Classic brick exteriorThree-car garageDedicated officeSeparate family roomWet barThoughtful floor planSpacious and welcoming layout
- 10 days
- 525
- 13
Zillow last checked:
Listing updated:
Listed by:
Drake Westcott 618-444-8921,
360 Prime Realty Group, LLC,
Brad J Westcott 618-530-0368,
360 Prime Realty Group, LLC
Source: MARIS,MLS#: 26059735 Originating MLS: Southwestern Illinois Board of REALTORS
Originating MLS: Southwestern Illinois Board of REALTORSFacts & features
Interior
Bedrooms & bathrooms
- Bedrooms: 4
- Bathrooms: 4
- Full bathrooms: 3
- 1/2 bathrooms: 1
- Main level bathrooms: 1
Primary bedroom
- Features: Floor Covering: Carpeting
- Level: Second
- Area: 263.94
- Dimensions: 15.9x16.6
Bedroom
- Features: Floor Covering: Carpeting
- Level: Second
- Area: 195.34
- Dimensions: 13.11x14.9
Bedroom 2
- Features: Floor Covering: Carpeting
- Level: Second
- Area: 443.1
- Dimensions: 21x21.1
Bedroom 4
- Features: Floor Covering: Carpeting
- Level: Second
- Area: 271.26
- Dimensions: 13.7x19.8
Primary bathroom
- Level: Second
- Area: 211.07
- Dimensions: 13.11x16.1
Bathroom
- Features: Floor Covering: Wood
- Level: Main
- Area: 40.29
- Dimensions: 7.9x5.1
Bathroom 2
- Level: Second
Bathroom 4
- Level: Second
- Area: 31.16
- Dimensions: 7.6x4.1
Breakfast room
- Features: Floor Covering: Wood
- Level: Main
- Area: 131.1
- Dimensions: 13.11x10
Dining room
- Features: Floor Covering: Carpeting
- Level: Main
- Area: 196.65
- Dimensions: 13.11x15
Family room
- Features: Floor Covering: Carpeting
- Level: Main
- Area: 292.3
- Dimensions: 15.8x18.5
Kitchen
- Features: Floor Covering: Wood
- Level: Main
- Area: 291.1
- Dimensions: 14.2x20.5
Laundry
- Features: Floor Covering: Laminate
- Level: Main
- Area: 80.96
- Dimensions: 8.8x9.2
Living room
- Features: Floor Covering: Carpeting
- Level: Main
- Area: 165.77
- Dimensions: 13.7x12.1
Office
- Features: Floor Covering: Wood
- Level: Main
- Area: 51.24
- Dimensions: 6.1x8.4
Other
- Features: Floor Covering: Marble
- Level: Main
- Area: 156.24
- Dimensions: 16.8x9.3
Heating
- Forced Air
Cooling
- Ceiling Fan(s), Central Air
Appliances
- Included: Dishwasher, Disposal, Microwave, Electric Oven, Refrigerator
- Laundry: Main Level
Features
- Bar, Ceiling Fan(s), Double Vanity, Entrance Foyer, High Ceilings, Pantry, Storage, Two Story Entrance Foyer, Walk-In Closet(s)
- Flooring: Carpet, Hardwood, Marble
- Has basement: Yes
- Number of fireplaces: 1
- Fireplace features: Gas, Living Room
Interior area
- Total structure area: 3,651
- Total interior livable area: 3,651 sqft
- Finished area above ground: 3,651
- Finished area below ground: 0
Property
Parking
- Total spaces: 3
- Parking features: Attached, Garage, Garage Door Opener, Garage Faces Side
- Attached garage spaces: 3
Features
- Levels: Two
- Exterior features: Lighting, Private Yard
- Pool features: None
Lot
- Size: 0.28 Acres
- Features: Back Yard, Cul-De-Sac
Details
- Parcel number: 142151501104008
- Special conditions: Standard
Construction
Type & style
- Home type: SingleFamily
- Architectural style: Traditional
- Property subtype: Single Family Residence
Materials
- Brick, Vinyl Siding
- Roof: Architectural Shingle
Condition
- Year built: 1998
Utilities & green energy
- Electric: Ameren
- Sewer: Public Sewer
- Water: Public
- Utilities for property: Cable Available, Electricity Available, Electricity Connected, Natural Gas Connected, Sewer Connected, Water Connected
Community & HOA
Community
- Security: Security System
- Subdivision: Lincoln Mdws #2
HOA
- Has HOA: No
Location
- Region: Edwardsville
Financial & listing details
- Price per square foot: $171/sqft
- Tax assessed value: $545,310
- Annual tax amount: $12,113
- Date on market: 9/26/2026
- Cumulative days on market: 10 days
- Listing terms: Cash,Conventional,FHA,VA Loan
- Electric utility on property: Yes
Estimated market value
Not available
Estimated sales range
Not available
Not available
Price history
| Date | Event | Price |
|---|---|---|
| 9/26/2026 | Listed for sale | $625,000+117%$171/sqft |
Source:  MARIS #26059735 Report a problem MARIS #26059735 Report a problem | ||
| 2/18/2003 | Sold | $288,000$79/sqft |
Source: Public Record Report a problem | ||
Public tax history
| Year | Property taxes | Tax assessment |
|---|---|---|
| 2024 | $12,191 +6.7% | $181,770 +7.8% |
| 2023 | $11,421 +7.6% | $168,680 +8.2% |
| 2022 | $10,613 +4.2% | $155,930 +5.4% |
| 2021 | $10,185 +3.4% | $148,000 +3.2% |
| 2020 | $9,851 -1.3% | $143,430 +1.7% |
| 2019 | $9,979 | $141,030 +4.7% |
| 2018 | -- | $134,690 +1.7% |
| 2017 | $9,552 +15.9% | $132,490 +0.5% |
| 2016 | $8,242 | $131,840 +10.1% |
| 2015 | $8,242 | $119,760 |
| 2014 | $8,242 | $119,760 |
| 2013 | $8,242 | $119,760 -5.4% |
| 2012 | -- | $126,550 -1.4% |
| 2011 | -- | $128,410 |
| 2010 | -- | $128,410 +3.2% |
| 2009 | -- | $124,440 -9.8% |
| 2007 | -- | $138,010 +9.5% |
| 2005 | -- | $126,080 +21.7% |
| 2004 | $7,026 +4.7% | $103,620 +4.2% |
| 2003 | $6,711 +3.6% | $99,450 +4.7% |
| 2002 | $6,477 | $94,980 +4.6% |
| 2001 | -- | $90,790 -3.5% |
| 2000 | $2,296 | $94,040 |
Find assessor info on the county website
Monthly payment
Est. payment
Payment breakdown
Explore the cost of this home by adjusting the details. Changes won't be saved.Climate risks
Neighborhood: 62025
Nearby schools
Schools provided by the listing agent
- Elementary: Edwardsville Dist 7
- Middle: Edwardsville Dist 7
- High: Edwardsville
Source: MARIS. This data may not be complete. We recommend contacting the local school district to confirm school assignments for this home.
Similar homes
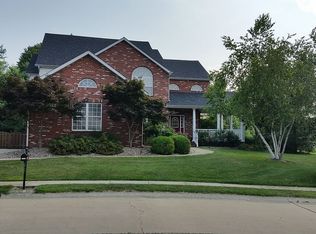
- $650,0004 bd4 ba4.3k sqft5 Cherie Ct, Edwardsville, IL 62025For Sale
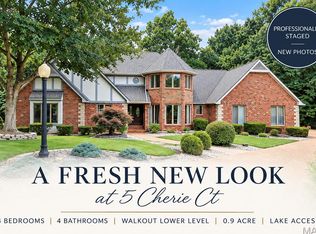
 MLS ID #26046634, Karen Schoenthal, RE/MAX Alliance. MARIS
 - $600,0005 bd4 ba3.6k sqft1101 Timberlake Dr, Edwardsville, IL 62025For Sale
 MLS ID #26036562, Karen Marcus, RE/MAX Alliance. MARIS
 - $565,0004 bd4 ba3.6k sqft1005 Timberlake Dr, Edwardsville, IL 62025For Sale
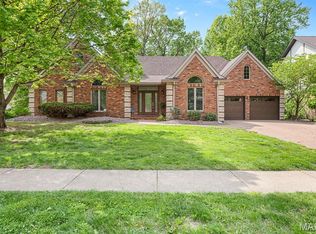 MLS ID #26024888, Carrie F Michalik, Worth Clark Realty. MARIS
 - $575,0004 bd3 ba4.8k sqft106 Suzanne Ct, Edwardsville, IL 62025For Sale
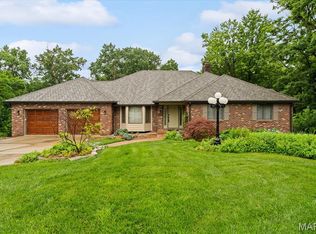 MLS ID #26033044, Linda K Vineyard, Strano & Associates. MARIS
 - $650,0003 bd3 ba2.8k sqft369 E Lake Dr, Edwardsville, IL 62025For SaleMLS ID #26046344, Jim E Reppell, RE/MAX Alliance. MARIS
- $475,9004 bd4 ba3k sqft2509 Hunters Rdg, Edwardsville, IL 62025For SaleMLS ID #26062682, Teresa Campbell, Re/Max Signature Properties. MARIS
- $725,0003 bd4 ba4k sqft3028 Sunset Hills Blvd S, Edwardsville, IL 62025For SaleMLS ID #26057313, Tara Riggs, RE/MAX Alliance. MARIS
- $565,0005 bd4 ba4.3k sqft3380 Piazza Ln, Edwardsville, IL 62025For SaleMLS ID #26052934, Kara Fitterer, Berkshire Hathaway HomeServices Select Properties. MARIS
- $879,0004 bd4 ba3.4k sqft3316 Hershiser Ct, Edwardsville, IL 62025For SaleMLS ID #26061889, Ann T Schroeder, Trico Development & Realty. MARIS
- $699,9006 bd4 ba3.9k sqft20 Country Club Vw, Edwardsville, IL 62025For SaleMLS ID #26013114, Karen Marcus, RE/MAX Alliance. MARIS
- $630,0004 bd3 ba4.3k sqft1619 Oglesby Dr, Edwardsville, IL 62025For SaleMLS ID #26051163, Tara Riggs, RE/MAX Alliance. MARIS
- $625,0005 bd4 ba3.5k sqft5 Timber Bluff Ct, Glen Carbon, IL 62034For SaleMLS ID #26058257, Sandie F LaMantia, Berkshire Hathaway HomeServices Select Properties. MARIS
- $570,0004 bd4 ba3.3k sqft5171 Old Alton Edwardsville Rd, Edwardsville, IL 62025For SaleMLS ID #26033992, Sherry R MacKo, Century 21 Bailey & Company. MARIS
- $459,9004 bd3 ba2.3k sqft1413 Lantz Ct, Edwardsville, IL 62025For SaleMLS ID #26054510, Maddy McWhorter, Real Broker, LLC. MARIS
- $499,0004 bd4 ba3.2k sqft3820 White Oak Ln, Edwardsville, IL 62025For SaleMLS ID #26051876, Jay Vandenburgh, Keller Williams Marquee. MARIS
- $550,0005 bd3 ba2.7k sqft120 Fox Hill Ct, Edwardsville, IL 62025For SaleMLS ID #26047712, Shelby Hernandez, Opendoor Brokerage LLC. MARIS
- $519,0004 bd4 ba3.1k sqft1 E Picketts Xing, Edwardsville, IL 62025For SaleMLS ID #26042946, Janet K Urbanek, Coldwell Banker Brown Realtors. MARIS
- $475,0004 bd3 ba3.2k sqft116 Lotus Dr, Edwardsville, IL 62025For SaleMLS ID #26060031, Judith V Browning, Nester Realty. MARIS
- $442,0004 bd3 ba2.4k sqft2557 Spyglass Ct, Edwardsville, IL 62025For SaleMLS ID #26054552, Karen Marcus, RE/MAX Alliance. MARIS
- $670,0004 bd4 ba3.6k sqft116 Country Club Vw, Edwardsville, IL 62025For SaleMLS ID #26057587, Jean Lewis, Keller Williams Pinnacle. MARIS
