NEW PRICE — $399,900! INCREDIBLE SPACE & VALUE IN RAYMORE! Offering 3,216 finished square feet, 3 FULL bathrooms, a 3-CAR GARAGE, TWO BONUS ROOMS, a finished WALKOUT BASEMENT, and a SUNROOM — all for UNDER $400K! Plus, a RARE FINANCING OPPORTUNITY: Qualified buyers may be able to assume the seller's existing mortgage at a 6.24% interest rate, subject to lender approval and qualification requirements. Contact the listing agent for details!
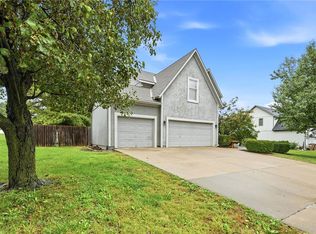
Tucked away at the end of a cul-de-sac, this beautifully updated ranch offers room to spread out, entertain, and make yourself at home! The inviting main level features an open layout, beautiful wood floors in the kitchen, freshly painted cabinetry, and a gorgeous stone fireplace. The oversized laundry room offers abundant cabinetry, generous counter space, and a utility sink. Step outside onto the spacious deck overlooking the large, fully fenced backyard.
The primary suite features great natural light, a walk-in closet, and a private bathroom. Downstairs, the finished walkout basement offers an incredible amount of additional living space, including a spacious recreation room, kitchenette, and TWO versatile bonus rooms, perfect for a home office, workout room, hobby space, or guest accommodations. The recreation room features Govee smart ceiling lighting with customizable colors, creating a fun atmosphere for movie nights, game days, and entertaining. The walkout basement also leads to a wonderful SUNROOM, providing even more space to relax and enjoy!
Additional highlights include an installed radon mitigation system, a 3-car garage with built-in storage, and numerous interior updates throughout. With so much finished living space, flexibility, and standout features at this NEW PRICE, this home is one you won't want to miss!
Active
Price cut: $20K (10/29)
$399,900
1715 Overbrook Ln, Raymore, MO 64083
3beds
3,216sqft
Single Family Residence
Built in 2003
10,530 Square Feet Lot
$-- Zestimate®
$124/sqft
$15/mo HOA
What's special
Large fully fenced backyardOpen layoutFreshly painted cabinetry
- 39 days
- 1,609
- 36
Likely to sell faster than
Zillow last checked:
Listing updated:
Listed by:
Tori Richman 816-401-1849,
Keller Williams Southland
Source: Heartland MLS as distributed by MLS GRID,MLS#: 2642992
Facts & features
Interior
Bedrooms & bathrooms
- Bedrooms: 3
- Bathrooms: 3
- Full bathrooms: 3
Primary bedroom
- Features: Carpet, Ceiling Fan(s), Walk-In Closet(s)
- Level: First
- Dimensions: 15 x 14
Bedroom 2
- Features: Carpet, Ceiling Fan(s)
- Level: First
- Dimensions: 14 x 12
Bedroom 3
- Features: Carpet, Ceiling Fan(s)
- Level: First
- Dimensions: 11 x 11
Primary bathroom
- Features: Double Vanity, Linoleum, Separate Shower And Tub
- Level: First
- Dimensions: 9 x 9
Bathroom 2
- Features: Linoleum, Shower Over Tub
- Level: First
Bathroom 3
- Features: Linoleum, Shower Only
- Level: Basement
Other
- Features: Carpet
- Level: Basement
- Dimensions: 12 x 12
Family room
- Features: Carpet, Ceiling Fan(s), Fireplace
- Level: First
- Dimensions: 18 x 15
Kitchen
- Features: Ceiling Fan(s), Kitchen Island
- Level: First
- Dimensions: 22 x 12
Kitchen 2nd
- Level: Basement
Laundry
- Features: Ceiling Fan(s), Linoleum, Wet Bar
- Level: First
- Dimensions: 11 x 8
Other
- Features: Carpet
- Level: Basement
- Dimensions: 17 x 10
Other
- Features: Carpet
- Level: Basement
- Dimensions: 13 x 10
Recreation room
- Features: Carpet
- Level: Basement
- Dimensions: 50 x 16
Heating
- Forced Air
Cooling
- Electric
Appliances
- Included: Cooktop, Dishwasher, Disposal, Microwave, Electric Range
- Laundry: Laundry Room, Main Level
Features
- Ceiling Fan(s), Vaulted Ceiling(s), Walk-In Closet(s), Wet Bar
- Flooring: Carpet, Wood
- Basement: Finished,Full,Walk-Out Access
- Number of fireplaces: 1
- Fireplace features: Family Room, Gas
Interior area
- Total structure area: 3,216
- Total interior livable area: 3,216 sqft
- Finished area above ground: 1,608
- Finished area below ground: 1,608
Property
Parking
- Total spaces: 3
- Parking features: Attached, Garage Faces Front
- Attached garage spaces: 3
Features
- Patio & porch: Deck, Covered, Screened
- Spa features: Bath
- Fencing: Other
Lot
- Size: 10,530 Square Feet
- Features: City Lot, Cul-De-Sac
Details
- Parcel number: 8101088
Construction
Type & style
- Home type: SingleFamily
- Architectural style: Traditional
- Property subtype: Single Family Residence
Materials
- Other
- Roof: Composition
Condition
- Year built: 2003
Utilities & green energy
- Sewer: Public Sewer
- Water: Public
Community & HOA
Community
- Subdivision: Wood Creek Of Good Ranch
HOA
- Has HOA: Yes
- Services included: Snow Removal, Street, Trash
- HOA fee: $180 annually
- HOA name: Wood Creek the Good Ranch
Location
- Region: Raymore
Financial & listing details
- Price per square foot: $124/sqft
- Tax assessed value: $264,060
- Annual tax amount: $4,049
- Date on market: 9/24/2026
- Listing terms: Cash,Conventional,FHA,VA Loan
- Ownership: Private
- Road surface type: Paved
Estimated market value
Not available
Estimated sales range
Not available
Not available
Price history
| Date | Event | Price |
|---|---|---|
| 10/29/2026 | Price change | $399,900-4.8%$124/sqft |
Source:  Heartland MLS as distributed by MLS GRID #2642992 Report a problem | ||
| 10/26/2026 | Price change | $419,900-2.3%$131/sqft |
Source: Heartland MLS as distributed by MLS GRID #2642992 Report a problem | ||
| 10/14/2026 | Price change | $429,900-2.1%$134/sqft |
Source: Heartland MLS as distributed by MLS GRID #2642992 Report a problem | ||
| 9/24/2026 | Listed for sale | $439,000+21.3%$137/sqft |
Source: Heartland MLS as distributed by MLS GRID #2642992 Report a problem | ||
| 3/21/2024 | Sold | -- |
Source: Heartland MLS as distributed by MLS GRID #2471466 Report a problem | ||
| 2/25/2024 | Pending sale | $362,000$113/sqft |
Source: Heartland MLS as distributed by MLS GRID #2471466 Report a problem | ||
| 2/23/2024 | Listed for sale | $362,000-1.9%$113/sqft |
Source: Heartland MLS as distributed by MLS GRID #2471466 Report a problem | ||
| 1/12/2023 | Sold | -- |
Source: Heartland MLS as distributed by MLS GRID #2410463 Report a problem | ||
| 12/30/2022 | Pending sale | $369,000$115/sqft |
Source: Heartland MLS as distributed by MLS GRID #2410463 Report a problem | ||
| 12/30/2022 | Contingent | $369,000$115/sqft |
Source: Heartland MLS as distributed by MLS GRID #2410463 Report a problem | ||
| 12/22/2022 | Listed for sale | $369,000$115/sqft |
Source: Heartland MLS as distributed by MLS GRID #2410463 Report a problem | ||
| 11/15/2022 | Contingent | $369,000$115/sqft |
Source: Heartland MLS as distributed by MLS GRID #2410463 Report a problem | ||
| 11/3/2022 | Listed for sale | $369,000$115/sqft |
Source: Heartland MLS as distributed by MLS GRID #2410463 Report a problem | ||
Public tax history
| Year | Property taxes | Tax assessment |
|---|---|---|
| 2025 | $4,049 +13.2% | $50,170 +14.1% |
| 2024 | $3,577 +0.1% | $43,960 |
| 2023 | $3,573 +13.3% | $43,960 +14% |
| 2022 | $3,155 0% | $38,560 |
| 2021 | $3,155 | $38,560 +3.4% |
| 2020 | -- | $37,290 |
| 2019 | -- | $37,290 +12.4% |
| 2018 | $2,762 | $33,170 |
| 2017 | $2,762 +11.6% | $33,170 +7.5% |
| 2016 | $2,475 | $30,850 |
| 2015 | $2,475 -0.1% | $30,850 |
| 2014 | $2,478 | $30,850 |
| 2013 | $2,478 | $30,850 -5% |
| 2011 | -- | $32,460 -0.8% |
| 2010 | -- | $32,730 |
| 2009 | -- | $32,730 |
Find assessor info on the county website
Monthly payment
Est. payment
Payment breakdown
Explore the cost of this home by adjusting the details. Changes won't be saved.Climate risks
Neighborhood: 64083
Nearby schools
Schools provided by the listing agent
- Elementary: Stonegate
- Middle: Raymore-Peculiar South
- High: Raymore-Peculiar
Source: Heartland MLS as distributed by MLS GRID. This data may not be complete. We recommend contacting the local school district to confirm school assignments for this home.
Similar homes
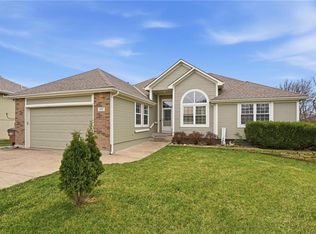
- $415,0004 bd3 ba3.4k sqft916 Old Mill Rd, Raymore, MO 64083For Sale
 MLS ID #2648745, Chris Ward, RE/MAX Heritage. Heartland MLS as distributed by MLS GRID
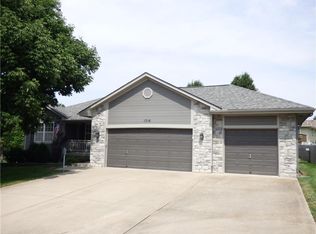
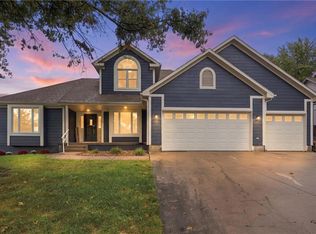
- $425,0005 bd3 ba2.3k sqft1516 Wrangler Way, Raymore, MO 64083For Sale
 MLS ID #2645492, Sarah Malcom, ReeceNichols - Lees Summit. Heartland MLS as distributed by MLS GRID
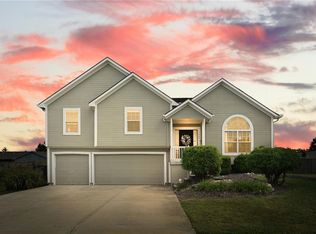
- $410,0005 bd3 ba3.1k sqft1900 Sequoia Dr, Raymore, MO 64083For Sale
 MLS ID #2647877, Delores McLain, ReeceNichols - Lees Summit. Heartland MLS as distributed by MLS GRID
- $425,0004 bd4 ba2.3k sqft1404 Cedar Ridge Cir, Raymore, MO 64083For Sale
 MLS ID #2640160, Roger Deines Group, ReeceNichols - Lees Summit. Heartland MLS as distributed by MLS GRID
