Experience elevated, low-maintenance living in the prestigious gated Hassayampa Village Community with this extensively remodeled 3-bedroom, 2-bath luxury condo. Renovated in 2021, this sophisticated residence blends contemporary design with effortless comfort, showcasing luxury vinyl flooring, custom cabinetry, premium appliances, Fantasy Brown honed marble kitchen countertops, and stunning quartzite countertops in both bathrooms. The chef-inspired kitchen is both beautiful and functional, featuring an expansive island that offers abundant prep space while serving as the perfect gathering spot for entertaining. The inviting living room is anchored by a cozy gas fireplace and framed by breathtaking views of the golf course and iconic Thumb Butte. A private elevator provides effortless access, enhancing the home's convenience and lock-and-leave lifestyle.The spacious covered patio is designed for year-round enjoyment with adjustable screens that can be raised or lowered, creating a seamless indoor-outdoor living experience. The redesigned primary suite is a luxurious retreat featuring a spa-inspired bathroom with a Toto Washlet, while blackout shades in all three bedrooms provide exceptional comfort and privacy. The third bedroom, with picturesque golf course views, offers outstanding flexibility as a home office, den, or additional family room.Surrounded by towering pines, scenic hiking and biking trails, and the Premier Capital Canyon Club golf course, this exceptional residence is just 2.4 miles from historic downtown Prescott. Whether you're seeking a full-time home or a lock-and-leave retreat, this move-in-ready condo offers luxury, convenience, exceptional craftsmanship, and breathtaking scenery in one of Prescott's most sought-after communities.
Under contract
$798,000
1716 Alpine Meadows Ln Unit 1302, Prescott, AZ 86303
3beds
2,339sqft
:
Get pre-qualified$5,410/mo
Condominium
Built in 2001
-- sqft lot
$793,600 Zestimate®
$341/sqft
$601/mo HOA
What's special
Cozy gas fireplacePrivate elevatorSurrounded by towering pinesPremium appliancesChef-inspired kitchenCustom cabinetryLuxury vinyl flooring
- 14 days |
- 274 |
- 11 |
Zillow last checked:
Listing updated:
Listed by:
Elena Sanwick 928-710-0993,
Realty ONE Group Mountain Desert
Source: PAAR as distributed by MLS GRID,MLS#: 1083659
Facts & features
Interior
Bedrooms & bathrooms
- Bedrooms: 3
- Bathrooms: 2
- Full bathrooms: 1
- 3/4 bathrooms: 1
Heating
- Forced Air, Natural Gas, See Remarks, Wall Furnace, Zoned
Cooling
- Ceiling Fan(s), Central Air
Appliances
- Included: Built-In Gas Oven, Dishwasher, Disposal, Double Oven, Dryer, Gas Range, Refrigerator, Washer, Water Softener Owned, Water Purifier
- Laundry: Wash/Dry Connection
Features
- Ceiling Fan(s), Solid Surface Counters, Eat-in Kitchen, Elevator, Formal Dining, Kitchen Island, Liv/Din Combo, Live on One Level, Marble Counters, Master Downstairs, High Ceilings, See Remarks, Wired for Sound, Walk-In Closet(s)
- Flooring: Vinyl
- Windows: Solar Screens, Double Pane Windows, Interior Shutter, Pleated Shades, Screens, Tinted Windows, Blinds
- Basement: Slab
- Has fireplace: Yes
- Fireplace features: Gas
Interior area
- Total structure area: 2,339
- Total interior livable area: 2,339 sqft
Property
Parking
- Total spaces: 2
- Parking features: Paver Block, Garage Door Opener
- Garage spaces: 2
Accessibility
- Accessibility features: Handicap Access - Exterior, Handicap Doorway - Interior
Features
- Levels: Multi/Split
- Patio & porch: Covered
- Exterior features: Landscaping-Front, Level Entry, Storm Gutters
- Has view: Yes
- View description: Boulders, Golf Course, Mountain(s), Panoramic, Thumb Butte, Trees/Woods
Lot
- Size: 2,178 Square Feet
- Topography: Borders Golf Course,Juniper/Pinon,Level,Other Trees,Ponderosa Pine,Views
Details
- Parcel number: 10807090
- Zoning: SPC
- Other equipment: Intercom
Construction
Type & style
- Home type: Condo
- Architectural style: Contemporary
- Property subtype: Condominium
Materials
- Frame, Stucco
- Roof: Concrete
Condition
- Year built: 2001
Utilities & green energy
- Electric: 220 Volts
- Sewer: City Sewer
- Water: Public
- Utilities for property: Cable Available, Electricity Available, Natural Gas Available, Phone Available, Underground Utilities
Community & HOA
Community
- Security: Security System, Prewired, Smoke Detector(s)
- Subdivision: Hassayampa Condominiums R.C.D
HOA
- Has HOA: Yes
- HOA fee: $520 monthly
- HOA phone: 928-776-4479
- Second HOA fee: $975 annually
- Second HOA name: Hassayampa Village
- Second HOA phone: 928-776-4479
Location
- Region: Prescott
Financial & listing details
- Price per square foot: $341/sqft
- Tax assessed value: $576,238
- Annual tax amount: $1,852
- Date on market: 7/15/2026
- Cumulative days on market: 15 days
- Electric utility on property: Yes
- Road surface type: Asphalt, Paved
Estimated market value
$793,600
$754,000 - $833,000
$2,629/mo
Price history
| Date | Event | Price |
|---|---|---|
| 7/17/2026 | Contingent | $798,000$341/sqft |
Source:  PAAR as distributed by MLS GRID #1083659 Report a problem PAAR as distributed by MLS GRID #1083659 Report a problem | ||
| 7/15/2026 | Listed for sale | $798,000+47.5%$341/sqft |
Source: PAAR as distributed by MLS GRID #1083659 Report a problem | ||
| 4/2/2021 | Sold | $541,000+2.1%$231/sqft |
Source: PAAR as distributed by MLS GRID #1035975 Report a problem | ||
| 3/20/2021 | Pending sale | $530,000$227/sqft |
Source: PAAR as distributed by MLS GRID #1035975 Report a problem | ||
| 2/17/2021 | Contingent | $530,000$227/sqft |
Source: PAAR as distributed by MLS GRID #1035975 Report a problem | ||
| 2/11/2021 | Listed for sale | $530,000+16.5%$227/sqft |
Source: PAAR as distributed by MLS GRID #1035975 Report a problem | ||
| 2/16/2007 | Sold | $455,000+14.8%$195/sqft |
Source: PAAR as distributed by MLS GRID #908133 Report a problem | ||
| 9/30/2004 | Sold | $396,500+6.4%$170/sqft |
Source: Public Record Report a problem | ||
| 3/8/2002 | Sold | $372,710$159/sqft |
Source: Public Record Report a problem | ||
Public tax history
| Year | Property taxes | Tax assessment |
|---|---|---|
| 2025 | $1,796 +2.2% | $37,559 +5% |
| 2024 | $1,758 +1.4% | $35,771 -42.9% |
| 2023 | $1,734 -6.8% | $62,631 +15.5% |
| 2022 | $1,861 -15.8% | $54,212 -5.9% |
| 2021 | $2,210 +1.3% | $57,581 +14.6% |
| 2020 | $2,182 | $50,235 |
| 2019 | -- | -- |
| 2018 | -- | -- |
| 2017 | -- | -- |
| 2016 | -- | -- |
| 2015 | -- | -- |
| 2014 | $1,944 | -- |
| 2013 | -- | -- |
| 2012 | -- | -- |
| 2011 | $1,803 | $25,372 |
| 2010 | -- | -- |
| 2009 | $1,758 -5.8% | -- |
| 2008 | $1,866 | -- |
| 2007 | -- | -- |
| 2006 | -- | -- |
| 2005 | -- | -- |
| 2004 | -- | -- |
| 2001 | -- | -- |
Find assessor info on the county website
Monthly payment
Est. payment
Payment breakdown
Explore the cost of this home by adjusting the details. Changes won't be saved.Climate risks
Neighborhood: 86303
Nearby schools
GreatSchools rating
- 8/10Lincoln Elementary SchoolGrades: K-5Distance: 1.1 mi
- 4/10Prescott Mile High Middle SchoolGrades: 6-8Distance: 1.4 mi
- 8/10Prescott High SchoolGrades: 8-12Distance: 2.2 mi
- $577,8002 bd2 ba1.6k sqft1716 Alpine Meadows Ln #1301, Prescott, AZ 86303Off Market
- $535,0002 bd2 ba1.6k sqft1716 Alpine Meadows Ln UNIT 1403, Prescott, AZ 86303Sold
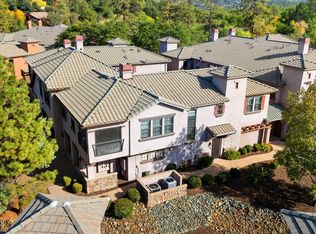
- $522,5002 bd3 ba1.6k sqft1716 Alpine Meadows Ln UNIT 1404, Prescott, AZ 86303Off Market
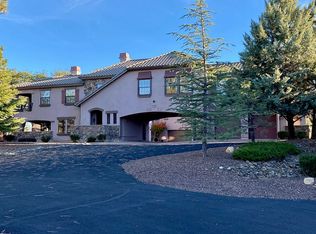
- $774,0002 bd2 ba2.1k sqft1716 Alpine Meadows Ln UNIT 1406, Prescott, AZ 86303Sold
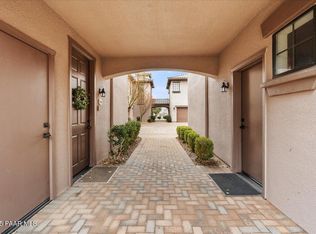
- $525,0002 bd2 ba1.6k sqft1716 Alpine Meadows Ln UNIT 807, Prescott, AZ 86303Sold
- $525,0002 bd2 ba1.6k sqft1716 Alpine Meadows Ln UNIT 1405, Prescott, AZ 86303Sold
- $470,0003 bd2 ba1.6k sqft1716 Alpine Meadows Ln UNIT 1105, Prescott, AZ 86303Sold
- $460,0002 bd2 ba1.6k sqft1716 Alpine Meadows Ln UNIT 1205, Prescott, AZ 86303Sold
A local agent can set up tours, give advice and negotiate with sellers.
A local lender can help you make sure your offer is ready when you are.
Similar homes
- $849,9993 bd3 ba2.1k sqft2230 Skyline Dr, Prescott, AZ 86303For Sale

 MLS ID #1078660, Julia Barry, Realty ONE Group Mountain Desert. PAAR as distributed by MLS GRID
 - $800,0003 bd2 ba2.2k sqft1399 Natures Way, Prescott, AZ 86305For Sale
 MLS ID #1078352, Diana Piccoli, Realty ONE Group Mountain Desert. PAAR as distributed by MLS GRID
 - $849,9003 bd2 ba1.9k sqft237 Point Of Vw, Prescott, AZ 86303For Sale
 MLS ID #1080749, Tina Rodriguez, HomeSmart. PAAR as distributed by MLS GRID
 - $839,0003 bd4 ba2k sqft3656 Lynx Meadow Dr, Prescott, AZ 86303For Sale
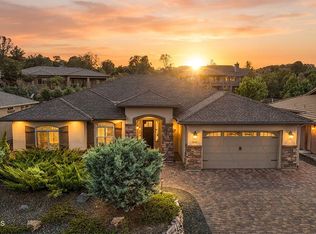 MLS ID #1083364, Jill A Anderson, Russ Lyon Sotheby's International Realty. PAAR as distributed by MLS GRID
 - $960,0004 bd3 ba2k sqft1809 Fall Creek Ln, Prescott, AZ 86303For SaleMLS ID #1082239, Karen Woodsmall, Better Homes And Gardens Real Estate Bloomtree Realty. PAAR as distributed by MLS GRID
- $750,0003 bd3 ba2.8k sqft1927 FOREST VIEW --, Prescott, AZ 86305For SaleMLS ID #7021971, Jane Silvernale, RealtyONEGroup Mountain Desert. ARMLS
- $960,0004 bd3 ba2k sqft1809 FALLCREEK Lane, Prescott, AZ 86303For SaleMLS ID #7037176, Karen Woodsmall, Better Homes and Gardens Real Estate BloomTree Realty. ARMLS
- $875,0005 bd3 ba3.3k sqft1635 KAIBAB Loop, Prescott, AZ 86303For SaleMLS ID #7053088, Ryan Mancuso, Better Homes and Gardens Real Estate BloomTree Realty. ARMLS
- $769,9003 bd3 ba2.2k sqft5209 MEANDERING Trail, Prescott, AZ 86301For SaleMLS ID #7057777, Hamza Alqaesie, eXp Realty. ARMLS
- $784,9003 bd2 ba2.1k sqft5576 E KILLEN Loop, Prescott Valley, AZ 86314For SaleMLS ID #7059197, Dean Shallberg, Mandalay Homes Realty LLC. ARMLS
- $899,0004 bd3 ba3.3k sqft2973 Noble Star Dr, Prescott, AZ 86301For SaleMLS ID #1081182, Adam Andrews, West USA Realty of Prescott. PAAR as distributed by MLS GRID
- $699,0004 bd3 ba2.2k sqft607 Mockingbird Ct, Prescott, AZ 86301For SaleMLS ID #1081247, Lillian Rivera, Keller Williams Arizona Realty. PAAR as distributed by MLS GRID
- $875,0003 bd3 ba2.3k sqft5156 Porter Creek Dr, Prescott, AZ 86301For SaleMLS ID #1083357, Geoffrey Hyland, eXp Realty. PAAR as distributed by MLS GRID
- $800,0003 bd2 ba2k sqft9837 E Lonesome Valley Rd, Prescott Valley, AZ 86315For SaleMLS ID #1082970, Thomas Duell, United Real Estate Specialists. PAAR as distributed by MLS GRID
- $899,0003 bd3 ba2.7k sqft1141 Sunrise Blvd, Prescott, AZ 86301For SaleMLS ID #1079540, Deanna Poppenberger, Realty ONE Group Mountain Desert. PAAR as distributed by MLS GRID
- $875,0003 bd3 ba2.6k sqft5297 Vista Overlook Trl, Prescott, AZ 86301For SaleMLS ID #1083380, Leslie A Hedge, Iannelli and Associates. PAAR as distributed by MLS GRID
- $775,0003 bd2 ba2.2k sqft7511 E Traders Trl, Prescott Valley, AZ 86314For SaleMLS ID #1081932, Terri Chase, HomeSmart Fine Homes and Land. PAAR as distributed by MLS GRID
- $955,0003 bd3 ba2.5k sqft561 S Lakeview Dr, Prescott, AZ 86301New ConstructionMLS ID #1083143, Pete Olari, Prestige Realty. PAAR as distributed by MLS GRID
- $1,025,0004 bd3 ba3.4k sqft1584 W CLIFF ROSE Road, Prescott, AZ 86305For SaleMLS ID #7044626, Jessica Hualde, Superlative Realty. ARMLS
- $424,9003 bd3 ba1.5k sqft1975 S Blooming Hills Dr #219, Prescott, AZ 86301For SaleMLS ID #1082561, Jeffery Lynn Harshman, HomeSmart Fine Homes and Land. PAAR as distributed by MLS GRID
