Unique and highly sought-after townhome in the heart of Wenatchee, offering stunning picture-perfect views of Saddlerock and the perfect blend of comfort, functionality, and serenity. This beautifully appointed home features 3 bedrooms, 2.5 baths, and an open-concept floor plan designed for effortless entertaining. The spacious kitchen flows seamlessly into the living area and showcases custom cabinetry, granite countertops, stainless steel appliances, and high-end finishes throughout. Enjoy evenings on the private patio, ideal for entertaining or simply taking in the sunset. A versatile main-level office or den provides the perfect space for remote work, a playroom, or hobby area. Upstairs, the generous primary suite offers a large ensuite bath and walk-in closet, accompanied by two additional bedrooms and a conveniently located laundry room with extra storage. The oversized garage includes a rare RV bay with ample room for all your vehicles and toys. Tucked away on a private cul-de-sac, this exceptional home combines low-maintenance living with premium amenities in a desirable location.
Active
Listed by: eXp Realty • Vicki Lange
$669,500
1716 Danny Boy Lane #A, Wenatchee, WA 98801
3beds
2,044sqft
:
Get pre-qualified$4,060/mo
Single Family Residence
Built in 2018
0.25 Acres Lot
$661,000 Zestimate®
$328/sqft
$54/mo HOA
What's special
- 41 days |
- 212 |
- 6 |
Zillow last checked:
Listing updated:
Listed by:
Vicki Lange,
eXp Realty
Source: NWMLS as distributed by MLS GRID,MLS#: 2540051
Facts & features
Interior
Bedrooms & bathrooms
- Bedrooms: 3
- Bathrooms: 3
- Full bathrooms: 1
- 3/4 bathrooms: 1
- 1/2 bathrooms: 1
- Main level bathrooms: 1
Primary bedroom
- Level: Second
Bedroom
- Level: Second
Bedroom
- Level: Second
Bathroom full
- Level: Second
Bathroom three quarter
- Level: Second
Other
- Level: Main
Den office
- Level: Main
Entry hall
- Level: Main
Kitchen with eating space
- Level: Main
Living room
- Level: Main
Utility room
- Level: Second
Heating
- Fireplace, Forced Air, Heat Pump, Electric
Cooling
- Forced Air, Heat Pump
Appliances
- Included: Dishwasher, Disposal, Dryer, Microwave, Refrigerator, Stove(s)/Range(s), Washer, Dishwasher(s), Dryer(s), Garbage Disposal, Microwave(s), Refrigerator(s), Washer(s)
Features
- Bath Off Primary, Ceiling Fan(s)
- Flooring: Ceramic Tile, Laminate, Carpet
- Windows: Dbl Pane/Storm Window
- Basement: None
- Number of fireplaces: 1
- Fireplace features: Electric, Main Level: 1, Fireplace
Interior area
- Total structure area: 2,044
- Total interior livable area: 2,044 sqft
Property
Parking
- Total spaces: 6
- Parking features: Driveway, Attached Garage, RV Parking
- Has attached garage: Yes
- Covered spaces: 3
- Uncovered spaces: 3
Features
- Levels: Two
- Stories: 2
- Entry location: Main
- Patio & porch: Bath Off Primary, Ceiling Fan(s), Dbl Pane/Storm Window, Fireplace, Walk-In Closet(s)
- Has view: Yes
- View description: Mountain(s), Territorial
Lot
- Size: 0.25 Acres
- Features: Cul-De-Sac, Curbs, Dead End Street, Paved, Sidewalk, Cable TV, Fenced-Partially, High Speed Internet, Irrigation, Patio, RV Parking, Shop, Sprinkler System
- Topography: Level
Details
- Parcel number: 222015556190
- Zoning description: Jurisdiction: City
- Special conditions: Standard
Construction
Type & style
- Home type: SingleFamily
- Architectural style: Craftsman,2 Story
- Property subtype: Single Family Residence
Materials
- Cement Planked, Stone, Cement Plank
- Foundation: Poured Concrete
- Roof: Composition
Condition
- Very Good
- Year built: 2018
- Major remodel year: 2018
Utilities & green energy
- Electric: Company: Chelan County PUD
- Sewer: Sewer Connected, Company: City of Wenatchee
- Water: Public, Company: City of Wenatchee
Community & HOA
Community
- Features: CCRs
- Subdivision: Wenatchee
HOA
- Services included: Common Area Maintenance
- HOA fee: $650 annually
Location
- Region: Wenatchee
Financial & listing details
- Price per square foot: $328/sqft
- Annual tax amount: $3,525
- Date on market: 6/12/2026
- Cumulative days on market: 43 days
- Listing terms: Conventional
- Inclusions: Dishwasher(s), Dryer(s), Garbage Disposal, Microwave(s), Refrigerator(s), Stove(s)/Range(s), Washer(s)
- Total actual rent: 2995
Estimated market value
$661,000
$628,000 - $694,000
$3,035/mo
Price history
| Date | Event | Price |
|---|---|---|
| 6/14/2026 | Listed for sale | $669,500$328/sqft |
Source:  NWMLS as distributed by MLS GRID #2540051 Report a problem NWMLS as distributed by MLS GRID #2540051 Report a problem | ||
Public tax history
Tax history is unavailable.
Monthly payment
Est. payment
Payment breakdown
Explore the cost of this home by adjusting the details. Changes won't be saved.Climate risks
Neighborhood: 98801
Nearby schools
GreatSchools rating
- 4/10Mission View Elementary SchoolGrades: K-5Distance: 0.6 mi
- 4/10Pioneer Middle SchoolGrades: 6-8Distance: 1.1 mi
- 5/10Wenatchee High SchoolGrades: 9-12Distance: 1 mi
Schools provided by the listing agent
- High: Wenatchee High
Source: NWMLS as distributed by MLS GRID. This data may not be complete. We recommend contacting the local school district to confirm school assignments for this home.
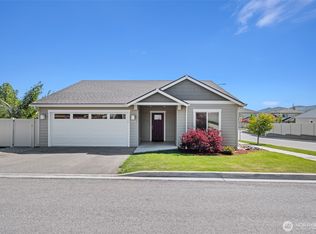
- $539,0003 bd2 ba1.6k sqft620 Craig Ave, Wenatchee, WA 98801Sold

- $700,0004 bd3 ba2.4k sqft1743 Brambling Brae Ln, Wenatchee, WA 98801Sold
- $520,0003 bd3 ba1.7k sqft624 Craig Ave, Wenatchee, WA 98801For Sale

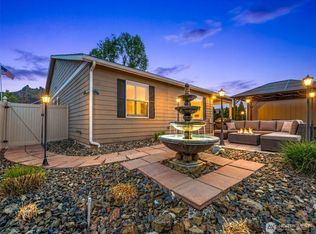
- $634,2403 bd3 ba1.6k sqft628 Craig Ave, Wenatchee, WA 98801For Sale
- $629,5003 bd2 ba1.8k sqft1727 Brambling Brae Ln, Wenatchee, WA 98801Sold
- $715,0003 bd2 ba2.4k sqft1763 Brambling Brae Ln, Wenatchee, WA 98801Sold
- $568,0003 bd2 ba1.7k sqft636 Craig Ave, Wenatchee, WA 98801Sold
- $445,0004 bd2 ba2.8k sqft1722 Lincoln Park Cir, Wenatchee, WA 98801Sold
A local agent can set up tours, give advice and negotiate with sellers.
A local lender can help you make sure your offer is ready when you are.
Similar homes
- $525,0003 bd2 ba1.7k sqftCherry Meadows, Wenatchee, WA 98801Active
 MLS ID #2554469, Ashley Stanaway. NWMLS as distributed by MLS GRID
 - $520,0003 bd3 ba1.7k sqftCherry Meadows, Wenatchee, WA 98801ActiveMLS ID #2542266, Sydney Groen. NWMLS as distributed by MLS GRID
- $739,9003 bd2 ba2.5k sqft1310 Red Apple Road, Wenatchee, WA 98801Active
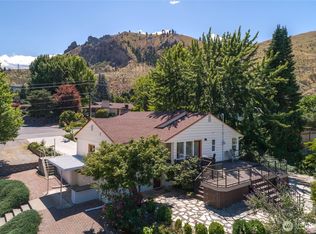 MLS ID #2546588, Liz Stewart. NWMLS as distributed by MLS GRID
 - $535,0003 bd3 ba1.6k sqftSaddle Rock Ranch, Wenatchee, WA 98801Active
 MLS ID #2546151, Kaysee Stimac. NWMLS as distributed by MLS GRID
 - $690,0003 bd3 ba2k sqft424 Canyon Place, Wenatchee, WA 98801ActiveMLS ID #2549443, Kara Meloy. NWMLS as distributed by MLS GRID
- $669,0004 bd3 ba2.3k sqftBrooke Canyon Phase 3, Wenatchee, WA 98801ActiveMLS ID #2499495, Kurt Grossarth. NWMLS as distributed by MLS GRID
- $689,0003 bd3 ba1.9k sqft330 Sunnyslope Heights, Wenatchee, WA 98801ActiveMLS ID #2544639, Trevor King. NWMLS as distributed by MLS GRID
- $735,0003 bd3 ba2.2k sqftSun Valley Estates, Wenatchee, WA 98801ActiveMLS ID #2494455, Kara Meloy. NWMLS as distributed by MLS GRID
- $549,9004 bd2 ba2k sqft335 Whitebirch Place, Wenatchee, WA 98801ActiveMLS ID #2550069, Angie Coleman. NWMLS as distributed by MLS GRID
- $600,0004 bd2 ba1.6k sqft1720 Soden Street SE, East Wenatchee, WA 98802ActiveMLS ID #2558230, Jorden Jessup Bullock. NWMLS as distributed by MLS GRID
- $479,5003 bd2 ba2.2k sqft709 Schons Place, Wenatchee, WA 98801ActiveMLS ID #2485758, Carole Keane. NWMLS as distributed by MLS GRID
- $560,0003 bd2 ba1.4k sqft195 Pershing Circle, Wenatchee, WA 98801ActiveMLS ID #2538953, Kele Phillips. NWMLS as distributed by MLS GRID
- $572,9003 bd3 ba1.8k sqftNoyd Add, Wenatchee, WA 98801ActiveMLS ID #2543192, Sharmon Huber. NWMLS as distributed by MLS GRID
- $695,0005 bd3 ba2.7k sqft143 Sienna Road, Wenatchee, WA 98801ActiveMLS ID #2486313, Kelly L. Thompson. NWMLS as distributed by MLS GRID
- $659,9003 bd3 ba2k sqftNorth Plateau Div 05, East Wenatchee, WA 98802ActiveMLS ID #2535038, Stephen L. Bishop. NWMLS as distributed by MLS GRID
- $639,0002 bd2 ba1.6k sqftMaple Terrace, Wenatchee, WA 98801ActiveMLS ID #2415242, Laura Mounter. NWMLS as distributed by MLS GRID
- $674,9003 bd2 ba1.5k sqftSw Aq Of Sw Queart Of Section 8, East Wenatchee, WA 98802ActiveMLS ID #2484230, Ashley Stanaway. NWMLS as distributed by MLS GRID
- $629,9005 bd3 ba2.5k sqftApricot Ridge, East Wenatchee, WA 98802ActiveMLS ID #2546621, Kristen Bryant. NWMLS as distributed by MLS GRID
- $639,0004 bd3 ba2.2k sqft1453 Copper Loop, East Wenatchee, WA 98802ContingentMLS ID #2535532, Brooke Johnson. NWMLS as distributed by MLS GRID
- $639,0003 bd2 ba2k sqft1747 S Blanchard Loop, East Wenatchee, WA 98802ActiveMLS ID #2499133, Carole Keane. NWMLS as distributed by MLS GRID
