This 3361 square foot single family home has 5 bedrooms and 3.0 bathrooms. This home is located at 1716 Lahola Ct, Tracy, CA 95304.
Pre-foreclosure
Est. $943,600
1716 Lahola Ct, Tracy, CA 95304
5beds
3,361sqft
1 House on Lot
Built in 2005
0.33 Acres Lot
$943,600 Zestimate®
$281/sqft
$-- HOA
Overview
- 70 days |
- 31 |
- 2 |
Facts & features
Interior
Bedrooms & bathrooms
- Bedrooms: 5
- Bathrooms: 3
- Full bathrooms: 3
Heating
- Forced air, Electric, Gas
Cooling
- Central
Appliances
- Included: Dishwasher, Dryer, Garbage disposal, Microwave, Range / Oven, Refrigerator, Trash compactor, Washer
- Laundry: Gas Hook-up, Upper Level, cabinets
Features
- Ceiling Fan(s), Living Room, Loft, Den/Study, Master Suite, Separate Family Room
- Flooring: Tile, Carpet, Laminate, Linoleum / Vinyl
- Basement: None
- Has fireplace: Yes
- Fireplace features: Living Room, Gas Log
Interior area
- Total interior livable area: 3,361 sqft
Property
Parking
- Total spaces: 3
- Parking features: Garage - Attached, Off-street, On-street
Features
- Patio & porch: Front Porch, Patio Uncovered
- Exterior features: Shingle, Stone, Stucco, Wood, Cement / Concrete
- Fencing: Back Yard
Lot
- Size: 0.33 Acres
- Features: Level, Cul-de-Sac, Street Lights, Back Yard, Front Yard, Sprinkler Auto F&R, Low Maintenance, Sidewalk/Curb/Gutter
Details
- Parcel number: 252370260000
- Zoning: R
- Other equipment: Antenna Dish
Construction
Type & style
- Home type: SingleFamily
- Architectural style: Contemporary
- Property subtype: 1 House on Lot
Materials
- wood frame
- Roof: Composition
Condition
- Year built: 2005
Utilities & green energy
- Electric: 220 Volts
- Sewer: Sewer In Street
- Water: Meter on Site, Treatment Equipment
- Utilities for property: Natural Gas Connected, Sewer Connected, All Public
Green energy
- Energy efficient items: Dual Pane Full
Community & HOA
Location
- Region: Tracy
Financial & listing details
- Price per square foot: $281/sqft
- Tax assessed value: $818,316
- Annual tax amount: $11,107
- Road surface type: Paved
Visit our professional directory to find a foreclosure specialist in your area that can help with your home search.
Find a foreclosure agentForeclosure details
Estimated market value
$943,600
$896,000 - $991,000
$4,045/mo
Price history
| Date | Event | Price |
|---|---|---|
| 12/3/2020 | Sold | $756,000+3.6%$225/sqft |
Source: MetroList Services of CA #20060695 Report a problem | ||
| 10/10/2020 | Pending sale | $729,900$217/sqft |
Source: California Advantage R.E. #20060695 Report a problem | ||
| 10/8/2020 | Listed for sale | $729,900+14.6%$217/sqft |
Source: California Advantage R.E. #20060695 Report a problem | ||
| 5/28/2008 | Listing removed | $637,000$190/sqft |
Source: Owner Report a problem | ||
| 2/19/2008 | Price change | $637,000-1.2%$190/sqft |
Source: Owner Report a problem | ||
| 2/15/2008 | Listed for sale | $645,000-10.4%$192/sqft |
Source: Owner Report a problem | ||
| 12/5/2007 | Listing removed | $719,900$214/sqft |
Source: Owner Report a problem | ||
| 9/2/2007 | Price change | $719,9000%$214/sqft |
Source: Owner Report a problem | ||
| 8/24/2007 | Price change | $719,950-6.4%$214/sqft |
Source: Owner Report a problem | ||
| 8/8/2007 | Price change | $769,000-2.7%$229/sqft |
Source: Owner Report a problem | ||
| 7/26/2007 | Price change | $790,000-2.3%$235/sqft |
Source: Owner Report a problem | ||
| 5/24/2007 | Listed for sale | $809,000+30.2%$241/sqft |
Source: Owner Report a problem | ||
| 1/31/2005 | Sold | $621,500$185/sqft |
Source: Public Record Report a problem | ||
Public tax history
| Year | Property taxes | Tax assessment |
|---|---|---|
| 2025 | $11,107 -0.2% | $818,316 +2% |
| 2024 | $11,135 +1.8% | $802,272 +2% |
| 2023 | $10,933 +2% | $786,542 +2% |
| 2022 | $10,721 +1.5% | $771,120 +2% |
| 2021 | $10,558 +11.1% | $756,000 +14.4% |
| 2020 | $9,503 +2.8% | $660,765 +2% |
| 2019 | $9,241 +2.8% | $647,810 +2% |
| 2018 | $8,989 +5% | $635,109 +4.1% |
| 2017 | $8,560 +2% | $610,000 +5.5% |
| 2016 | $8,395 +9.1% | $578,000 |
| 2015 | $7,692 | $578,000 +9.7% |
| 2014 | $7,692 | $527,000 +24.6% |
| 2013 | -- | $423,000 +16.2% |
| 2012 | -- | $364,000 -1.1% |
| 2011 | -- | $368,000 -9.8% |
| 2010 | -- | $408,000 +8.8% |
| 2009 | -- | $375,000 -21.6% |
| 2008 | -- | $478,305 -26% |
| 2007 | -- | $646,270 +2% |
| 2006 | -- | $633,599 +133.1% |
| 2005 | -- | $271,812 +172.3% |
| 2004 | -- | $99,815 |
Find assessor info on the county website
Monthly payment
Climate risks
Neighborhood: 95304
Nearby schools
GreatSchools rating
- 3/10Louis A. Bohn Elementary SchoolGrades: K-5Distance: 1.5 mi
- 6/10Earle E. Williams Middle SchoolGrades: 6-8Distance: 2.7 mi
- 6/10Tracy High SchoolGrades: 9-12Distance: 2.1 mi
Schools provided by the listing agent
- District: Tracy Unified
Source: The MLS. This data may not be complete. We recommend contacting the local school district to confirm school assignments for this home.
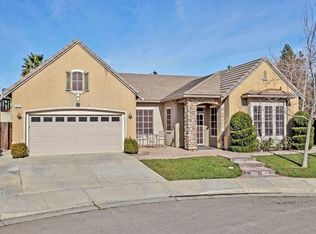
- $987,3004 bd3 ba2.8k sqft1717 Toulouse Ct, Tracy, CA 95304Off Market
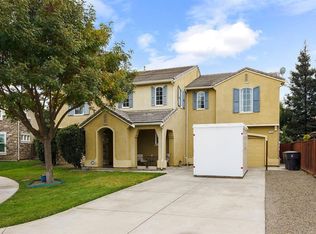
- $828,3005 bd4 ba2.9k sqft1706 Lahola Ct, Tracy, CA 95304Off Market
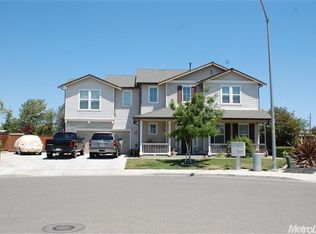
- $911,7004 bd4 ba3.4k sqft1726 Lahola Ct, Tracy, CA 95304Off Market
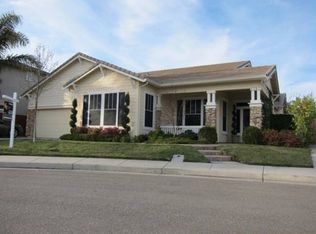
- $813,7004 bd3 ba2.5k sqft1707 Toulouse Ct, Tracy, CA 95304Off Market
- $965,5004 bd3 ba3.3k sqft1696 Lahola Ct, Tracy, CA 95304Off Market
- $966,5005 bd3 ba3.4k sqft1697 Toulouse Ct, Tracy, CA 95304Off Market
- $997,2005 bd3 ba3.4k sqft1728 Toulouse Ct, Tracy, CA 95304Off Market
- $1,038,3005 bd3 ba3.4k sqft1715 Lahola Ct, Tracy, CA 95304Off Market
Similar homes
- $975,0004 bd3 ba3.3k sqft2469 Garazi St, Tracy, CA 95304For Sale
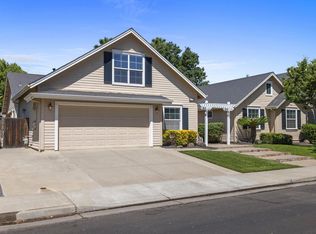 MLS ID #226091890, Eric Boehm. MetroList Services of CA
 - $949,0004 bd4 ba3.6k sqft2630 Annette Ct, Tracy, CA 95304For Sale
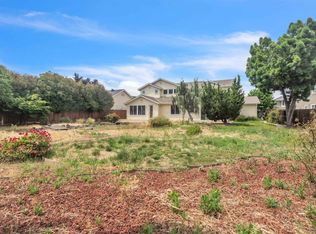 MLS ID #41140445, Shabnam Ghahreman. Bay East AOR
 - $975,0004 bd3 ba3.3k sqft1384 Pyrenees St, Tracy, CA 95304For Sale
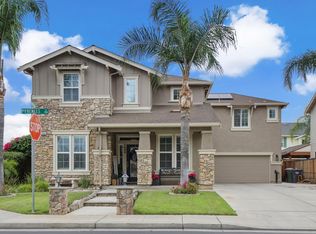 MLS ID #226089164, Jamie Conti. MetroList Services of CA
 - $--4 bd2 ba2.8k sqft27120 S Hillview St, Tracy, CA 95304Auction
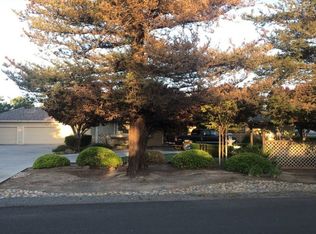 Auction.com 2
 - $975,0005 bd4 ba3.6k sqft1583 Roger Dr, Tracy, CA 95304For SaleMLS ID #226032097, Emad Basma. MetroList Services of CA
- $995,0005 bd5 ba3.7k sqft1834 Mount Pellier St, Tracy, CA 95304For SaleMLS ID #226081628, Amardeep Singh. MetroList Services of CA
- $1,135,0004 bd3 ba3.1k sqft2236 Clear Lake Ct, Tracy, CA 95304For SaleMLS ID #226092290, Betsy Moreno. MetroList Services of CA
- $998,5004 bd3 ba3.2k sqft2127 Lighthouse Cir, Tracy, CA 95304For SaleMLS ID #226057490, Sherry Dolen. MetroList Services of CA
- $995,0003 bd3 ba3.3k sqft2653 Limoges Ct, Tracy, CA 95304For SaleMLS ID #226080945, Krystal Wilson. MetroList Services of CA
- $1,125,0005 bd5 ba3.7k sqft1381 Citadelle St, Tracy, CA 95304For SaleMLS ID #41139959, Debbie Burness. Bay East AOR
- $850,0004 bd4 ba3k sqft2062 Superior Ct, Tracy, CA 95304For SaleMLS ID #226072326, Manpreet Nagi. MetroList Services of CA
- $1,195,0004 bd5 ba3.7k sqft2459 Anita Ct, Tracy, CA 95304For SaleMLS ID #226082336, Jack Klemm. MetroList Services of CA
- $849,9984 bd3 ba2.3k sqft28165 S Chrisman Rd, Tracy, CA 95304For SaleMLS ID #226083386, Renee Saenz. MetroList Services of CA
- $860,0005 bd3 ba2.8k sqft271 Kelley Mist Ct, Tracy, CA 95377For SaleMLS ID #41140546, "Rocelie ""Rose""" Rodgers. Bay East AOR
- $799,0005 bd4 ba3.1k sqft771 Cathedral Way, Tracy, CA 95304For SaleMLS ID #ML82050820, Romil Randhawa. MLSListings Inc
- $774,0005 bd3 ba2.3k sqft2449 Almanor Dr, Tracy, CA 95304For SaleMLS ID #41134480, Christine Perio. Bay East AOR
- $820,8884 bd3 ba1.9k sqft2710 Atherton Ct, Tracy, CA 95304For SaleMLS ID #41139304, Sharon Fonseca. Bay East AOR
- $--4 bd3 ba2.5k sqft462 Quail Run Cir, Tracy, CA 95377AuctionAuction.com 2
- $923,0005 bd4 ba3.1k sqft1531 Riverview Ave, Tracy, CA 95377For SaleMLS ID #41139899, DeeDee French. Bay East AOR
- $999,0006 bd6 ba4.2k sqft2200 Lotus Way, Tracy, CA 95376For SaleMLS ID #41141784, Hui Kai Pi. Bay East AOR
