Investor's Delight! Bring your tools and imagination to breathe new life back into this cape cod located on a wooded corner-lot in a well-established neighborhood. A first floor primary suite, hardwood floors, a masonry fireplace and rear deck are just some of the highlights. Upstairs you'll find 2 more bedrooms and a full bath plus a flex room great for a home office, rec room or additional bedroom. Sold as-is.
Pending
$199,900
1716 W Clear Lake Dr, Salisbury, MD 21804
3beds
1,758sqft
:
Get pre-qualified$1,365/mo
Single Family Residence
Built in 1989
0.61 Acres Lot
$202,600 Zestimate®
$114/sqft
$8/mo HOA
What's special
Masonry fireplaceRear deckHardwood floorsFirst floor primary suiteWooded corner-lot
- 4 days |
- 1,576 |
- 70 |
Likely to sell faster than
Zillow last checked:
Listing updated:
Listed by:
Brad Rayfield 443-880-5964,
Coldwell Banker Realty 4105434545
Source: Bright MLS,MLS#: MDWC2023728
Facts & features
Interior
Bedrooms & bathrooms
- Bedrooms: 3
- Bathrooms: 2
- Full bathrooms: 2
- Main level bathrooms: 1
- Main level bedrooms: 1
Basement
- Area: 0
Heating
- Heat Pump, Electric
Cooling
- Central Air, Electric
Appliances
- Included: Electric Water Heater
- Laundry: Main Level
Features
- Ceiling Fan(s), Combination Kitchen/Dining, Eat-in Kitchen, Primary Bath(s)
- Flooring: Carpet, Hardwood, Vinyl
- Has basement: No
- Number of fireplaces: 1
Interior area
- Total structure area: 1,758
- Total interior livable area: 1,758 sqft
- Finished area above ground: 1,758
- Finished area below ground: 0
Property
Parking
- Total spaces: 5
- Parking features: Driveway
- Uncovered spaces: 5
Accessibility
- Accessibility features: None
Features
- Levels: Two
- Stories: 2
- Patio & porch: Deck
- Pool features: None
Lot
- Size: 0.61 Acres
Details
- Additional structures: Above Grade, Below Grade
- Parcel number: 2308028958
- Zoning: RESIDENTIAL
- Special conditions: Standard
Construction
Type & style
- Home type: SingleFamily
- Architectural style: Cape Cod
- Property subtype: Single Family Residence
Materials
- Stick Built, Frame, Vinyl Siding
- Foundation: Crawl Space, Block
- Roof: Asphalt,Shingle
Condition
- New construction: No
- Year built: 1989
Utilities & green energy
- Electric: 200+ Amp Service
- Sewer: Septic Exists
- Water: Well
- Utilities for property: Cable
Community & HOA
Community
- Subdivision: Coulbourne Woods
HOA
- Has HOA: Yes
- HOA fee: $100 annually
Location
- Region: Salisbury
Financial & listing details
- Price per square foot: $114/sqft
- Tax assessed value: $216,667
- Annual tax amount: $1,980
- Date on market: 8/1/2026
- Listing agreement: Exclusive Right To Sell
- Listing terms: Cash,Conventional,FHA 203(k)
- Ownership: Fee Simple
Estimated market value
$202,600
$192,000 - $213,000
$2,308/mo
Price history
| Date | Event | Price |
|---|---|---|
| 8/5/2026 | Pending sale | $199,900$114/sqft |
Source:  Bright MLS #MDWC2023728 Report a problem Bright MLS #MDWC2023728 Report a problem | ||
| 8/1/2026 | Listed for sale | $199,900+81.9%$114/sqft |
Source: Bright MLS #MDWC2023728 Report a problem | ||
| 12/18/1989 | Sold | $109,900$63/sqft |
Source: Agent Provided Report a problem | ||
Public tax history
| Year | Property taxes | Tax assessment |
|---|---|---|
| 2025 | $2,352 +22.6% | $214,800 +7.3% |
| 2024 | $1,919 +3.7% | $200,167 +7.9% |
| 2023 | $1,851 +6.3% | $185,533 +8.6% |
| 2022 | $1,741 -2.1% | $170,900 |
| 2021 | $1,778 | $170,900 |
| 2020 | $1,778 -0.6% | $170,900 |
| 2019 | $1,789 +3.1% | $170,900 +3.6% |
| 2018 | $1,735 +0.2% | $164,933 +3.8% |
| 2017 | $1,732 +9.3% | $158,967 +3.9% |
| 2016 | $1,585 | $153,000 |
| 2015 | $1,585 | $153,000 |
| 2014 | $1,585 | $153,000 -14% |
| 2013 | -- | $178,000 |
| 2012 | -- | $178,000 |
| 2011 | -- | $178,000 -13.1% |
| 2010 | -- | $204,780 +5.9% |
| 2009 | -- | $193,342 +6.3% |
| 2008 | -- | $181,906 +6.7% |
| 2007 | -- | $170,470 +6.8% |
| 2006 | -- | $159,562 +7.3% |
| 2005 | -- | $148,656 +7.9% |
| 2004 | -- | $137,750 +4.2% |
| 2003 | -- | $132,240 +4.3% |
| 2002 | -- | $126,730 +4.5% |
| 2001 | -- | $121,220 |
Find assessor info on the county website
Monthly payment
Est. payment
Payment breakdown
Explore the cost of this home by adjusting the details. Changes won't be saved.Climate risks
Neighborhood: 21804
Nearby schools
GreatSchools rating
- NAFruitland Primary SchoolGrades: PK-2Distance: 1 mi
- 6/10Bennett Middle SchoolGrades: 6-8Distance: 2.1 mi
- 5/10Parkside High SchoolGrades: 9-12Distance: 2.1 mi
Schools provided by the listing agent
- District: Wicomico County Public Schools
Source: Bright MLS. This data may not be complete. We recommend contacting the local school district to confirm school assignments for this home.
- $426,1004 bd3 ba2.8k sqft1714 W Clear Lake Dr, Salisbury, MD 21804Off Market
- $268,100-- bd2 ba1.1k sqft305 Andover Dr, Salisbury, MD 21804Off Market
- $327,500-- bd2 ba1.8k sqft1800 W Clear Lake Dr, Salisbury, MD 21804Off Market
- $290,8003 bd2 ba1.4k sqft306 Andover Dr, Salisbury, MD 21804Off Market
- $362,800-- bd2 ba2.1k sqft1712 W Clear Lake Dr, Salisbury, MD 21804Off Market
- $354,600-- bd2 ba2k sqft1802 W Clear Lake Dr, Salisbury, MD 21804Off Market
- $348,700-- bd2 ba2.1k sqft1715 W Clear Lake Dr, Salisbury, MD 21804Off Market
- $301,4004 bd2 ba1.5k sqft303 Andover Dr, Salisbury, MD 21804Off Market
A local agent can set up tours, give advice and negotiate with sellers.
A local lender can help you make sure your offer is ready when you are.
Similar homes
- $200,0003 bd1 ba1.1k sqftNone Available, Salisbury, MD 21804For Sale

 MLS ID #MDWC2023960, Harryson Domercant, Keller Williams Realty Delmarva. Bright MLS
 - $285,0003 bd2 ba1.2k sqftNone Available, Salisbury, MD 21804For Sale
 MLS ID #MDWC2024134, Isnaille Paul, Fathom Realty MD, LLC. Bright MLS
 - $220,0002 bd2 ba997 sqftNone Available, Salisbury, MD 21804For Sale
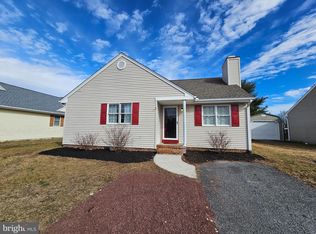 MLS ID #MDWC2023196, Dale King, Real Broker, LLC. Bright MLS
 - $199,9003 bd1 ba1k sqftNone Available, Salisbury, MD 21804For Sale
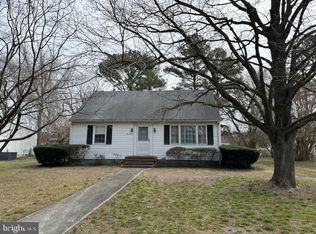 MLS ID #MDWC2022008, Laurie Cannon, ERA Martin Associates. Bright MLS
 - $204,9003 bd1 ba952 sqftNone Available, Salisbury, MD 21804For SaleMLS ID #MDWC2023668, Jay Doaty, Coastal Resort Sales and Rent. Bright MLS
- $209,9002 bd3 ba1.3k sqftNone Available, Salisbury, MD 21804For SaleMLS ID #MDWC2023648, Brad Rayfield, Coldwell Banker Realty. Bright MLS
- $239,9004 bd2 ba1.5k sqftNone Available, Salisbury, MD 21804For SaleMLS ID #MDWC2023666, Pam Price, Berkshire Hathaway HomeServices PenFed Realty. Bright MLS
- $199,0003 bd2 ba1.2k sqftNone Available, Mardela Springs, MD 21837For SaleMLS ID #MDWC2024126, Mr. Terrence B McGowan, Keller Williams Realty Delmarva. Bright MLS
- $220,0003 bd1 ba1k sqftNone Available, Fruitland, MD 21826For SaleMLS ID #MDWC2024074, Ross Muir, EXP Realty, LLC. Bright MLS
- $230,0003 bd2 ba1.1k sqftNone Available, Salisbury, MD 21804For SaleMLS ID #MDWC2022684, Steve Brown, Iron Valley Real Estate Ocean City. Bright MLS
- $230,0003 bd2 ba1k sqftNone Available, Salisbury, MD 21804For SaleMLS ID #MDWC2023828, Mrs. Lauren Dyer, Coldwell Banker Realty. Bright MLS
- $264,9003 bd2 ba1.4k sqftNone Available, Salisbury, MD 21804For SaleMLS ID #MDWC2023362, Laurie Cannon, ERA Martin Associates. Bright MLS
- $205,0003 bd1 ba1.2k sqftNone Available, Salisbury, MD 21804For SaleMLS ID #MDWC2021728, Ana rizo sanchez, Coldwell Banker Realty. Bright MLS
- $215,0003 bd2 ba1.1k sqftNone Available, Salisbury, MD 21804For SaleMLS ID #MDWC2022116, Nancy Ashley, ERA Martin Associates. Bright MLS
- $200,0004 bd1 ba1k sqftNone Available, Salisbury, MD 21804For SaleMLS ID #MDWC2022142, Nicole Schreibstein Abbott, Northrop Realty. Bright MLS
- $245,0003 bd2 ba1.1k sqftNone Available, Salisbury, MD 21804For SaleMLS ID #MDWC2021464, Barbara DeTota, ERA Martin Associates. Bright MLS
- $294,9004 bd2 ba1.7k sqftNone Available, Salisbury, MD 21801For SaleMLS ID #MDWC2023906, Grant Fritschle, Keller Williams Realty Delmarva. Bright MLS
- $260,0003 bd2 ba1.5k sqftNone Available, Salisbury, MD 21804For SaleMLS ID #MDWC2023706, Casey Neves, The Parker Group. Bright MLS
- $255,0003 bd2 ba1.4k sqftNone Available, Salisbury, MD 21804For SaleMLS ID #MDWC2022674, Alexander McKenzie, Long & Foster Real Estate, Inc.. Bright MLS
- $185,0003 bd1 ba1.2k sqftNone Available, Salisbury, MD 21804For SaleMLS ID #MDWC2021260, Leslie Miller, Coldwell Banker Realty. Bright MLS
