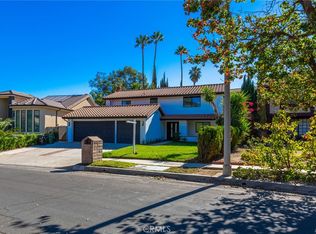
BOM. Now Featuring a Completely Remodeled Kitchen! This stunning Granada Hills home is located in a highly desirable North of Rinaldi neighborhood and offers unobstructed panoramic Valley views.
A long private driveway lined with lush landscaping and brick-capped planters creates beautiful curb appeal and leads to a spacious 2,338 sq ft open-concept floor plan. Inside, the home is move-in ready and features plantation shutters along with a stylish blend of laminate and tile flooring throughout.
The bright living room is filled with natural light from sliding glass doors and features a cozy fireplace with raised hearth plus a convenient entertainer’s wet bar, making the space perfect for both relaxing and hosting guests.
The newly remodeled kitchen is designed for both function and style with abundant cabinetry, quartz countertops, a dual-basin stainless steel sink, gas cooktop with ventilation hood, built-in appliances, and easy access to the large adjacent dining area.
This home offers 4 spacious bedrooms and 2.5 bathrooms, including a large primary suite with a walk-in closet and an upgraded bathroom featuring a mirrored vanity and a custom glass-enclosed tiled shower with seating, handheld fixture, and rain shower head. A convenient guest powder room is located on the main level.
Additional highlights include central heating and air conditioning, energy-efficient dual-pane windows, and a large solar panel system designed to help reduce utility costs.
The 10,988 sq ft private lot creates a true backyard retreat with incredible Valley views, a covered entertainer’s patio, multiple sundecks, fire pit, sparkling pool, and relaxing spa—perfect for enjoying Southern California living.
An oversized concrete driveway and 2-car direct-access garage provide plenty of secure parking.
Ideally located within walking distance of Knollwood Country Club and Golf Course and just minutes from shopping, dining, grocery stores, and easy access to the 118 Freeway.
A rare opportunity to own a view home in one of Granada Hills’ most sought-after neighborhoods.
For sale
Listed by: Park Regency Realty • Ramon Castro • Contact: 818-298-8404
$1,299,900
17168 Barneston Ct, Granada Hills, CA 91344
4beds
2,338sqft
:
Get pre-qualified$8,169/mo
Single Family Residence
Built in 1975
0.25 Acres Lot
$1,294,000 Zestimate®
$556/sqft
$-- HOA
What's special
Sparkling poolCompletely remodeled kitchenUnobstructed panoramic valley viewsQuartz countertopsLarge adjacent dining areaBuilt-in appliancesDual-basin stainless steel sink
- 85 days |
- 222 |
- 19 |
Zillow last checked:
Listing updated:
Listed by:
Ramon Castro DRE #01459682 818-298-8404,
Park Regency Realty
Source: CRMLS,MLS#: SR26049641 Originating MLS: California Regional MLS
Originating MLS: California Regional MLSFacts & features
Interior
Bedrooms & bathrooms
- Bedrooms: 4
- Bathrooms: 3
- Full bathrooms: 3
- Main level bathrooms: 1
Rooms
- Room types: Bedroom, Center Hall, Kitchen, Laundry, Living Room, Other, Dining Room
Bedroom
- Features: All Bedrooms Up
Bathroom
- Features: Bathtub, Separate Shower
Kitchen
- Features: Quartz Counters
Other
- Features: Walk-In Closet(s)
Heating
- Central
Cooling
- Central Air
Appliances
- Included: Dishwasher
- Laundry: In Garage, Laundry Room
Features
- Balcony, Separate/Formal Dining Room, Open Floorplan, Quartz Counters, Recessed Lighting, Storage, Bar, All Bedrooms Up, Walk-In Closet(s)
- Flooring: Laminate, Tile
- Has fireplace: Yes
- Fireplace features: Living Room
- Common walls with other units/homes: No Common Walls
Interior area
- Total interior livable area: 2,338 sqft
Property
Parking
- Total spaces: 2
- Parking features: Garage - Attached
- Attached garage spaces: 2
Features
- Levels: Two
- Stories: 2
- Entry location: Main level
- Has private pool: Yes
- Pool features: In Ground, Private
- Has view: Yes
- View description: City Lights, Hills, Mountain(s), Neighborhood, Panoramic
Lot
- Size: 0.25 Acres
- Features: 0-1 Unit/Acre, Back Yard, Irregular Lot
Details
- Parcel number: 2607004032
- Special conditions: Standard
Construction
Type & style
- Home type: SingleFamily
- Property subtype: Single Family Residence
Materials
- Copper Plumbing
Condition
- New construction: No
- Year built: 1975
Utilities & green energy
- Sewer: Public Sewer
- Water: Public
Community & HOA
Community
- Features: Street Lights, Sidewalks
Location
- Region: Granada Hills
Financial & listing details
- Price per square foot: $556/sqft
- Date on market: 4/2/2026
- Cumulative days on market: 85 days
- Listing terms: Cash,Cash to New Loan,Conventional,Cal Vet Loan,1031 Exchange,FHA,Fannie Mae
- Road surface type: Paved
Estimated market value
$1,294,000
$1.23M - $1.36M
$4,887/mo
Price history
| Date | Event | Price |
|---|---|---|
| 8/1/2026 | Listed for sale | $1,299,900$556/sqft |
Source:  CRMLS #SR26049641 Report a problem CRMLS #SR26049641 Report a problem | ||
| 7/23/2026 | Listing removed | $1,299,900$556/sqft |
Source: CRMLS #SR26049641 Report a problem | ||
| 7/21/2026 | Listed for sale | $1,299,900$556/sqft |
Source: CRMLS #SR26049641 Report a problem | ||
| 7/9/2026 | Listing removed | $1,299,900$556/sqft |
Source: CRMLS #SR26049641 Report a problem | ||
| 7/7/2026 | Listed for sale | $1,299,900$556/sqft |
Source: CRMLS #SR26049641 Report a problem | ||
| 6/19/2026 | Listing removed | $1,299,900$556/sqft |
Source: CRMLS #SR26049641 Report a problem | ||
| 6/9/2026 | Listed for sale | $1,299,900$556/sqft |
Source: CRMLS #SR26049641 Report a problem | ||
| 6/8/2026 | Contingent | $1,299,900$556/sqft |
Source: CRMLS #SR26049641 Report a problem | ||
| 4/2/2026 | Listed for sale | $1,299,900$556/sqft |
Source: CRMLS #SR26049641 Report a problem | ||
Public tax history
Tax history is unavailable.
Monthly payment
Est. payment
Payment breakdown
Explore the cost of this home by adjusting the details. Changes won't be saved.Climate risks
Neighborhood: Granada Hills
Nearby schools
GreatSchools rating
- 7/10El Oro Way Charter For Enriched StudiesGrades: K-5Distance: 0.6 mi
- 9/10Robert Frost Middle SchoolGrades: 6-8Distance: 0.8 mi
- 7/10Valley Academy Of Arts And SciencesGrades: 9-12Distance: 1.7 mi
- $1,274,2004 bd3 ba2.6k sqft17170 Barneston St, Granada Hills, CA 91344Off Market
- $1,225,0003 bd2 ba1.6k sqft11716 Babbitt Ave, Granada Hills, CA 91344Sold

- $1,003,6024 bd3 ba2.3k sqft17168 Barneston St, Granada Hills, CA 91344Off Market
- $1,123,3004 bd2 ba1.6k sqft17171 Lorillard St, Granada Hills, CA 91344Off Market

- $1,255,8004 bd3 ba2.4k sqft17164 Barneston St, Granada Hills, CA 91344Off Market
- $1,091,9003 bd2 ba1.8k sqft17169 Lorillard St, Granada Hills, CA 91344Off Market
- $1,311,5005 bd3 ba2.3k sqft17167 Barneston St, Granada Hills, CA 91344Off Market
- $1,025,0003 bd2 ba1.5k sqft11708 Babbitt Ave, Granada Hills, CA 91344Sold
A local agent can set up tours, give advice and negotiate with sellers.
Similar homes
- $1,350,0004 bd2 ba2k sqft17301 Westbury Dr, Granada Hills, CA 91344For Sale
 MLS ID #SR26120010, John Mazziotta, Pinnacle Estate Properties. CRMLS
 - $1,225,0004 bd3 ba2.3k sqft17008 Tennyson Pl, Granada Hills, CA 91344For Sale
 MLS ID #SR26108129, Vahe Patatanyan, CA Real Estate Group. CRMLS
 - $1,250,0004 bd3 ba2k sqft10527 Danube Ave, Granada Hills, CA 91344For Sale
 MLS ID #SR26124894, Haik Bokhchalian, JohnHart Real Estate. CRMLS
 - $1,129,9005 bd3 ba1.7k sqft11555 Collett Ave, Granada Hills, CA 91344For Sale
 MLS ID #GD26100286, Vartan Vasghanian, Re/Max Tri-City Realty. CRMLS
 - $1,288,0004 bd3 ba2.3k sqft18223 Delano St, Reseda, CA 91335For SaleMLS ID #CV26161239, Marie Deukmajian, THE ASSOCIATES REALTY GROUP. CRMLS
- $1,199,0004 bd4 ba2.7k sqft9224-9226 N Gothic Ave, North Hills, CA 91343For SaleMLS ID #SR25228038, Tanya Castillo, Keller Williams Realty Antelope Valley. CRMLS
- $1,099,5003 bd2 ba1.5k sqft15809 Kingsbury St, Granada Hills, CA 91344For SaleMLS ID #DW26078027, Issy Tindimwebwa, Issy K Tindimwebwa. CRMLS
- $899,8884 bd3 ba1.7k sqft8523 & 8521 Lindley Ave, Northridge, CA 91325For SaleMLS ID #SR26027482, Leo Bato, The ONE Luxury Properties. CRMLS
- $1,300,0005 bd5 ba2.4k sqft13533 Terra Bella St, Pacoima, CA 91331For SaleMLS ID #SR25276610, Dennis Frias, GPC Realty Group. CRMLS
- $1,455,0005 bd3 ba2.9k sqft9633 Lilly Ct, Northridge, CA 91325For SaleMLS ID #SR26010711, Jose Fernandez, NXT Step Solutions. CRMLS
- $1,550,0004 bd3 ba2.6k sqft20000 Vintage St, Chatsworth, CA 91311For SaleMLS ID #SR26108816, Hal Johnson, eXp Realty of California Inc.. CRMLS
- $1,550,0004 bd3 ba2.2k sqft19240 Knapp St, Northridge, CA 91324For SaleMLS ID #GD26137668, Alvart Alagulyan, JohnHart Real Estate. CRMLS
- $999,0005 bd3 ba1.9k sqft10918 Marklein Ave, Mission Hills, CA 91345For SaleMLS ID #SR26110472, Maricris Sifuentes, Pinnacle Estate Properties, Inc.. CRMLS
- $1,149,9994 bd3 ba2k sqft10037 Sunnybrae Ave, Chatsworth, CA 91311For SaleMLS ID #SR26065178, Maria Khachiyan, Keller Williams Encino/Sherman Oaks. CRMLS
- $1,299,0003 bd3 ba1.9k sqft23642 Oxnard St, Woodland Hills, CA 91367For SaleMLS ID #SR26153777, Stephany Delgado Ramirez, The Agency. CRMLS
- $1,169,0004 bd4 ba2.4k sqft25023 1/2 Everett Dr, Santa Clarita, CA 91321For SaleMLS ID #SR26139570, Deanna Rivetti, iRealty, Inc.. CRMLS
- $1,445,0007 bd7 ba3k sqft9959 Wisner Ave, Mission Hills, CA 91345For SaleMLS ID #SR26142122, Tammy Delwarte, Pinnacle Estate Properties. CRMLS
- $719,0004 bd3 ba1.8k sqft12600 San Fernando Rd Unit 121, Sylmar, CA 91342For SaleMLS ID #SR26091184, Karina Andrade, Premier Lending & Real Estate. CRMLS
- $1,400,0004 bd3 ba2.2k sqft14232 Hart St, Van Nuys, CA 91405For SaleMLS ID #SR26111243, Haik Bokhchalian, JohnHart Real Estate. CRMLS
- $1,248,0005 bd3 ba1.8k sqft6413 Wystone Ave, Reseda, CA 91335For SaleMLS ID #SR26089385, Lior Bitan, Keller Williams Luxury. CRMLS
Local buyer's agents are ready to help
