Welcome to 1717 Robert Street in Poplar Bluff, MO! A beautiful 4 bedroom, 2 bath home offering 2,800 +/- sq ft of finished living space plus an unfinished walk out basement, all situated on 1.55 +/- acres in O’Neal School District. This move in ready home features an open-concept kitchen and living area and a spacious primary suite with 2 walk-in closets, double shower, jacuzzi tub, and double vanity. Two natural gas fireplaces- one located in the primary suite and one in the living room. The hall bathroom also features a double vanity and jacuzzi soaking tub. Recent updates include a new roof (2025), mini-split system for the primary suite (2024), dishwasher (2024), and modern finishes throughout. Outside, enjoy a fenced backyard, stamped concrete driveway, and a leveled space ready for a future pool. Don’t miss this rare opportunity to own a beautifully updated home with space, comfort, and room to grow! Schedule your private showing today!
Pending
Listed by: Borrowed Time Real Estate • Krystal D LeGrand
$265,000
1717 Robert St, Poplar Bluff, MO 63901
4beds
3,850sqft
:
Get pre-qualified$1,627/mo
Single Family Residence
Built in 1962
1.55 Acres Lot
$-- Zestimate®
$69/sqft
$-- HOA
What's special
Fenced backyardTwo natural gas fireplacesModern finishes throughoutSpacious primary suiteDouble vanityDouble showerJacuzzi tub
- 19 days |
- 361 |
- 23 |
Zillow last checked:
Listing updated:
Listed by:
Krystal D LeGrand 573-718-1526,
Borrowed Time Real Estate
Source: MARIS,MLS#: 26042878 Originating MLS: Three Rivers Board of Realtors
Originating MLS: Three Rivers Board of RealtorsFacts & features
Interior
Bedrooms & bathrooms
- Bedrooms: 4
- Bathrooms: 2
- Full bathrooms: 2
- Main level bathrooms: 2
- Main level bedrooms: 4
Heating
- Ductless, Electric, Forced Air, Zoned
Cooling
- Ceiling Fan(s), Central Air, Ductless, Electric, Zoned
Appliances
- Included: Stainless Steel Appliance(s), Gas Cooktop, Dishwasher, Microwave, Gas Oven, Refrigerator, Electric Water Heater
Features
- Open Floorplan
- Flooring: Carpet, Ceramic Tile, Hardwood, Luxury Vinyl
- Basement: Unfinished,Walk-Out Access
- Number of fireplaces: 2
- Fireplace features: Gas, Living Room, Master Bedroom
Interior area
- Total structure area: 3,850
- Total interior livable area: 3,850 sqft
- Finished area above ground: 2,800
- Finished area below ground: 1,050
Property
Parking
- Parking features: Off Street, Paver Block
Features
- Levels: One
- Patio & porch: Covered, Deck, Patio
- Fencing: Back Yard,Fenced,Gate,Wood
- Has view: Yes
- View description: Neighborhood
Lot
- Size: 1.55 Acres
- Dimensions: 182 x 373
- Features: Back Yard, Few Trees, Front Yard, Rectangular Lot, Some Trees
Details
- Parcel number: 080833.0001006020.000
- Special conditions: Standard
Construction
Type & style
- Home type: SingleFamily
- Architectural style: Ranch
- Property subtype: Single Family Residence
Materials
- Brick, Vinyl Siding
- Roof: Shingle
Condition
- Updated/Remodeled
- New construction: No
- Year built: 1962
Utilities & green energy
- Electric: 220 Volts
- Sewer: Public Sewer
- Water: Public
- Utilities for property: Electricity Connected, Natural Gas Connected, Sewer Connected, Water Connected
Community & HOA
Community
- Subdivision: Seifert Heights
HOA
- Has HOA: No
Location
- Region: Poplar Bluff
Financial & listing details
- Price per square foot: $69/sqft
- Tax assessed value: $127,420
- Annual tax amount: $1,142
- Date on market: 7/7/2026
- Cumulative days on market: 19 days
- Listing terms: Cash,Conventional,FHA,USDA Loan,VA Loan
- Ownership: Private
- Electric utility on property: Yes
- Road surface type: Concrete, Paved
Estimated market value
Not available
Estimated sales range
Not available
Not available
Price history
| Date | Event | Price |
|---|---|---|
| 7/11/2026 | Pending sale | $265,000$69/sqft |
Source:  MARIS #26042878 Report a problem MARIS #26042878 Report a problem | ||
| 7/7/2026 | Listed for sale | $265,000$69/sqft |
Source: MARIS #26042878 Report a problem | ||
| 6/4/2026 | Listing removed | -- |
Source: Owner Report a problem | ||
| 5/10/2026 | Listed for sale | $265,000+12.8%$69/sqft |
Source: Owner Report a problem | ||
| 4/28/2024 | Listing removed | -- |
Source: Owner Report a problem | ||
| 3/19/2024 | Listed for sale | $234,900$61/sqft |
Source: Owner Report a problem | ||
Public tax history
| Year | Property taxes | Tax assessment |
|---|---|---|
| 2025 | -- | $24,210 +7.8% |
| 2024 | $1,085 +0% | $22,450 |
| 2023 | $1,085 +3.4% | $22,450 +3.2% |
| 2022 | $1,049 0% | $21,750 |
| 2021 | $1,049 | $21,750 +5.6% |
| 2019 | -- | $20,600 |
| 2018 | -- | $20,600 |
| 2017 | -- | $20,600 |
| 2016 | -- | $20,600 |
| 2015 | -- | $20,600 +7% |
| 2014 | -- | $19,260 +0.4% |
| 2012 | -- | $19,190 |
| 2011 | -- | $19,190 |
Find assessor info on the county website
Monthly payment
Est. payment
Payment breakdown
Explore the cost of this home by adjusting the details. Changes won't be saved.Climate risks
Neighborhood: 63901
Nearby schools
GreatSchools rating
- 9/10O'Neal Elementary SchoolGrades: 1-3Distance: 0.3 mi
- 5/10Poplar Bluff Jr. High SchoolGrades: 7-8Distance: 1.3 mi
- 4/10Poplar Bluff High SchoolGrades: 9-12Distance: 2.1 mi
Schools provided by the listing agent
- Elementary: O'Neal Elem.
- Middle: Poplar Bluff Jr. High
- High: Poplar Bluff High
Source: MARIS. This data may not be complete. We recommend contacting the local school district to confirm school assignments for this home.
- $12,260-- bd-- ba-- sqft1723 Robert St, Poplar Bluff, MO 63901Off Market
- $156,1009 bd2 ba1.9k sqft1716 Robert St, Poplar Bluff, MO 63901Off Market
- $123,400-- bd-- ba1k sqft1715 Robert St, Poplar Bluff, MO 63901Off Market
- $188,900-- bd-- ba1.5k sqft1718 Robert St, Poplar Bluff, MO 63901Off Market
- $145,900-- bd-- ba1.2k sqft1713 Robert St, Poplar Bluff, MO 63901Off Market
- $195,400-- bd-- ba1.5k sqft1714 Robert St, Poplar Bluff, MO 63901Off Market
- $128,800-- bd-- ba760 sqft1711 Robert St, Poplar Bluff, MO 63901Off Market
- $145,200-- bd-- ba1.1k sqft2212 Leonard Dr, Poplar Bluff, MO 63901Off Market
A local agent can set up tours, give advice and negotiate with sellers.
A local lender can help you make sure your offer is ready when you are.
Similar homes
- $249,9004 bd3 ba2.8k sqft1506 Rosedale Ln, Poplar Bluff, MO 63901For Sale
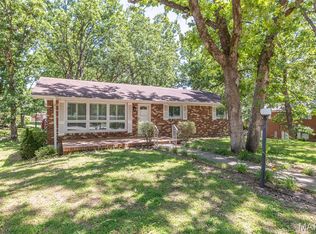
 MLS ID #26030301, Cole G Cooper, Poplar Bluff Realty Inc. MARIS
 - $239,0003 bd2 ba2.5k sqft2613 N 14th St, Poplar Bluff, MO 63901For Sale
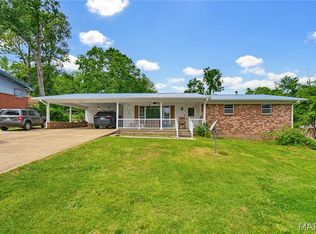 MLS ID #26027291, Patrick J Krishna, EXP Realty, LLC. MARIS
 - $262,5003 bd3 ba3.1k sqft2001 King Rd, Poplar Bluff, MO 63901For Sale
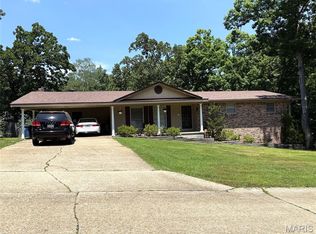 MLS ID #26005844, Stephanie K Knoppe, Mossy Oak Properties Mozark Re. MARIS
 - $244,9003 bd3 ba2.1k sqft1915 Old Orchard Rd, Poplar Bluff, MO 63901For Sale
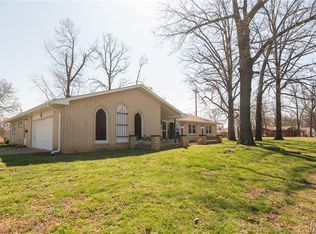 MLS ID #26018035, Justin Parker, Mossy Oak Properties Mozark Re. MARIS
 - $239,9006 bd3 ba3.1k sqft2010 Schweitzer Dr, Poplar Bluff, MO 63901For SaleMLS ID #26023060, Savanna T Morris, Poplar Bluff Realty Inc. MARIS
- $259,0005 bd3 ba2.9k sqft2021 Meadows Rd, Poplar Bluff, MO 63901For Sale By Owner
- $259,5003 bd3 ba3k sqft2001 Woodhaven Rd, Poplar Bluff, MO 63901For SaleMLS ID #26011789, Steven D Johnson, Poplar Bluff Realty Inc. MARIS
- $259,9004 bd3 ba3.5k sqft1329 Barron Rd, Poplar Bluff, MO 63901For SaleMLS ID #26026901, Collin H Murray, Collin H Murray & Associates Realty LLC. MARIS
- $285,0003 bd3 ba2.2k sqft2859 Vaughn Ave, Poplar Bluff, MO 63901For Sale By Owner
- $318,0004 bd3 ba3.7k sqft2227 Audubon Rd, Poplar Bluff, MO 63901For SaleMLS ID #26035318, Stephanie K Knoppe, Mossy Oak Properties Mozark Re. MARIS
- $294,5003 bd2 ba1.9k sqft1305 Lurlyn Rd, Poplar Bluff, MO 63901For SaleMLS ID #26033751, Ryan W Brittingham, Poplar Bluff Realty Inc. MARIS
- $256,0004 bd3 ba3.1k sqft955 Cynthia St, Poplar Bluff, MO 63901For SaleMLS ID #26025258, Charlena M Dorris, Poplar Bluff Realty Inc. MARIS
- $229,9003 bd3 ba2.3k sqft1406 Rosedale Ln, Poplar Bluff, MO 63901For SaleMLS ID #26041378, Sarah Kubus, Century 21 American Realty. MARIS
- $229,9004 bd2 ba2.1k sqft2601 Forest Vw, Poplar Bluff, MO 63901For SaleMLS ID #26004098, Carla M Hicks, Poplar Bluff Realty Inc. MARIS
- $310,0003 bd2 ba2.2k sqft2802 Virginia Ave, Poplar Bluff, MO 63901For SaleMLS ID #26028560, Lucy R Wheeler, Poplar Bluff Realty Inc. MARIS
- $379,3004 bd4 ba3.7k sqft2105 Jackson Rd, Poplar Bluff, MO 63901For SaleMLS ID #26014086, Samantha M Githens, Poplar Bluff Realty Inc. MARIS
- $275,0003 bd2 ba2k sqft3841 County Road 441, Poplar Bluff, MO 63901For SaleMLS ID #25073681, Lucas L Edington, Mossy Oak Properties Mozark Re. MARIS
- $224,9004 bd3 ba2.6k sqft383 Red Robin Ln, Poplar Bluff, MO 63901For SaleMLS ID #26012239, Cole G Cooper, Poplar Bluff Realty Inc. MARIS
- $300,0004 bd2 ba2k sqft321 Kearbey Dr, Poplar Bluff, MO 63901New ConstructionMLS ID #26046876, Amy M McLean, Poplar Bluff Realty Inc. MARIS
- $300,0005 bd3 ba2.9k sqft973 Sunny Valley Ln, Poplar Bluff, MO 63901For SaleMLS ID #26035436, Jenny R Elliott, Mossy Oak Properties Mozark Re. MARIS
