Welcome to in Peyton where space, privacy, recreation, and functionality come together on an exceptional 5-acre property. This unique offering provides the freedom and tranquility of rural Colorado living while delivering amenities rarely found on a single property. Explore your own private hiking trail winding through the acreage, or challenge friends and family to a round of private disc golf right in your backyard. Whether you're looking for room to roam, entertain, pursue outdoor hobbies, or simply escape the everyday, this property offers endless possibilities. The entire 5 acres of this property has been fully mitigated! Step inside to a welcoming interior with an updated, well-cared-for feel throughout. The home offers spacious living areas, a functional layout, generously sized bedrooms, and four bathrooms designed to accommodate the needs of a larger household. The finishes offer a comfortable blend of classic Colorado character and modern updates without sacrificing the warmth and livability that make this home feel inviting. The finished basement adds an enormous amount of additional living space and versatility, creating the perfect area for a recreation room, home theater, game room, office, gym, guest space, or whatever best fits your lifestyle. The real showstopper, however, is the massive 2,000-square-foot detached workshop that is insulated with a lofted area. Designed with serious projects, equipment, vehicles, and hobbies in mind, the workshop features two oversized 14-foot-clearance doors, giving you the flexibility to accommodate large vehicles, trailers, recreational equipment, or virtually any project you can dream up.
For sale
$1,250,000
17170 Lodgepole Rd, Peyton, CO 80831
5beds
4,368sqft
Single Family Residence
Built in 2009
5 Acres Lot
$-- Zestimate®
$286/sqft
$-- HOA
What's special
- 7 days
- 263
- 6
Zillow last checked:
Listing updated:
Listed by:
Robert Tait 303-888-0194,
Engel & Volkers Denver
Source: elevateMLS,MLS#: 3099908
Facts & features
Interior
Bedrooms & bathrooms
- Bedrooms: 5
- Bathrooms: 4
- Full bathrooms: 4
Other
- Level: Upper
Heating
- Forced Air
Cooling
- Central Air
Appliances
- Included: Dishwasher, Disposal, Dryer, Gas in Kitchen, Microwave, Oven, Range, Refrigerator, Washer
- Laundry: Electric Hook-up, Gas Hook-up, Main Level
Features
- Flooring: Carpet, Tile, Wood
- Basement: Full,Finished
- Has fireplace: Yes
- Fireplace features: Gas
Interior area
- Total structure area: 4,368
- Total interior livable area: 4,368 sqft
- Finished area above ground: 2,736
- Finished area below ground: 1,632
Property
Parking
- Total spaces: 4
- Parking features: Detached, Heated Garage, RV Garage, Workshop in Garage, RV Access/Parking
- Garage spaces: 4
Features
- Levels: 3 Story
- Stories: 3
- Patio & porch: Wood Deck
Lot
- Size: 5 Acres
- Features: Backs to Open Space, Meadow, Rural, Wooded, Hiking Trail
Details
- Additional structures: Workshop
- Parcel number: 3119001013
Construction
Type & style
- Home type: SingleFamily
- Property subtype: Single Family Residence
Materials
- Stucco, Frame, Other
- Roof: Composite Shingle
Condition
- Existing Home
- New construction: No
- Year built: 2009
Utilities & green energy
- Electric: 220 Volts in Garage
- Water: Well
- Utilities for property: Cable Connected, Electricity Connected, Propane
Community & HOA
Location
- Region: Peyton
Financial & listing details
- Price per square foot: $286/sqft
- Tax assessed value: $634,956
- Annual tax amount: $1,850
- Date on market: 10/1/2026
- Listing terms: Cash,Conventional,Other
- Electric utility on property: Yes
Estimated market value
Not available
Estimated sales range
Not available
Not available
Price history
| Date | Event | Price |
|---|---|---|
| 10/1/2026 | Listed for sale | $1,250,000+2740.9%$286/sqft |
Source:  REcolorado as distributed by MLS GRID #8457524 Report a problem REcolorado as distributed by MLS GRID #8457524 Report a problem | ||
| 1/10/2000 | Sold | $44,000$10/sqft |
Source: Public Record Report a problem | ||
Public tax history
| Year | Property taxes | Tax assessment |
|---|---|---|
| 2025 | $1,665 +10.6% | $44,760 +5.1% |
| 2024 | $1,505 -18.4% | $42,590 +35.1% |
| 2023 | $1,844 -6.6% | $31,530 -21.4% |
| 2022 | $1,974 | $40,140 -2.8% |
| 2021 | -- | $41,300 +16% |
| 2020 | $1,752 +1.7% | $35,600 |
| 2019 | $1,723 +16.9% | $35,600 +19.4% |
| 2018 | $1,474 -0.6% | $29,820 |
| 2017 | $1,484 +0.6% | $29,820 +4.7% |
| 2016 | $1,474 +4.5% | $28,490 |
| 2015 | $1,411 +10.2% | $28,490 +11% |
| 2014 | $1,281 | $25,660 |
| 2013 | -- | -- |
| 2012 | -- | $25,660 |
| 2011 | $1,437 | $25,660 -6% |
| 2010 | -- | $27,310 |
| 2009 | -- | $27,310 -9.4% |
| 2008 | -- | $30,160 |
| 2006 | -- | $30,160 +85.7% |
| 2004 | -- | $16,240 |
| 2003 | $608 +5.2% | $16,240 +24.4% |
| 2002 | $578 +31.5% | $13,050 +50% |
| 2001 | $439 | $8,700 |
Find assessor info on the county website
Monthly payment
Est. payment
Payment breakdown
Explore the cost of this home by adjusting the details. Changes won't be saved.Climate risks
Neighborhood: 80831
Nearby schools
Schools provided by the listing agent
- Elementary: Peyton
- Middle: Peyton
- High: Peyton
- District: Peyton 23JT
Source: elevateMLS. This data may not be complete. We recommend contacting the local school district to confirm school assignments for this home.
Similar homes
- $849,9994 bd3 ba3.6k sqft18065 Cumbres Rd, Peyton, CO 80831For Sale

 MLS ID #6404376, Siri Burlew ABR GRI MRP REI SFR SRS , Brokers Guild Real Estate. elevateMLS
 - $1,399,0006 bd4 ba4k sqft11987 Peyton Hwy, Peyton, CO 80831For Sale
 MLS ID #1986089, Camille Courtney, Courtney Associates. elevateMLS
 - $1,200,0003 bd2 ba2.3k sqft14300 Sweet Rd, Peyton, CO 80831For Sale By Owner

- $998,0004 bd4 ba3.3k sqft19530 Cheryl Grv, Peyton, CO 80831For Sale
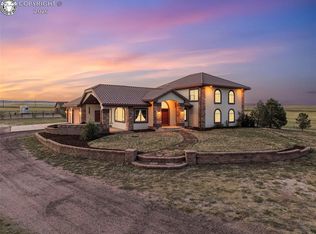 MLS ID #4299178, J.P. Speers, Berkshire Hathaway HomeServices Rocky M. Royal Gorge AOR
 - $1,249,0006 bd5 ba5.1k sqft14953 Snowy Pine Point, Colorado Springs, CO 80908For SaleMLS ID #1432059, Michael Turner, LIV Sotheby's International Realty CO Springs. elevateMLS
- $1,300,0004 bd5 ba3.6k sqft17430 Esmeralda Dr, Peyton, CO 80831New ConstructionMLS ID #2061948, Cole Underwood GRI , REMAX PROPERTIES. elevateMLS
- $700,0004 bd3 ba2.8k sqft17650 Femont Fort Rd, Peyton, CO 80831For SaleMLS ID #3612185, Lonnie Clower, ERA Shields Real Estate. elevateMLS
- $1,069,0005 bd4 ba5.3k sqft16034 E McCara Ct, Peyton, CO 80831For SaleMLS ID #6575724, Crystal Richmond GRI , Epique Realty. elevateMLS
- $1,295,0004 bd4 ba5k sqft11685 Milford Rd, Elbert, CO 80106For SaleMLS ID #7040797, Todd Hawker, Action Team Realty. elevateMLS
- $1,050,0005 bd5 ba6k sqft13316 Gilbert Dr, Peyton, CO 80831For SaleMLS ID #1912824, Becky Cramer GRI MRP PPS , Compass. elevateMLS
- $850,0003 bd3 ba2.6k sqft16565 Fletcherville Ln, Peyton, CO 80831For SaleMLS ID #6689384, Jodi Bohenna ASP CLHMS CMRS CNE SFR , Keller Williams Premier Realty. elevateMLS
- $625,0004 bd4 ba3.5k sqft15820 Valdez Cir, Peyton, CO 80831For SaleMLS ID #7516057, Kathryn Salvatore, Blue Picket Realty. elevateMLS
- $640,0005 bd3 ba3k sqft19027 Murphy Rd, Peyton, CO 80831For SaleMLS ID #1704566, Lauren Frohman, Keller Williams Premier Realty. elevateMLS
- $734,9003 bd3 ba3k sqft9364 Elkmont Court, Peyton, CO 80831For Sale
 MLS ID #7230730, Kimberly Delahanty, MB Delahanty & Associates. REcolorado as distributed by MLS GRID
 - $1,149,9002 bd3 ba2.4k sqft21295 E US Highway 24, Peyton, CO 80831For SaleMLS ID #2754515, Gregory Tomlinson, The Innovative Group LLC. REcolorado as distributed by MLS GRID
- $1,149,9002 bd3 ba2.4k sqft21295 E Highway 24, Peyton, CO 80831For SaleMLS ID #9895413, Gregory Tomlinson ABR PSA , The Innovative Group, LLC. elevateMLS
- $1,275,0005 bd4 ba5.5k sqft13680 Woodlake Rd, Elbert, CO 80106New ConstructionMLS ID #1192084, Jill McFeron CRS , Keller Williams Partners. elevateMLS
