Classic and spacious top-floor condo in a quiet, private building, just steps from Eat Street with convenient access to the freeway and Downtown Minneapolis! Rich in character, this home showcases beautiful hardwood floors, detailed millwork, an original built-in buffet, classic colonnade, bookcases, and French doors. The beautifully updated kitchen and bathroom blend modern convenience with timeless appeal. A spacious sunroom offers incredible flexibility as a sitting room, home office, or additional bedroom. Just off the dining room, a thoughtfully converted storage area provides even more versatile space for a second home office or cozy seating area. Enjoy this unbeatable, walkable location near cozy coffee shops, peaceful parks, the energy of Downtown, and the vibrant Minneapolis Institute of Art. Laundry and additional storage are located in the basement. Street parking on the private cul de sac is available by residential permit, and the building also offers five garage stalls, with spaces available through a waitlist as they become available.
Active
$205,000
1718 Clinton Ave APT 5, Minneapolis, MN 55404
2beds
1,110sqft
(CC) Low Rise (3- Levels)
Built in 1915
-- sqft lot
$-- Zestimate®
$185/sqft
$504/mo HOA
What's special
- 21 hours
- 54
- 7
Zillow last checked:
Listing updated:
Listed by:
Robert Berdahl 612-306-5138,
Edina Realty, Inc.,
Ruthanne M Berdahl 262-352-2749
Source: NorthstarMLS as distributed by MLS GRID,MLS#: 7170819
Facts & features
Interior
Bedrooms & bathrooms
- Bedrooms: 2
- Bathrooms: 1
- Full bathrooms: 1
Bedroom
- Level: Main
- Area: 120 Square Feet
- Dimensions: 12x10
Bedroom 2
- Level: Main
- Area: 110 Square Feet
- Dimensions: 11x10
Dining room
- Level: Main
- Area: 168 Square Feet
- Dimensions: 14x12
Kitchen
- Level: Main
- Area: 135 Square Feet
- Dimensions: 15x9
Living room
- Level: Main
- Area: 340 Square Feet
- Dimensions: 20x17
Office
- Level: Main
- Area: 144 Square Feet
- Dimensions: 16x9
Heating
- Hot Water, Radiator, Radiant
Cooling
- Window Unit(s)
Appliances
- Included: Dishwasher, Disposal, Microwave, Range, Refrigerator
- Laundry: In Basement
Features
- Basement: None
- Has fireplace: No
Interior area
- Total structure area: 1,110
- Total interior livable area: 1,110 sqft
- Finished area above ground: 1,110
- Finished area below ground: 0
Property
Parking
- Parking features: On Street
- Has uncovered spaces: Yes
Accessibility
- Accessibility features: None
Features
- Levels: One
- Stories: 1
Lot
- Size: 7,666 Square Feet
- Features: Near Public Transit
Details
- Foundation area: 1110
- Parcel number: 2702924440108
- Zoning description: Residential-Multi-Family
Construction
Type & style
- Home type: Condo
- Property subtype: (CC) Low Rise (3- Levels)
- Attached to another structure: Yes
Materials
- Brick
Condition
- New construction: No
- Year built: 1915
Utilities & green energy
- Gas: Natural Gas
- Sewer: City Sewer/Connected
- Water: City Water/Connected
Community & HOA
Community
- Subdivision: Condo 0174 Clinton Court Condo
HOA
- Has HOA: Yes
- Services included: Maintenance Structure, Gas, Hazard Insurance, Heating, Lawn Care, Maintenance Grounds, Sanitation, Sewer, Shared Amenities, Snow Removal, Water
- HOA fee: $504 monthly
- HOA name: Clinton Court
- HOA phone: 612-623-1199
Location
- Region: Minneapolis
Financial & listing details
- Price per square foot: $185/sqft
- Tax assessed value: $172,800
- Annual tax amount: $2,361
- Date on market: 11/12/2026
- Road surface type: Paved
Estimated market value
Not available
Estimated sales range
Not available
Not available
Price history
| Date | Event | Price |
|---|---|---|
| 11/13/2026 | Listed for sale | $205,000+3.5%$185/sqft |
Source:  NorthstarMLS as distributed by MLS GRID #7170819 Report a problem | ||
| 12/11/2020 | Sold | $198,000-1%$178/sqft |
Source: NorthstarMLS as distributed by MLS GRID #5660184 Report a problem | ||
| 10/16/2020 | Pending sale | $199,900$180/sqft |
Source: Verve Realty #5660184 Report a problem | ||
| 9/29/2020 | Price change | $199,900-2.4%$180/sqft |
Source: Verve Realty #5660184 Report a problem | ||
| 9/18/2020 | Listed for sale | $204,900$185/sqft |
Source: Verve Realty #5660184 Report a problem | ||
Public tax history
| Year | Property taxes | Tax assessment |
|---|---|---|
| 2026 | $2,361 +4% | $172,800 -4% |
| 2025 | $2,269 +6.6% | $180,000 |
| 2024 | $2,130 -0.3% | $180,000 -1.1% |
| 2023 | $2,135 -17.6% | $182,000 +0.6% |
| 2022 | $2,592 +17.3% | $181,000 -3.2% |
| 2021 | $2,209 +0% | $187,000 +1.9% |
| 2020 | $2,208 0% | $183,500 +7% |
| 2019 | $2,209 +0% | $171,500 +14% |
| 2018 | $2,208 +23.7% | $150,500 +23.4% |
| 2017 | $1,785 +16.9% | $122,000 +14% |
| 2016 | $1,527 +15.4% | $107,000 |
| 2015 | $1,323 -4.8% | $107,000 +13.8% |
| 2014 | $1,390 +8.2% | $94,000 -2.6% |
| 2013 | $1,285 -36.2% | $96,500 -29.3% |
| 2012 | $2,013 -8.1% | $136,500 -5.5% |
| 2011 | $2,189 -1.4% | $144,500 -12.4% |
| 2010 | $2,220 -1.4% | $165,000 |
| 2009 | $2,252 +74.2% | $165,000 +53.8% |
| 2006 | $1,293 +17.7% | $107,300 +19.4% |
| 2005 | $1,098 +17.4% | $89,900 +21.8% |
| 2004 | $935 +14.5% | $73,800 +17.3% |
| 2002 | $817 -49% | $62,900 |
| 2001 | $1,603 | -- |
Find assessor info on the county website
Monthly payment
Est. payment
Payment breakdown
Explore the cost of this home by adjusting the details. Changes won't be saved.Climate risks
Neighborhood: Stevens Square
- $102,7001 bd1 ba604 sqft1718 Clinton Ave APT 7, Minneapolis, MN 55404Off Market
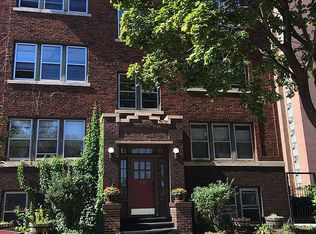
- $179,7002 bd1 ba1k sqft1718 Clinton Ave APT 1, Minneapolis, MN 55404Off Market

- $164,9001 bd1 ba1k sqft1718 Clinton Ave APT 2, Minneapolis, MN 55404Off Market
- $165,7002 bd1 ba1k sqft1718 Clinton Ave APT 3, Minneapolis, MN 55404Off Market

Similar homes
- $215,0001 bd1 ba800 sqft1926 Pleasant Ave APT 402, Minneapolis, MN 55403For Sale

 MLS ID #7148031, AmyMichielle Freeman, Edina Realty, Inc.. NorthstarMLS as distributed by MLS GRID
- $200,0001 bd1 ba833 sqft1800 Clinton Ave APT 407, Minneapolis, MN 55404For Sale
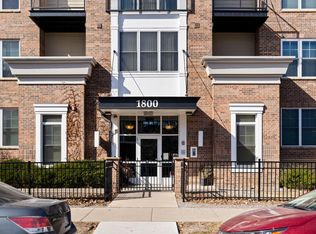 MLS ID #7148688, Peter F. Nett, Homes Plus Realty. NorthstarMLS as distributed by MLS GRID
- $--1 bd2 ba1.2k sqft1829 3rd Ave S, Minneapolis, MN 55404Auction
 Auction.com 1
- $199,9001 bd1 ba853 sqft500 E Grant St APT 709, Minneapolis, MN 55404For Sale
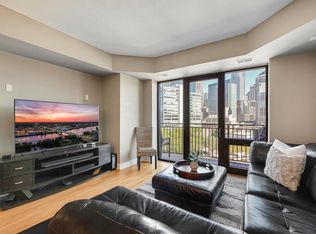 MLS ID #7141957, Marissa Winegarden, eXp Realty. NorthstarMLS as distributed by MLS GRID
- $208,9991 bd1 ba787 sqft15 Franklin Ave E #332, Minneapolis, MN 55404For SaleMLS ID #7132993, Victoria Raiche, Bridge Realty, LLC. NorthstarMLS as distributed by MLS GRID
- $249,9002 bd2 ba1.1k sqft500 E Grant St APT 205, Minneapolis, MN 55404For SaleMLS ID #7148869, Cathryn Perinovic, Curated Realty Group. NorthstarMLS as distributed by MLS GRID
- $200,0002 bd2 ba1k sqft821 Douglas Ave APT 204, Minneapolis, MN 55403For SaleMLS ID #7147878, The Huerkamp Home Group, Keller Williams Preferred Rlty. NorthstarMLS as distributed by MLS GRID
- $239,9002 bd2 ba945 sqft929 Portland Ave S #1203, Minneapolis, MN 55404For SaleMLS ID #7169738, Isaac Arthur Kuehn, DRG. NorthstarMLS as distributed by MLS GRID
- $185,0002 bd1 ba996 sqft1200 Nicollet Mall APT 911, Minneapolis, MN 55403For SaleMLS ID #7093002, Christopher Wasilensky, Keller Williams Realty Integrity Lakes. NorthstarMLS as distributed by MLS GRID
- $189,9001 bd1 ba710 sqft929 Portland Ave APT 307, Minneapolis, MN 55404For SaleMLS ID #7128091, Scott A Lindquist, Imagine Realty. NorthstarMLS as distributed by MLS GRID
- $215,0001 bd1 ba907 sqft500 E Grant St APT 1609, Minneapolis, MN 55404For SaleMLS ID #7157209, Lance J Watkins, RE/MAX Results. NorthstarMLS as distributed by MLS GRID
- $259,0002 bd2 ba1.4k sqft9 W Franklin Ave APT 314, Minneapolis, MN 55404For SaleMLS ID #7143693, Dylan Olson-Cole, Anderson Realty. NorthstarMLS as distributed by MLS GRID
- $250,0002 bd2 ba1.4k sqft1520 Elliot Ave APT 3, Minneapolis, MN 55404For SaleMLS ID #7023922, Jacqueline M Berry, Edina Realty, Inc.. NorthstarMLS as distributed by MLS GRID
- $232,5002 bd1 ba932 sqft410 Groveland Ave APT 902, Minneapolis, MN 55403For SaleMLS ID #7164048, Bonnie M Knutson, Edina Realty, Inc.. NorthstarMLS as distributed by MLS GRID
- $225,0002 bd1 ba1.2k sqft1936 Aldrich Ave S #E301, Minneapolis, MN 55403For SaleMLS ID #7050149, Brock Matthiesen, Realty ONE Group Choice. NorthstarMLS as distributed by MLS GRID
- $185,0003 bd2 ba1.2k sqft1204 Harmon Pl #4, Minneapolis, MN 55403For SaleMLS ID #7113931, Mohamed Abdulle, Northstar Real Estate Associates. NorthstarMLS as distributed by MLS GRID
- $219,9002 bd2 ba1.1k sqft121 Washington Ave S APT 1104, Minneapolis, MN 55401For SaleMLS ID #7104652, Nicole Y Wang, RE/MAX Results. NorthstarMLS as distributed by MLS GRID
- $189,9002 bd1 ba1k sqft121 Washington Ave S APT 702, Minneapolis, MN 55401For SaleMLS ID #7147603, Caleb Carlson, Real Broker, LLC. NorthstarMLS as distributed by MLS GRID
- $285,0004 bd2 ba1.6k sqft(Undisclosed Address), Minneapolis, MN 55404For SaleMLS ID #7171524, Stephanie Russell, National Realty Guild. NorthstarMLS as distributed by MLS GRID
- $199,5002 bd2 ba1.1k sqft210 W Grant St APT 218, Minneapolis, MN 55403For SaleMLS ID #7157977, Cynthia A Frattallone, Coldwell Banker Realty - Lakes. NorthstarMLS as distributed by MLS GRID
