Stunning 3,200 sf Expanded Ashbury W/Casita on oversized 19,846 sq ft private cul-de-sac lot. Features include Corian counters, maple cabinets with pull-outs, walk-in pantry, touch faucet, and new stainless steel appliances. 20'' tile in main areas; laminate in bedrooms. Plantation shutters throughout. Large office plus two flex rooms ideal for bedrooms, den, or hobby space. Primary suite offers dual sinks, soaking tub, and walk-in shower. Spacious laundry with sink. Front courtyard with kool decking leads to a private casita with full bath and walk-in closet. Extended 2.5-car garage with built-in cabinets. Expansive covered patio with extended pergola and kool decking. New A/C and furnace (2024). Powder room included. A rare property offering exceptional space, privacy, and versatility.
Pending
Price cut: $20K (7/20)
$775,000
17182 W Gable End Lane, Surprise, AZ 85387
3beds
3,230sqft
Single Family Residence
Built in 2003
0.46 Acres Lot
$-- Zestimate®
$240/sqft
$165/mo HOA
What's special
Walk-in pantryCorian countersPlantation shutters throughoutLaminate in bedroomsMaple cabinets with pull-outsPowder room includedSpacious laundry with sink
- 115 days
- 64
- 0
Zillow last checked:
Listing updated:
Listed by:
Trudy Drieling 623-377-6231,
Coldwell Banker Realty
Source: ARMLS,MLS#: 7005072
Facts & features
Interior
Bedrooms & bathrooms
- Bedrooms: 3
- Bathrooms: 4
- Full bathrooms: 3
- 1/2 bathrooms: 1
Heating
- Natural Gas
Cooling
- Central Air, Ceiling Fan(s), Programmable Thmstat
Appliances
- Included: Refrigerator, Built-in Microwave, Dishwasher, Disposal, Electric Oven, Electric Cooktop
- Laundry: Inside
Features
- Non-laminate Counter, Double Vanity, Breakfast Bar, 9+ Flat Ceilings, No Interior Steps, Kitchen Island, Pantry, 2 Master Baths, Full Bth Master Bdrm, Separate Shwr & Tub
- Flooring: Laminate, Tile
- Windows: Screens, Double Pane Windows, Vinyl Frame
- Has basement: No
- Has fireplace: No
Interior area
- Total structure area: 3,230
- Total interior livable area: 3,230 sqft
Property
Parking
- Total spaces: 5.5
- Parking features: Garage Door Opener, Extended Length Garage, Direct Access, Attch'd Gar Cabinets, Golf Cart Garage
- Garage spaces: 2.5
- Uncovered spaces: 3
Accessibility
- Accessibility features: Bath Grab Bars
Features
- Stories: 1
- Patio & porch: Covered, Patio
- Has spa: Yes
- Spa features: Heated
- Fencing: None
Lot
- Size: 0.46 Acres
- Features: North/South Exposure, Sprinklers In Rear, Sprinklers In Front, Desert Back, Desert Front, Cul-De-Sac, Gravel/Stone Front, Gravel/Stone Back, Auto Timer H2O Front, Auto Timer H2O Back
Details
- Additional structures: Guest House
- Parcel number: 23243200
- Special conditions: Age Restricted (See Remarks)
Construction
Type & style
- Home type: SingleFamily
- Property subtype: Single Family Residence
Materials
- Stucco, Wood Frame, Painted
- Roof: Concrete
Condition
- Year built: 2003
Details
- Builder name: Pulte
Utilities & green energy
- Sewer: Public Sewer
- Water: Pvt Water Company
Green energy
- Water conservation: Recirculation Pump
Community & HOA
Community
- Features: Pool, Golf, Pickleball, Community Spa, Community Spa Htd, Community Media Room, Tennis Court(s), Biking/Walking Path, Fitness Center
- Senior community: Yes
- Subdivision: Sun City Grand Hacienda
HOA
- Has HOA: Yes
- Services included: No Fees
- HOA fee: $1,976 annually
- HOA name: Sun City Grand Cam
- HOA phone: 623-546-7444
Location
- Region: Surprise
Financial & listing details
- Price per square foot: $240/sqft
- Tax assessed value: $492,200
- Annual tax amount: $3,517
- Date on market: 4/23/2026
- Cumulative days on market: 113 days
- Listing terms: Cash,Conventional,1031 Exchange,FHA,VA Loan
- Ownership: Fee Simple
Estimated market value
Not available
Estimated sales range
Not available
Not available
Price history
| Date | Event | Price |
|---|---|---|
| 8/18/2026 | Pending sale | $775,000$240/sqft |
Source:  ARMLS #7005072 Report a problem ARMLS #7005072 Report a problem | ||
| 7/20/2026 | Price change | $775,000-2.5%$240/sqft |
Source: ARMLS #7005072 Report a problem | ||
| 5/17/2026 | Listed for sale | $795,000+155.2%$246/sqft |
Source: ARMLS #7005072 Report a problem | ||
| 10/8/2003 | Sold | $311,545$96/sqft |
Source: Public Record Report a problem | ||
Public tax history
| Year | Property taxes | Tax assessment |
|---|---|---|
| 2025 | $3,367 +0.3% | $49,220 -10.5% |
| 2024 | $3,359 +1.6% | $55,010 +36.3% |
| 2023 | $3,306 -2.3% | $40,367 +3.1% |
| 2022 | $3,383 -3.1% | $39,160 +5.1% |
| 2021 | $3,491 +3.2% | $37,260 +3.9% |
| 2020 | $3,382 -2.6% | $35,860 +8% |
| 2019 | $3,470 | $33,210 +0.7% |
| 2018 | $3,470 +6.6% | $32,970 +2.9% |
| 2017 | $3,257 +12.6% | $32,050 +5.2% |
| 2016 | $2,891 -3.3% | $30,470 +3.8% |
| 2015 | $2,990 | $29,350 +0.1% |
| 2014 | -- | $29,320 +1.9% |
| 2013 | -- | $28,780 -3.6% |
| 2012 | -- | $29,850 |
| 2011 | -- | $29,850 -2% |
| 2010 | -- | $30,460 -11.2% |
| 2009 | -- | $34,320 -15.6% |
| 2008 | -- | $40,650 -10.2% |
| 2007 | -- | $45,250 +64.2% |
| 2006 | -- | $27,550 |
| 2005 | -- | $27,550 +111.3% |
| 2004 | -- | $13,040 +25.4% |
| 2003 | -- | $10,400 |
Find assessor info on the county website
Monthly payment
Est. payment
Payment breakdown
Explore the cost of this home by adjusting the details. Changes won't be saved.Climate risks
Neighborhood: 85387
- $589,9003 bd3 ba2.3k sqft17174 W Gable End Ln, Surprise, AZ 85387Off Market
- $601,9003 bd2 ba2.3k sqft17189 W Gable End Ln, Surprise, AZ 85387Off Market
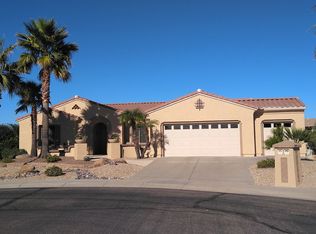
- $527,4003 bd3 ba2.1k sqft19154 N Casa Blanca Way, Surprise, AZ 85387Off Market

- $375,6003 bd2 ba1.4k sqft17227 W Cordova Ct, Surprise, AZ 85387Off Market
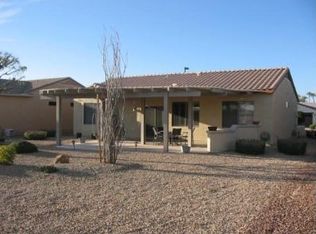
Similar homes
- $619,0003 bd2 ba2k sqft19346 N ECHO RIM Drive, Surprise, AZ 85387For Sale
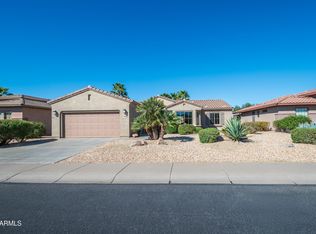 MLS ID #6990804, Julia Richardson, Realty ONE Group. ARMLS
 - $550,0003 bd3 ba2.8k sqft19842 N ECHO RIM Drive, Surprise, AZ 85387For Sale
 MLS ID #7002818, Debbie Steffanci, Realty ONE Group. ARMLS
 - $454,9003 bd2 ba2.1k sqft17810 W CANTO BONITO Lane, Surprise, AZ 85387For Sale
 MLS ID #7034148, Shane W Peterlin, Century 21 Seago. ARMLS
 - $465,0003 bd2 ba2k sqft20900 N VISTA Trail, Surprise, AZ 85387For Sale
 MLS ID #7038254, Braden Cooley, The Brokery. ARMLS
