This end-unit townhome offers sophisticated style, modern updates, and a maintenance-free lifestyle. Refreshed in 2018, this is the kind of home where you simply move in, exhale, and start enjoying life. Inside you're welcomed by a sun-filled open level where the living room is anchored by a classic wood-burning fireplace. The seamless flow into the dining area makes entertaining feel effortless. As you enter the kitchen, you'll enjoy its cozy breakfast nook where morning coffee comes with a view. A powder room and thoughtful storage complete the main level, designed for the way you actually live. Upstairs, the primary suite includes an en-suite bath that elevates the everyday routine. A second bedroom enjoys its own bright, airy ambiance with easy access to a second full bath. The convenience of a second-floor laundry space means no more hauling baskets; just another thoughtful touch in a home designed to simplify your life. Head outside and discover your own fenced outdoor space for unwinding. Society Hill delivers the lifestyle dreams are made of. The HOA takes care of lawn care, snow removal, trash collection, and exterior maintenance, leaving you free to enjoy the community pool, tennis court, and clubhouse just a short stroll away. Pets are welcomed. Located just off Route 202 with quick access to Bridgewater Town Center, there is an endless array of dining and everyday conveniences. Say hello to the easy, elevated lifestyle you've been waiting for.
Under contract
$425,000
1719 Breckenridge Dr, Branchburg Twp., NJ 08876
2beds
--sqft
Townhouse
Built in 1990
-- sqft lot
$428,900 Zestimate®
$--/sqft
$388/mo HOA
What's special
- 75 days |
- 32 |
- 1 |
Likely to sell faster than
Zillow last checked:
Listing updated:
Listed by:
Michael Martinetti 908-967-1889,
Keller Williams Realty
Source: GSMLS,MLS#: 4033198
Facts & features
Interior
Bedrooms & bathrooms
- Bedrooms: 2
- Bathrooms: 3
- Full bathrooms: 2
- 1/2 bathrooms: 1
Primary bedroom
- Description: Full Bath
Bedroom 1
- Level: Second
- Area: 182
- Dimensions: 14 x 13
Bedroom 2
- Level: Second
- Area: 132
- Dimensions: 12 x 11
Dining room
- Level: First
- Area: 144
- Dimensions: 12 x 12
Kitchen
- Features: Eat-in Kitchen
- Level: First
- Area: 132
- Dimensions: 12 x 11
Living room
- Level: First
- Area: 273
- Dimensions: 21 x 13
Heating
- 1 Unit, Forced Air, Natural Gas
Cooling
- 1 Unit, Central Air
Appliances
- Included: Dishwasher, Dryer, Microwave, Range/Oven-Gas, Refrigerator, Washer
Features
- Flooring: Carpet, Tile, Wood
- Basement: None
- Number of fireplaces: 1
- Fireplace features: Living Room, Wood Burning
- Common walls with other units/homes: End Unit,Townhouse-End Unit
Property
Parking
- Total spaces: 1
- Parking features: Assigned, None
- Uncovered spaces: 1
Features
- Levels: Multi Floor Unit
- Patio & porch: Patio
- Has private pool: Yes
- Pool features: Association
Details
- Parcel number: 2705000460004000170019CONDO
Construction
Type & style
- Home type: Townhouse
- Property subtype: Townhouse
- Attached to another structure: Yes
Materials
- Vinyl Siding
- Roof: Asphalt Shingle
Condition
- Year built: 1990
Utilities & green energy
- Sewer: Public Sewer
- Water: Public
- Utilities for property: Underground Utilities
Community & HOA
Community
- Subdivision: Society Hill
HOA
- Has HOA: Yes
- Services included: Maintenance-Common Area, Maintenance Structure, Snow Removal, Trash
- HOA fee: $388 monthly
Location
- Region: Branchburg
Financial & listing details
- Tax assessed value: $388,600
- Annual tax amount: $6,159
- Date on market: 6/13/2026
- Ownership type: Condominium
Estimated market value
$428,900
$407,000 - $450,000
$2,981/mo
Price history
| Date | Event | Price |
|---|---|---|
| 6/26/2026 | Pending sale | $425,000 |
Source:  GSMLS #4033198 Report a problem GSMLS #4033198 Report a problem | ||
| 6/13/2026 | Listed for sale | $425,000+73.5% |
Source: GSMLS #4033198 Report a problem | ||
| 8/23/2016 | Sold | $245,000+5.2% |
Source: GSMLS #3305975 Report a problem | ||
| 9/19/2013 | Sold | $233,000-2.5% |
Source: GSMLS #3051685 Report a problem | ||
| 7/3/2013 | Listed for sale | $239,000-11.5% |
Source: RE/MAX Results Realty #3051685 Report a problem | ||
| 7/23/2004 | Sold | $270,000+76.6% |
Source: Public Record Report a problem | ||
| 7/14/2000 | Sold | $152,900 |
Source: Public Record Report a problem | ||
Public tax history
| Year | Property taxes | Tax assessment |
|---|---|---|
| 2025 | $6,502 +10.5% | $360,400 +10.5% |
| 2024 | $5,883 +1.1% | $326,100 +4.9% |
| 2023 | $5,819 +6.4% | $311,000 +12.3% |
| 2022 | $5,471 | $276,900 +7% |
| 2021 | -- | $258,800 +2.1% |
| 2020 | $5,319 +3.4% | $253,600 +2.8% |
| 2019 | $5,143 | $246,800 +3.7% |
| 2018 | $5,143 +1.4% | $238,000 +2.1% |
| 2017 | $5,074 +2.9% | $233,200 -0.1% |
| 2016 | $4,929 +0.7% | $233,400 +3.5% |
| 2015 | $4,895 +1.9% | $225,500 -0.5% |
| 2014 | $4,803 +0.6% | $226,600 +1.6% |
| 2013 | $4,775 +15.5% | $223,100 +13% |
| 2004 | $4,136 | $197,500 +1.2% |
| 2003 | -- | $195,100 +16.3% |
| 2002 | -- | $167,800 +17.1% |
| 2001 | -- | $143,300 |
Find assessor info on the county website
Monthly payment
Est. payment
Payment breakdown
Explore the cost of this home by adjusting the details. Changes won't be saved.Climate risks
Neighborhood: 08876
Nearby schools
GreatSchools rating
- 7/10Stony Brook Elementary SchoolGrades: 4-5Distance: 0.6 mi
- 7/10Central Middle SchoolGrades: 6-8Distance: 0.7 mi
- 8/10Whiton Elementary SchoolGrades: PK-3Distance: 2 mi
- $350,0002 bd2 ba-- sqft1712 Breckenridge Dr, Branchburg, NJ 08876Sold

- $400,0002 bd3 ba-- sqft1620 Breckenridge Dr UNIT 20, Somerville, NJ 08876Sold
- $350,0002 bd2 ba-- sqft1707 Breckenridge Dr, Branchburg, NJ 08876Sold
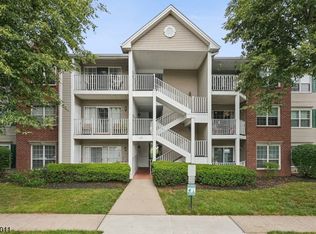
- $350,0002 bd2 ba-- sqft1708 Breckenridge Dr #1708, Somerville, NJ 08876Sold
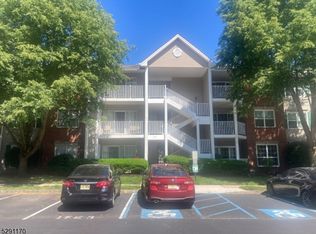
- $440,0002 bd3 ba-- sqft1704 Breckenridge Dr #1704, Somerville, NJ 08876Sold
- $382,7002 bd2 ba1k sqft1611 Breckenridge Dr, Branchburg, NJ 08876Off Market
- $408,900-- bd-- ba1.3k sqft1617 Breckenridge Dr, Branchburg, NJ 08876Off Market
- $335,0002 bd2 ba-- sqft1605 Breckenridge Dr, Branchburg, NJ 08876Sold
A local agent can set up tours, give advice and negotiate with sellers.
A local lender can help you make sure your offer is ready when you are.
Similar homes
- $409,9992 bd3 ba-- sqft1501 Longley Ct Ondo, Branchburg Twp., NJ 08876For Sale
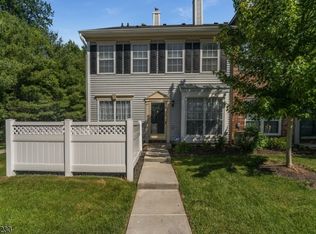 MLS ID #4034095, Amy Sova, Bhhs Fox & Roach. GSMLS
 - $400,0002 bd2 ba1.2k sqft637 Magnolia Ln, Branchburg Twp., NJ 08876For Sale
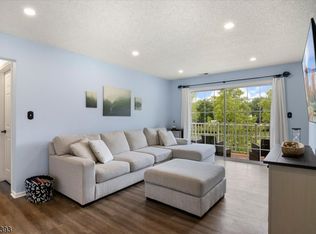 MLS ID #4044998, Toni Kaufmann, Exp Realty, Llc. GSMLS
 - $425,0002 bd1 ba-- sqft154 E Cliff St, Somerville Boro, NJ 08876For Sale
 MLS ID #4046243, Brendan Dasilva, Keller Williams - Nj Metro Group. GSMLS
 - $499,0002 bd1 ba900 sqft728 Mill Ln, Hillsborough Twp., NJ 08844For Sale
 MLS ID #4047719, Priscila Rosas, Signature Realty Nj. GSMLS
 - $430,0002 bd3 ba-- sqft59 Taurus Dr #4D, Hillsborough Twp., NJ 08844For SaleMLS ID #4044521, Maria Tsabrova, Rewards Realty Llc. GSMLS
- $435,0002 bd3 ba-- sqft3341 Bloomingdale Dr, Hillsborough Twp., NJ 08844For SaleMLS ID #4045148, Lauren Fowlkes, Coldwell Banker Realty. GSMLS
- $450,0002 bd3 ba-- sqft135 Hollow Oak Ct, Hillsborough Twp., NJ 08844For SaleMLS ID #4046470, Joanne Liscovitz, Coldwell Banker Realty. GSMLS
- $439,9002 bd2 ba1.5k sqft910-4 Renate Drive, Hillsborough Twp., NJ 08844For SaleMLS ID #4044346, Karen Bendall, Re/Max Classic Group. GSMLS
- $429,9002 bd3 ba1.3k sqft510 Auten Road 2A, Hillsborough Twp., NJ 08844For SaleMLS ID #4042690, Robert Webb, Re/Max Supreme. GSMLS
- $539,9002 bd3 ba-- sqft1004 Bayley Ct, Bridgewater Twp., NJ 08807For SaleMLS ID #4046956, Ami Patel, Weichert Realtors. GSMLS
- $449,5002 bd3 ba-- sqft4121 Bloomingdale Dr, Hillsborough Twp., NJ 08844For SaleMLS ID #4043198, Matthew Grinkevich, Re/Max Supreme. GSMLS
- $619,0002 bd4 ba1.8k sqft309 Saratoga Ct, Branchburg Twp., NJ 08876For SaleMLS ID #4035322, Nicole Palmeri, Re/Max Select. GSMLS
- $405,0002 bd3 ba-- sqft624 Robin Rd, Hillsborough Twp., NJ 08844For SaleMLS ID #4045248, Jennifer Winn, Redfin Corporation. GSMLS
- $463,9003 bd2 ba-- sqft489 Brookside Ln, Hillsborough Twp., NJ 08844For SaleMLS ID #4046781, Cynthia Fowlkes, Re/Max Instyle. GSMLS
- $455,0002 bd3 ba1.4k sqft25 Bloomingdale Dr #2C, Hillsborough Twp., NJ 08844For SaleMLS ID #4035232, Paul Verdicchio, Halo Realty Properties Llc. GSMLS
- $475,0002 bd3 ba1.3k sqft27 Bloomingdale Dr BLDG 27 #3C, Hillsborough Twp., NJ 08844For SaleMLS ID #4045669, Melissa Jenkins, Re/Max Preferred Professionals. GSMLS
- $475,0002 bd3 ba1.3k sqft53 Dewitt Ln, Hillsborough Twp., NJ 08844For SaleMLS ID #4043353, Marie Decicco, Re/Max Instyle. GSMLS
- $528,0002 bd2 ba-- sqft1 Teal Lane Condo, Bedminster Twp., NJ 07921For SaleMLS ID #4048235, Donna De Pasquale, Coldwell Banker Realty. GSMLS
- $415,0002 bd3 ba1.4k sqft55 Coppermine Vlg, Flemington Boro, NJ 08822For SaleMLS ID #4042372, Bethe Frazer, Coldwell Banker Realty. GSMLS
- $476,0002 bd3 ba-- sqft30 Chelsea Way, Bridgewater Twp., NJ 08807For SaleMLS ID #4043160, Gregory Eisenhart, Keller Williams Real Estate. GSMLS
