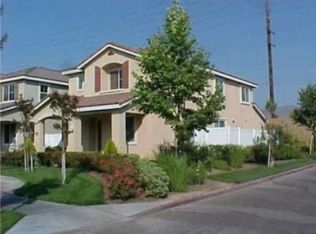
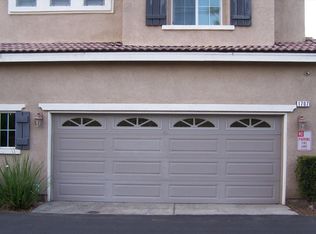
Ready to move in 4 bedroom, 2.5 bathroom with an attached 2-car garage (with direct access). This home features open floor plan, spacious dining area, upgraded kitchen, and large bedrooms. Close to freeway, shopping centers, entertainment, and UCR.
Pending
Listed by: Good News Realty • Charles Zhang • Contact: 909-919-0840
$539,000
1719 Catania Dr, Riverside, CA 92507
3beds
1,819sqft
Single Family Residence
Built in 2007
2,178 Square Feet Lot
$540,200 Zestimate®
$296/sqft
$200/mo HOA
What's special
- 20 days
- 106
- 2
Zillow last checked:
Listing updated:
Listed by:
Charles Zhang DRE #01908389 909-919-0840,
Good News Realty
Source: CRMLS,MLS#: IG26198199 Originating MLS: California Regional MLS
Originating MLS: California Regional MLSFacts & features
Interior
Bedrooms & bathrooms
- Bedrooms: 3
- Bathrooms: 3
- Full bathrooms: 2
- 1/2 bathrooms: 1
- Main level bathrooms: 1
Rooms
- Room types: Bedroom
Bedroom
- Features: All Bedrooms Up
Heating
- Central
Cooling
- Central Air
Appliances
- Laundry: Laundry Room
Features
- All Bedrooms Up
- Has fireplace: No
- Fireplace features: None
- Common walls with other units/homes: No Common Walls
Interior area
- Total interior livable area: 1,819 sqft
Property
Parking
- Total spaces: 2
- Parking features: Garage - Attached
- Attached garage spaces: 2
Features
- Levels: Two
- Stories: 2
- Entry location: Front door
- Pool features: None
Lot
- Size: 2,178 Square Feet
- Features: Sprinklers In Front, Landscaped
Details
- Parcel number: 210210061
- Special conditions: Standard
Construction
Type & style
- Home type: SingleFamily
- Property subtype: Single Family Residence
Condition
- New construction: No
- Year built: 2007
Utilities & green energy
- Sewer: Public Sewer
- Water: Public
Community & HOA
Community
- Features: Street Lights, Suburban, Sidewalks
HOA
- Has HOA: Yes
- Amenities included: Clubhouse, Dog Park, Fire Pit, Outdoor Cooking Area, Barbecue, Picnic Area
- HOA fee: $200 monthly
- HOA name: Aldea Village
- HOA phone: 855-403-3852
Location
- Region: Riverside
Financial & listing details
- Price per square foot: $296/sqft
- Tax assessed value: $596,700
- Date on market: 9/9/2026
- Cumulative days on market: 20 days
- Listing terms: Cash,Conventional,VA Loan,VA No Loan,VA No No Loan
Estimated market value
$540,200
$513,000 - $567,000
$3,350/mo
Price history
| Date | Event | Price |
|---|---|---|
| 9/29/2026 | Pending sale | $539,000$296/sqft |
Source:  CRMLS #IG26198199 Report a problem CRMLS #IG26198199 Report a problem | ||
| 9/10/2026 | Listed for sale | $539,000-9.4%$296/sqft |
Source: CRMLS #IG26198199 Report a problem | ||
| 9/1/2022 | Listing removed | -- |
Source:  CLAW #22-175685 Report a problem CLAW #22-175685 Report a problem | ||
| 7/7/2022 | Listed for sale | $595,000+221.6%$327/sqft |
Source: CLAW #22-175685 Report a problem | ||
| 5/8/2009 | Sold | $185,000+2.8%$102/sqft |
Source: Public Record Report a problem | ||
| 2/22/2009 | Price change | $179,900-0.1%$99/sqft |
Source: foreclosure.com Report a problem | ||
| 2/7/2009 | Listed for sale | -- |
Source: foreclosure.com Report a problem | ||
| 12/26/2008 | Sold | $180,000-7.7%$99/sqft |
Source: Public Record Report a problem | ||
| 10/28/2008 | Listed for sale | $195,000$107/sqft |
Source: Listhub #P662132 Report a problem | ||
Public tax history
| Year | Property taxes | Tax assessment |
|---|---|---|
| 2026 | -- | $596,700 +2% |
| 2025 | $8,090 +95.5% | $585,000 +150.5% |
| 2024 | $4,139 +0.3% | $233,544 +2% |
| 2023 | $4,128 +1.9% | $228,966 +2% |
| 2022 | $4,051 +1.3% | $224,477 +2% |
| 2021 | $3,997 +1.2% | $220,076 +1% |
| 2020 | $3,950 +1.9% | $217,821 +2% |
| 2019 | $3,875 +1.2% | $213,551 +2% |
| 2018 | $3,828 +1.1% | $209,365 +2% |
| 2017 | $3,785 | $205,261 +2% |
| 2016 | $3,785 +5.1% | $201,237 +1.5% |
| 2015 | $3,603 -1.7% | $198,217 +2% |
| 2014 | $3,663 | $194,336 +0.5% |
| 2013 | -- | $193,460 +2% |
| 2012 | -- | $189,667 +10.3% |
| 2011 | -- | $172,000 -1.2% |
| 2010 | -- | $174,095 -5.9% |
| 2009 | -- | $185,000 -34.6% |
| 2008 | -- | $283,000 -20.3% |
| 2007 | -- | $355,000 +1519.2% |
| 2006 | -- | $21,925 |
Find assessor info on the county website
Monthly payment
Est. payment
Payment breakdown
Explore the cost of this home by adjusting the details. Changes won't be saved.Climate risks
Neighborhood: Hunter Industrial Park
Similar homes
- $495,0003 bd3 ba1.7k sqft1763 Agrigento Ln, Riverside, CA 92507For Sale
 MLS ID #TR26109958, Maria Luz Maytorena, Coldwell Banker Top Team. CRMLS
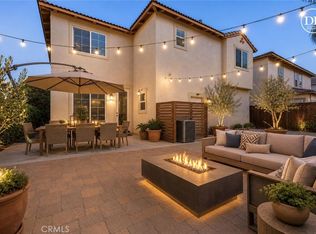
 - $580,9993 bd3 ba1.9k sqft1686 Gilliam Ct, Riverside, CA 92501For Sale
 MLS ID #IV26118550, NAOMI ARANDA, Tower Agency. CRMLS
 - $585,0003 bd3 ba1.8k sqft1766 Park Place Ln, Riverside, CA 92501For Sale
 MLS ID #IV26115528, LISA DIAZ, PAK HOME REALTY. CRMLS
 - $569,8003 bd3 ba1.8k sqft253 E County Line Rd, Calimesa, CA 92320For Sale
 MLS ID #WS26224151, JAMES DUONG, LANDMARK LENDING REALTY. CRMLS
Local buyer's agents are ready to help
