Under contract-accepting backup offers. Set within more than 20 acres of serene, wooded grounds in Gainesville, one of the area’s hidden gems, Gaineswood condominiums, offers a peaceful setting paired with an easy, low-maintenance lifestyle. This well cared for third-floor condo features a spacious layout designed for comfortable, everyday living. This 3-bedroom, 2-bathroom condo, accessible by both elevator and stairs, offers a layout that lives larger than expected. A tiled foyer welcomes you in, complete with generous storage, setting the tone for the unit’s functionality. The main living and dining areas flow together seamlessly, creating an open, airy space filled with natural light from a large window and sliding glass doors that lead to one of two private balconies. This outdoor space is perfect for morning coffee, reading, or unwinding in the evening. The open design makes both everyday living and entertaining feel effortless. The kitchen is both stylish and efficient, featuring a breakfast bar, ample wood cabinetry, and plenty of counter space for daily use, along with a dedicated area ideal for a coffee station or bar setup. All three bedrooms are situated down the hallway, offering separation from the main living areas. Two guest bedrooms share a hall bathroom, while the primary suite includes its own bath, a generous walk-in closet, and direct access to the second private balcony. With no carpet, and laminate flooring running through the hallway and bedrooms, the home offers durability and ease of maintenance. Storage is abundant throughout the condo, with multiple closets, built-ins, and well-utilized spaces designed to keep everything organized. A coveted one-car garage is also included, adding valuable storage and everyday convenience. Residents of Gaineswood enjoy a wide range of amenities, including a clubhouse with gathering spaces, fitness room, and activity areas, along with outdoor features such as a swimming pool, tennis courts, and direct access to Alfred A. Ring Park and Glen Springs Creek. Condo fees cover water, sewer, garbage, pest control, building insurance, and reserves, supporting a truly low-maintenance lifestyle. Ideally located just minutes from the University of Florida and UF Health, this Gainesville condo offers a strong combination of comfort, convenience, and easy living in a well-established community.
Under contract
Price cut: $15K (6/15)
$210,000
1719 NW 23RD AVENUE #3E, GAINESVILLE, FL 32605
3beds
1,558sqft
:
Get pre-qualified$2,081/mo
Condominium
Built in 1972
-- sqft lot
$-- Zestimate®
$135/sqft
$568/mo HOA
What's special
Tennis courtsBreakfast barTiled foyerGenerous storageSerene wooded groundsAmple wood cabinetryTwo private balconies
- 93 days |
- 189 |
- 10 |
Zillow last checked:
Listing updated:
Listed by:
Anna Olcese 352-870-3140,
ENGEL & VOLKERS GAINESVILLE 352-672-6325
Source: Stellar MLS,MLS#: GC539869 Originating MLS: Gainesville-Alachua
Originating MLS: Gainesville-Alachua
Facts & features
Interior
Bedrooms & bathrooms
- Bedrooms: 3
- Bathrooms: 2
- Full bathrooms: 2
Primary bedroom
- Features: En Suite Bathroom, Walk-In Closet(s)
- Level: First
Kitchen
- Level: First
Living room
- Level: First
Heating
- Central, Electric
Cooling
- Central Air
Appliances
- Included: Oven, Cooktop, Dishwasher, Disposal, Dryer, Electric Water Heater, Exhaust Fan, Refrigerator, Washer
- Laundry: Inside, Laundry Room
Features
- Ceiling Fan(s), Living Room/Dining Room Combo, Open Floorplan, Solid Wood Cabinets, Walk-In Closet(s)
- Flooring: Laminate, Tile
- Doors: Sliding Doors
- Windows: Window Treatments
- Has fireplace: No
Interior area
- Total structure area: 1,558
- Total interior livable area: 1,558 sqft
Property
Parking
- Total spaces: 1
- Parking features: Garage Door Opener, Ground Level, Guest, Open
- Attached garage spaces: 1
- Has uncovered spaces: Yes
Features
- Levels: One
- Stories: 1
- Patio & porch: Covered, Patio
- Exterior features: Balcony, Sidewalk
- Has view: Yes
- View description: Trees/Woods
Lot
- Size: 7.2 Acres
- Features: In County, Near Public Transit, Sidewalk
- Residential vegetation: Mature Landscaping, Oak Trees, Trees/Landscaped, Wooded
Details
- Additional parcels included: 09013-111-014
- Parcel number: 09013011035
- Zoning: CONDO
- Special conditions: None
Construction
Type & style
- Home type: Condo
- Architectural style: Contemporary
- Property subtype: Condominium
- Attached to another structure: Yes
Materials
- Concrete
- Foundation: Slab
- Roof: Membrane
Condition
- Completed
- New construction: No
- Year built: 1972
Utilities & green energy
- Sewer: Public Sewer
- Water: Public
- Utilities for property: Cable Available, Electricity Connected, Fire Hydrant, Public, Sewer Connected, Street Lights, Underground Utilities, Water Connected
Community & HOA
Community
- Features: Deed Restrictions, Fitness Center, Gated Community - No Guard, Playground, Pool, Sidewalks, Tennis Court(s)
- Security: Gated Community
- Pet fee: $0 monthly
- Subdivision: GAINESWOOD
HOA
- Has HOA: Yes
- Amenities included: Clubhouse, Elevator(s), Fitness Center, Gated, Maintenance, Playground, Pool, Recreation Facilities, Sauna, Storage, Tennis Court(s)
- Services included: Community Pool, Reserve Fund, Insurance, Maintenance Structure, Maintenance Grounds, Maintenance Repairs, Manager, Pest Control, Pool Maintenance, Private Road, Recreational Facilities, Sewer, Trash, Water
- HOA fee: $568 monthly
- HOA name: Tim Scholes
- HOA phone: 561-951-1082
Location
- Region: Gainesville
Financial & listing details
- Price per square foot: $135/sqft
- Tax assessed value: $200,000
- Annual tax amount: $2,250
- Date on market: 4/30/2026
- Cumulative days on market: 94 days
- Listing terms: Cash,Conventional
- Ownership: Fee Simple
- Total actual rent: 0
- Electric utility on property: Yes
- Road surface type: Paved, Asphalt
Estimated market value
Not available
Estimated sales range
Not available
Not available
Price history
| Date | Event | Price |
|---|---|---|
| 7/18/2026 | Contingent | $210,000$135/sqft |
Source:  Stellar MLS #GC539869 Report a problem Stellar MLS #GC539869 Report a problem | ||
| 6/15/2026 | Price change | $210,000-6.7%$135/sqft |
Source: Stellar MLS #GC539869 Report a problem | ||
| 5/18/2026 | Price change | $225,000-4.3%$144/sqft |
Source: Stellar MLS #GC539869 Report a problem | ||
| 4/30/2026 | Listed for sale | $235,000+2.2%$151/sqft |
Source: Stellar MLS #GC539869 Report a problem | ||
| 1/2/2026 | Sold | $230,000-4.2%$148/sqft |
Source: Stellar MLS #GC531398 Report a problem | ||
| 11/18/2025 | Pending sale | $240,000$154/sqft |
Source: Stellar MLS #GC531398 Report a problem | ||
| 6/4/2025 | Listed for sale | $240,000-22.3%$154/sqft |
Source: Stellar MLS #GC531398 Report a problem | ||
| 1/1/2023 | Listing removed | -- |
Source: Stellar MLS #GC504721 Report a problem | ||
| 9/20/2022 | Price change | $309,000-8.8%$198/sqft |
Source: Stellar MLS #GC504721 Report a problem | ||
| 4/29/2022 | Listed for sale | $339,000+201.3%$218/sqft |
Source: Stellar MLS #GC504721 Report a problem | ||
| 5/23/2003 | Sold | $112,500+50%$72/sqft |
Source: Public Record Report a problem | ||
| 3/28/2001 | Sold | $75,000+25.2%$48/sqft |
Source: Public Record Report a problem | ||
| 5/26/1998 | Sold | $59,900$38/sqft |
Source: Public Record Report a problem | ||
Public tax history
| Year | Property taxes | Tax assessment |
|---|---|---|
| 2025 | $2,297 +4.4% | $139,750 +2.9% |
| 2024 | $2,200 -53.3% | $135,811 -25.7% |
| 2023 | $4,710 +19.4% | $182,710 +10% |
| 2022 | $3,946 +16.6% | $166,100 +10% |
| 2021 | $3,384 +107.8% | $151,000 +33% |
| 2020 | $1,628 +0.8% | $113,521 +2.3% |
| 2019 | $1,615 | $110,969 +1.9% |
| 2018 | $1,615 +6.9% | $108,900 |
| 2017 | $1,511 -2.8% | $108,900 |
| 2016 | $1,555 -2.6% | $108,900 |
| 2015 | $1,597 -2.4% | $108,900 |
| 2014 | $1,636 -0.9% | $108,900 -6.3% |
| 2013 | $1,651 | $116,200 |
| 2012 | -- | $116,200 +8.1% |
| 2011 | -- | $107,500 -7.5% |
| 2010 | -- | $116,200 |
| 2009 | -- | $116,200 -12% |
| 2008 | -- | $132,000 -18.5% |
| 2007 | -- | $162,000 +3.8% |
| 2006 | -- | $156,000 +39.3% |
| 2005 | -- | $112,000 +21.7% |
| 2004 | -- | $92,000 +43.5% |
| 2003 | -- | $64,100 |
| 2002 | -- | $64,100 |
| 2001 | -- | $64,100 +5.1% |
| 2000 | -- | $61,000 |
Find assessor info on the county website
Monthly payment
Est. payment
Payment breakdown
Explore the cost of this home by adjusting the details. Changes won't be saved.Climate risks
Neighborhood: 32605
Nearby schools
GreatSchools rating
- 5/10Caroline Beatrice Parker ElementaryGrades: K-5Distance: 1.2 mi
- 6/10Gainesville High SchoolGrades: 8-12Distance: 0.3 mi
- 3/10Westwood Middle SchoolGrades: 6-8Distance: 1.8 mi
- $192,2223 bd2 ba1.5k sqft1719 NW 23rd Ave APT 3F, Gainesville, FL 32605Sold
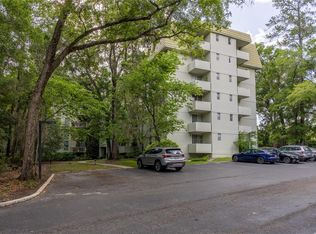
- $230,0003 bd2 ba1.5k sqft1719 NW 23rd Ave #PENTHOUSE C, Gainesville, FL 32605Sold

- $195,0003 bd3 ba1.5k sqft1719 NW 23rd Ave APT 2E, Gainesville, FL 32605Sold
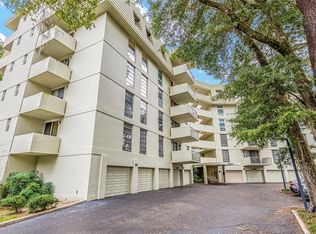
- $184,0003 bd3 ba1.5k sqft1719 NW 23rd Ave APT 5C, Gainesville, FL 32605Sold

- $235,0004 bd3 ba1.8k sqft1717 NW 23rd Ave APT 3C, Gainesville, FL 32605Sold
- $190,0002 bd2 ba1.2k sqft1719 NW 23rd Ave UNIT PENTHOUSE A, Gainesville, FL 32605Sold
- $225,2502 bd2 ba1.2k sqft1717 NW 23rd Ave #6F, Gainesville, FL 32605Sold
- $261,9003 bd3 ba1.5k sqft1717 NW 23rd Ave APT GA, Gainesville, FL 32605For Sale
A local agent can set up tours, give advice and negotiate with sellers.
Similar homes
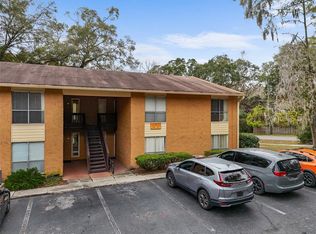
- $160,0003 bd2 ba1.2k sqft1810 NW 23RD BOULEVARD #202, GAINESVILLE, FL 32605For Sale
 MLS ID #GC534587, Farjana Yasmin, BOSSHARDT REALTY SERVICES LLC. Stellar MLS
 - $255,5003 bd3 ba1.7k sqft1653 NW 19TH CIRCLE, GAINESVILLE, FL 32605For Sale
 MLS ID #GC541981, Loralee Hutchinson, BOSSHARDT REALTY SERVICES LLC. Stellar MLS
 - $210,0002 bd2 ba1.2k sqft345 NW 48TH BOULEVARD #K, GAINESVILLE, FL 32607For Sale
 MLS ID #GC537902, Mark Gajda, PEPINE REALTY. Stellar MLS
 - $200,0002 bd2 ba1.2k sqft218 NW 50TH BOULEVARD #K, GAINESVILLE, FL 32607For Sale
 MLS ID #GC540437, Gia Arvin, MATCHMAKER REALTY OF ALACHUA COUNTY. Stellar MLS
 - $205,9003 bd2 ba1.1k sqft3600 SW 19TH AVENUE #5D, GAINESVILLE, FL 32607For SaleMLS ID #GC540952, Kimberly Mitchell, EXP REALTY LLC. Stellar MLS
- $205,0003 bd3 ba1.3k sqft3012 NW 28TH CIRCLE, GAINESVILLE, FL 32605For SaleMLS ID #GC537826, Sarah Altbuch, BHGRE THOMAS GROUP. Stellar MLS
- $185,0002 bd2 ba1k sqft2227 NW 16TH TERRACE, GAINESVILLE, FL 32605For SaleMLS ID #GC540485, Dawn Johnson, FIRST CHOICE REALTY OF NORTH FLORIDA LLC. Stellar MLS
- $179,9002 bd2 ba1.1k sqft900 SW 62ND BOULEVARD #L76, GAINESVILLE, FL 32607For SaleMLS ID #GC540676, Craig Wilburn, REAL BROKER, LLC. Stellar MLS
- $220,0003 bd2 ba1.3k sqft10000 SW 52ND AVENUE #71, GAINESVILLE, FL 32608For SaleMLS ID #TB8517154, Lauren Traviesa, LLC, KELLER WILLIAMS GAINESVILLE REALTY PARTNERS. Stellar MLS
- $175,0002 bd3 ba1k sqft2635 SW 35TH PLACE #1704, GAINESVILLE, FL 32608For SaleMLS ID #GC540504, Amy Ebling, RE/MAX PROFESSIONALS. Stellar MLS
- $229,9002 bd2 ba1.3k sqft1215 NW 55TH STREET NW #7, GAINESVILLE, FL 32605For SaleMLS ID #GC542209, Barbara Miller, MILLER REAL ESTATE. Stellar MLS
- $199,9002 bd2 ba988 sqft3426 NW 37TH AVENUE #3426, GAINESVILLE, FL 32605For SaleMLS ID #GC535380, Mike Streicher, SWIFT CREEK REALTY & INVESTMENT CORP. Stellar MLS
- $229,9002 bd2 ba1k sqft1854 NW 41ST PLACE, GAINESVILLE, FL 32605For SaleMLS ID #GC540748, Jennifer Springfield, BHGRE THOMAS GROUP. Stellar MLS
- $199,5003 bd2 ba1.3k sqft2746 SW 14 DRIVE #2746, GAINESVILLE, FL 32608For SaleMLS ID #GC533933, Freddy Pearson, RE/MAX PROFESSIONALS. Stellar MLS
- $179,9002 bd3 ba1.3k sqft935 NW 21ST AVENUE #935, GAINESVILLE, FL 32609For SaleMLS ID #GC540982, Chad Austin, BHGRE THOMAS GROUP. Stellar MLS
- $229,0002 bd3 ba1.2k sqft2927 SW 35TH PLACE #115, GAINESVILLE, FL 32608For SaleMLS ID #GC541705, Amy Yang, BOSSHARDT REALTY SERVICES LLC. Stellar MLS
- $204,9002 bd3 ba1.2k sqft2927 SW 35TH PLACE #113, GAINESVILLE, FL 32608For SaleMLS ID #GC541384, Saveela Asad, KELLER WILLIAMS GAINESVILLE REALTY PARTNERS. Stellar MLS
- $209,0002 bd2 ba1.1k sqft3711 NW 56TH LANE, GAINESVILLE, FL 32653For SaleMLS ID #GC541911, Kathleen Weinert, KELLER WILLIAMS GAINESVILLE REALTY PARTNERS. Stellar MLS
- $179,0002 bd2 ba1.2k sqft3063 NW 28TH CIRCLE, GAINESVILLE, FL 32605For SaleMLS ID #GC541573, Heather Doughton, BOSSHARDT REALTY SERVICES LLC. Stellar MLS
- $235,0003 bd1 ba1k sqft2849 NW 57TH PLACE, GAINESVILLE, FL 32653For SaleMLS ID #GC539973, Chris Bien, ENGEL & VOLKERS GAINESVILLE. Stellar MLS
