Welcome to this stunning home, thoughtfully renovated with modern touches, timeless style, and elegance throughout!
This beautiful home offers an open floor plan, 4 spacious bedrooms, 3.5 bathrooms, and a 2-car garage. The kitchen features ample cabinet space, pantry, beautiful granite countertops, a convenient beverage nook, and all-new appliances.
Enjoy the warmth and ambiance of electric fireplaces in both the living room and finished basement, creating inviting spaces to relax, entertain, and unwind.
The primary bedroom offers a walk-in closet and a private full bathroom featuring an oversized shower, creating the perfect space to relax and unwind.
The finished basement adds even more versatility, featuring a private utility room, an electric fireplace, and an additional room that can be customized to fit your lifestyle. Whether you envision a home office, workout room, playroom, or creative space, the possibilities are yours!
Conveniently located on a well-maintained block near the Bagley and University District neighborhoods, this home offers easy access to shopping, restaurants, schools, and the popular Avenue of Fashion. Plus, you're approximately 15 minutes from Downtown Detroit! All information is estimated. BATVAI
Don't miss the opportunity to make this beautifully renovated home yours!
For sale
$275,000
17190 Washburn St, Detroit, MI 48221
4beds
2,651sqft
Single Family Residence
Built in 1931
3,920 Square Feet Lot
$273,100 Zestimate®
$104/sqft
$-- HOA
What's special
- 1 day
- 280
- 39
Zillow last checked:
Listing updated:
Listed by:
LaTrina Spencer 313-575-7987,
Supreme Realty 313-575-7987
Source: Realcomp II,MLS#: 20261093595
Facts & features
Interior
Bedrooms & bathrooms
- Bedrooms: 4
- Bathrooms: 4
- Full bathrooms: 3
- 1/2 bathrooms: 1
Primary bedroom
- Level: Second
- Area: 196
- Dimensions: 14 X 14
Bedroom
- Level: Second
- Area: 132
- Dimensions: 11 X 12
Bedroom
- Level: Entry
- Area: 120
- Dimensions: 12 X 10
Bedroom
- Level: Entry
- Area: 144
- Dimensions: 12 X 12
Other
- Level: Second
Other
- Level: Second
Other
- Level: Entry
Other
- Level: Basement
Bonus room
- Level: Basement
- Area: 160
- Dimensions: 10 X 16
Dining room
- Level: Entry
- Area: 192
- Dimensions: 16 X 12
Kitchen
- Level: Entry
- Area: 126
- Dimensions: 9 X 14
Laundry
- Level: Basement
- Area: 216
- Dimensions: 12 X 18
Living room
- Level: Entry
- Area: 240
- Dimensions: 20 X 12
Heating
- Forced Air, Natural Gas
Cooling
- Central Air
Appliances
- Included: Dishwasher, Disposal, Free Standing Gas Range, Free Standing Refrigerator, Microwave, Stainless Steel Appliances
- Laundry: Laundry Room
Features
- Basement: Finished,Full
- Has fireplace: Yes
- Fireplace features: Basement, Electric, Living Room
Interior area
- Total interior livable area: 2,651 sqft
- Finished area above ground: 1,582
- Finished area below ground: 1,069
Property
Parking
- Total spaces: 2
- Parking features: Two Car Garage, Detached, Driveway, Electricityin Garage, Garage Door Opener
- Garage spaces: 2
Features
- Levels: One And One Half
- Stories: 1.5
- Entry location: GroundLevelwSteps
- Exterior features: Awnings
- Pool features: None
Lot
- Size: 3,920 Square Feet
- Dimensions: 35 x 108
Details
- Parcel number: W16I039301S
- Special conditions: Short Sale No,Standard
Construction
Type & style
- Home type: SingleFamily
- Architectural style: Bungalow,Tudor
- Property subtype: Single Family Residence
Materials
- Brick
- Foundation: Basement, Block
Condition
- New construction: No
- Year built: 1931
Utilities & green energy
- Sewer: Sewer At Street
- Water: Waterat Street
Community & HOA
Community
- Subdivision: PALMER HOMES SUB
HOA
- Has HOA: No
Location
- Region: Detroit
Financial & listing details
- Price per square foot: $104/sqft
- Tax assessed value: $8,933
- Annual tax amount: $1,963
- Date on market: 11/20/2026
- Listing agreement: Exclusive Right To Sell
- Listing terms: Cash,Conventional,FHA,Va Loan
Estimated market value
$273,100
$259,000 - $287,000
$1,422/mo
Price history
| Date | Event | Price |
|---|---|---|
| 11/20/2026 | Listed for sale | $275,000+321.5%$104/sqft |
Source:  Realcomp II #20261093595 Report a problem | ||
| 3/31/2026 | Sold | $65,250+63.1%$25/sqft |
Source: Realcomp II #20251035193 Report a problem | ||
| 9/15/2025 | Pending sale | $40,000$15/sqft |
Source: Realcomp II #20251035193 Report a problem | ||
| 9/10/2025 | Listed for sale | $40,000+150%$15/sqft |
Source: Realcomp II #20251035193 Report a problem | ||
| 10/23/2008 | Sold | $16,000-85.5%$6/sqft |
Source: Public Record Report a problem | ||
| 11/12/2007 | Sold | $110,000$41/sqft |
Source: Public Record Report a problem | ||
Public tax history
| Year | Property taxes | Tax assessment |
|---|---|---|
| 2026 | -- | $80,400 +11.7% |
| 2025 | -- | $72,000 +44% |
| 2024 | -- | $50,000 +34.4% |
| 2023 | -- | $37,200 +34.8% |
| 2022 | -- | $27,600 +21.1% |
| 2021 | -- | $22,800 |
| 2020 | $1,295 +53.2% | $22,800 +24.6% |
| 2019 | $846 | $18,300 +13.7% |
| 2018 | $846 | $16,100 -5.3% |
| 2017 | -- | $17,000 -35.4% |
| 2016 | $1,786 | $26,300 +228.8% |
| 2015 | $1,786 -14.7% | $8,000 -62.6% |
| 2013 | $2,093 +17.2% | $21,381 -24.6% |
| 2010 | $1,786 | $28,354 -12% |
| 2009 | -- | $32,221 -14.5% |
| 2008 | -- | $37,685 |
| 2007 | -- | $37,685 +5.5% |
| 2005 | $210 | $35,720 +3% |
| 2004 | -- | $34,680 |
Find assessor info on the county website
Monthly payment
Est. payment
Payment breakdown
Explore the cost of this home by adjusting the details. Changes won't be saved.Climate risks
Neighborhood: Schulze

Similar homes
- $299,0004 bd3 ba2.6k sqft17594 Indiana St, Detroit, MI 48221For Sale
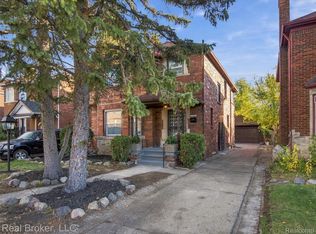
 MLS ID #20261092123, Nicholas M Zeoli, Real Broker, LLC. Realcomp II
- $269,9003 bd3 ba1.5k sqft18679 Santa Barbara Dr, Detroit, MI 48221For Sale
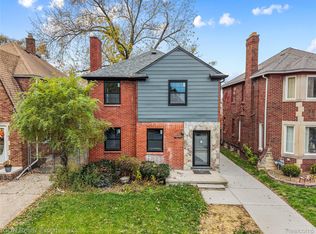 MLS ID #20261091921, Jazmine Collins, ICON Realty Experts, LLC. Realcomp II
- $279,9003 bd3 ba3.1k sqft18200 Ohio St, Detroit, MI 48221For Sale
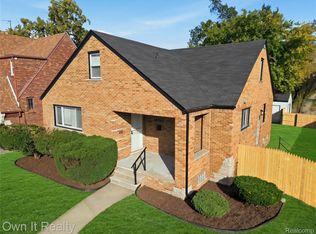 MLS ID #20261085401, Hassan Scheib, Own It Realty. Realcomp II
- $225,0004 bd3 ba2.1k sqft4277 S Fullerton St, Detroit, MI 48238For Sale
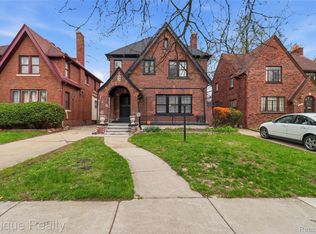 MLS ID #20261093331, Nathan Burns, Epique Realty. Realcomp II
- $265,0004 bd4 ba3.6k sqft19001 Oak Dr, Detroit, MI 48221For SaleMLS ID #20261063991, Joyce L Aldridge Hunter, Community Choice Realty Inc. Realcomp II
- $200,0003 bd3 ba2.4k sqft15501 Whitcomb St, Detroit, MI 48227For Sale
 MLS ID #26060927, Natalie Morgan, KW Advantage. MichRIC
- $214,9003 bd2 ba1.5k sqft18213 Sorrento St, Detroit, MI 48235For SaleMLS ID #20261093672, J'Donovan Smith, Golden Key Realty Group LLC. Realcomp II
- $179,0006 bd3 ba1.9k sqft16554 Fairfield St, Detroit, MI 48221For SaleMLS ID #20261092863, Everest Haxhi, Maxwell Crown. Realcomp II
- $160,0004 bd2 ba2.3k sqft17516 Woodingham Dr, Detroit, MI 48221For SaleMLS ID #25047287, Charles Campbell, ListWithFreedom.com. MichRIC
- $250,0005 bd3 ba2k sqft14919 Ferguson St, Detroit, MI 48227For SaleMLS ID #20261076557, Jacob Farrelly, DOBI Real Estate. Realcomp II
- $192,0003 bd2 ba1.5k sqft17544 Woodingham Dr, Detroit, MI 48221For SaleMLS ID #20261065981, Edgar McKinnin, Michigan Premier Realty Group LLC. Realcomp II
- $147,0003 bd2 ba1.6k sqft17545 San Juan Dr, Detroit, MI 48221For SaleMLS ID #20261079857, Darryl L Sanders, Treasure Homes, Inc. Realcomp II
- $189,9993 bd3 ba2.1k sqft20181 McIntyre St, Detroit, MI 48219For SaleMLS ID #20261093622, Eric Friday, Front Page Properties. Realcomp II
- $200,0004 bd2 ba3k sqft16585 Edinborough Rd, Detroit, MI 48219For SaleMLS ID #20261090768, Stephen G Reynolds II, North American Real Estate LLC. Realcomp II
- $160,8753 bd2 ba1.8k sqft17593 Monica St, Detroit, MI 48221For SaleMLS ID #25044558, Charles Campbell, ListWithFreedom.com. MichRIC
- $255,0004 bd3 ba2k sqft35 Massachusetts St, Highland Park, MI 48203For SaleMLS ID #20261083792, Jay Taylor, Good Company. Realcomp II
- $209,9993 bd3 ba2.1k sqft17561 Appoline St, Detroit, MI 48235For SaleMLS ID #26040196, Timothy McGary, Prestige Realty & Investments. MichRIC
- $289,9005 bd2 ba2.4k sqft515 Mount Vernon St, Detroit, MI 48202For SaleMLS ID #20261078781, Nicholas Sehy, Keller Williams Realty-Great Lakes. Realcomp II
- $217,0003 bd3 ba1.9k sqft18010 Marlowe St, Detroit, MI 48235For SaleMLS ID #20261082080, Stephanie Jackson, KW Domain. Realcomp II
- $189,9004 bd3 ba2.8k sqft16900 Rockdale St, Detroit, MI 48219For SaleMLS ID #20261092230, Dwala Burk, DK Caldwell Real Estate Professionals LLC. Realcomp II
