You won’t want to miss this charming 3-bedroom, 2-bath home in Lakeside Village. Featuring an open-concept living and kitchen area, this home is perfect for both entertaining and everyday living. The split-bedroom layout offers added privacy, with secondary bedrooms thoughtfully separated from the spacious primary suite. The primary bath provides a relaxing retreat at the end of the day.
Start your mornings on the inviting front porch or unwind in the evenings on the screened-in back porch, designed for comfortable outdoor living year-round.
Located just one block from the Brazos River and only minutes from Lake Whitney, you’ll enjoy easy access to fishing, boating, and swimming, making this home ideal for those who love the outdoors and a laid-back lifestyle.
Foreclosed
Est. $159,000
172 County Road 1296, Morgan, TX 76671
3beds
1,760sqft
Single Family Residence
Built in 2019
8,886 Square Feet Lot
$159,000 Zestimate®
$90/sqft
$-- HOA
Overview
- 245 days
- 14
- 0
Zillow last checked:
Listing updated:
Listed by:
Heather Hardin Mccall 0570515 623-570-2789,
Elite Real Estate Texas 623-570-2789
Source: NTREIS,MLS#: 21214287
Facts & features
Interior
Bedrooms & bathrooms
- Bedrooms: 3
- Bathrooms: 2
- Full bathrooms: 2
Primary bedroom
- Level: First
- Dimensions: 0 x 0
Bedroom
- Level: First
- Dimensions: 0 x 0
Bedroom
- Level: First
- Dimensions: 0 x 0
Kitchen
- Level: First
- Dimensions: 0 x 0
Living room
- Level: First
- Dimensions: 0 x 0
Appliances
- Included: Electric Range
Features
- Built-in Features
- Has basement: No
- Has fireplace: No
Interior area
- Total interior livable area: 1,760 sqft
Property
Parking
- Parking features: Additional Parking
Features
- Levels: One
- Stories: 1
- Pool features: None
Lot
- Size: 8,886 Square Feet
Details
- Parcel number: R15924
Construction
Type & style
- Home type: SingleFamily
- Architectural style: Detached
- Property subtype: Single Family Residence
- Attached to another structure: Yes
Condition
- Year built: 2019
Utilities & green energy
- Sewer: Public Sewer
- Water: Public
- Utilities for property: Sewer Available, Water Available
Community & HOA
Community
- Subdivision: Mooney Village
HOA
- Has HOA: No
Location
- Region: Morgan
Financial & listing details
- Price per square foot: $90/sqft
- Tax assessed value: $267,454
- Annual tax amount: $2,453
- Date on market: 3/20/2026
- Cumulative days on market: 39 days
Foreclosure details
Estimated market value
$159,000
Estimated sales range
Not available
$1,979/mo
Price history
| Date | Event | Price |
|---|---|---|
| 8/11/2026 | Sold | -- |
Source: NTREIS #21214287 Report a problem | ||
| 7/6/2026 | Pending sale | $160,000$91/sqft |
Source: NTREIS #21214287 Report a problem | ||
| 6/16/2026 | Contingent | $160,000$91/sqft |
Source: NTREIS #21214287 Report a problem | ||
| 6/13/2026 | Listed for sale | $160,000$91/sqft |
Source: NTREIS #21214287 Report a problem | ||
| 6/10/2026 | Contingent | $160,000$91/sqft |
Source: NTREIS #21214287 Report a problem | ||
| 6/4/2026 | Listed for sale | $160,000$91/sqft |
Source: NTREIS #21214287 Report a problem | ||
| 5/28/2026 | Contingent | $160,000$91/sqft |
Source: NTREIS #21214287 Report a problem | ||
| 5/9/2026 | Listed for sale | $160,000$91/sqft |
Source: NTREIS #21214287 Report a problem | ||
| 3/20/2026 | Pending sale | $160,000$91/sqft |
Source: NTREIS #21214287 Report a problem | ||
| 3/20/2026 | Listed for sale | $160,000$91/sqft |
Source: NTREIS #21214287 Report a problem | ||
| 2/4/2026 | Sold | -- |
Source: Public Record Report a problem | ||
| 1/7/2026 | Price change | $160,000-8.5%$91/sqft |
Source: NTREIS #21115415 Report a problem | ||
| 12/10/2025 | Price change | $174,900-2.8%$99/sqft |
Source: NTREIS #21115415 Report a problem | ||
| 11/25/2025 | Listed for sale | $179,900$102/sqft |
Source: NTREIS #21115415 Report a problem | ||
Public tax history
| Year | Property taxes | Tax assessment |
|---|---|---|
| 2025 | $2,453 | $267,454 -1.3% |
| 2024 | -- | $271,043 +17.7% |
| 2023 | $1,667 +4.7% | $230,316 +21.8% |
| 2022 | $1,592 +2.1% | $189,057 +12.3% |
| 2021 | $1,559 -0.3% | $168,406 +41.3% |
| 2020 | $1,564 +1433.3% | $119,179 +1806.9% |
| 2018 | $102 | $6,250 -87.5% |
| 2017 | -- | $50,186 +13.9% |
| 2016 | -- | $44,059 |
| 2015 | -- | $44,059 |
| 2014 | -- | $44,059 |
| 2013 | -- | $44,059 |
| 2012 | -- | -- |
| 2011 | -- | -- |
| 2010 | -- | $46,660 |
| 2009 | -- | $46,660 +10.6% |
| 2008 | -- | $42,170 -20.4% |
| 2007 | -- | $53,000 |
Find assessor info on the county website
Monthly payment
Climate risks
Neighborhood: 76671
Nearby schools

Similar homes
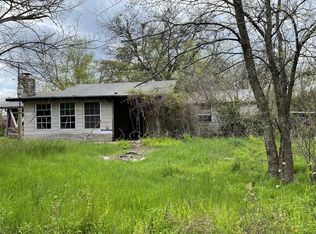
- $179,9003 bd2 ba1.4k sqft104 County Road 1296, Morgan, TX 76671For Sale
 MLS ID #21221953, Happiness Edwards. NTREIS
 - $155,0003 bd2 ba1.6k sqft250 Bluegrass, Whitney, TX 76692For Sale
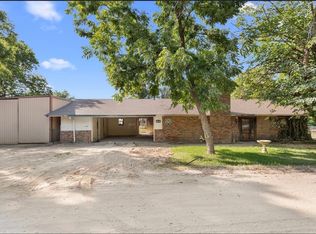 MLS ID #21282979, Kristi Poole. NTREIS
 - $--3 bd2 ba1.2k sqft162 Live Oak Loop, Whitney, TX 76692Auction
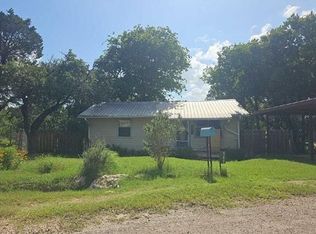 Auction.com 1
 - $155,0003 bd2 ba880 sqft114 County Road 1423, Morgan, TX 76671For Sale
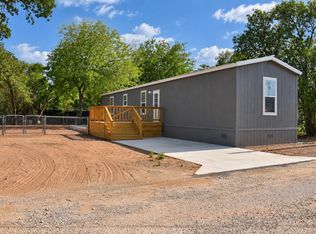 MLS ID #21390941, Katie Livas. NTREIS
