Beautifully updated and thoughtfully designed, this move-in-ready home offers the perfect blend of space, functionality, and convenience. Featuring 3 bedrooms, 3 full bathrooms, and a spacious lower level complete with a second living area, full bathroom, and a flex room that could easily serve as a 4th bedroom, this home provides the flexibility today's lifestyle demands. Step inside to an inviting, open-concept layout where the spacious living room flows seamlessly into the beautifully updated kitchen. The kitchen features stainless steel appliances, abundant cabinetry, and a striking black gunite sink perfectly positioned beneath the window overlooking the backyard. The main-level primary bedroom is complete with a beautiful accent wall, walk-in closet, and private ensuite bathroom. Two additional bedrooms and a full bathroom complete the main level. The finished lower level offers endless possibilities with a spacious den perfect for movie nights, entertaining, or a game room. The adjoining flex room makes an ideal fourth bedroom, home office, or workout space, while the third full bathroom, laundry room, generous storage area, one-car garage, and private exterior entrance make this level ideal for guests, multi-generational living, or added privacy. Outdoor living is equally impressive with THREE separate spaces to enjoy, including a welcoming front deck, a lower front patio, and a covered back deck spanning the full length of the home--perfect for relaxing or entertaining while overlooking the backyard. An outbuilding provides additional storage for lawn equipment, tools, or outdoor hobbies. Parking is abundant with two driveways, a one-car garage, a covered carport, and plenty of additional space for guests. Conveniently located just off Highway 11E, this home offers quick access to everyday amenities and is only minutes from Bristol Motor Speedway, Tri-Cities Golf Club, and the scenic South Holston River. Combining modern updates, versatile living spaces, exceptional outdoor areas, and an unbeatable location, this home is ready to welcome its next owners.
Pending
Price cut: $15K (7/7)
$325,000
172 Echo Ln, Bluff City, TN 37618
3beds
1,930sqft
:
Get pre-qualified$1,883/mo
Single Family Residence, Residential
Built in 1996
0.52 Acres Lot
$320,400 Zestimate®
$168/sqft
$-- HOA
What's special
Finished lower levelExceptional outdoor areasSpacious lower levelWalk-in closetWelcoming front deckOne-car garagePrivate exterior entrance
- 26 days |
- 1,500 |
- 74 |
Likely to sell faster than
Zillow last checked:
Listing updated:
Listed by:
Alexis P Greene 423-773-4555,
Foundation Realty Group 423-218-9554
Source: TVRMLS,MLS#: 9997421
Facts & features
Interior
Bedrooms & bathrooms
- Bedrooms: 3
- Bathrooms: 3
- Full bathrooms: 3
Heating
- Heat Pump
Cooling
- Heat Pump
Appliances
- Included: Dishwasher, Microwave
Features
- Eat-in Kitchen, Walk-In Closet(s)
- Flooring: Carpet, Vinyl
- Windows: Insulated Windows
- Basement: Partially Finished,Walk-Out Access
Interior area
- Total structure area: 2,460
- Total interior livable area: 1,930 sqft
- Finished area below ground: 700
Property
Parking
- Total spaces: 2
- Parking features: Driveway, Attached, Concrete, Garage Door Opener
- Attached garage spaces: 1
- Carport spaces: 1
- Covered spaces: 2
- Has uncovered spaces: Yes
Features
- Levels: One
- Stories: 1
Lot
- Size: 0.52 Acres
- Dimensions: 116.14 x 225.05 IRR
- Topography: Sloped
Details
- Additional structures: Outbuilding
- Parcel number: 082f B 015.00
- Zoning: R 1
Construction
Type & style
- Home type: SingleFamily
- Architectural style: Raised Ranch
- Property subtype: Single Family Residence, Residential
Materials
- Block, Brick, Vinyl Siding
- Roof: Composition
Condition
- Above Average
- New construction: No
- Year built: 1996
Utilities & green energy
- Sewer: Septic Tank
- Water: Public
- Utilities for property: Electricity Connected, Water Connected, Cable Connected
Community & HOA
Community
- Security: Smoke Detector(s)
- Subdivision: Pioneer
HOA
- Has HOA: No
Location
- Region: Bluff City
Financial & listing details
- Price per square foot: $168/sqft
- Tax assessed value: $234,000
- Annual tax amount: $944
- Date on market: 6/27/2026
- Listing terms: Cash,Conventional,FHA,VA Loan,Other
- Electric utility on property: Yes
Estimated market value
$320,400
$304,000 - $336,000
$2,625/mo
Price history
| Date | Event | Price |
|---|---|---|
| 7/8/2026 | Pending sale | $325,000$168/sqft |
Source: TVRMLS #9997421 Report a problem | ||
| 7/7/2026 | Price change | $325,000-4.4%$168/sqft |
Source: TVRMLS #9997421 Report a problem | ||
| 6/27/2026 | Listed for sale | $340,000+230.2%$176/sqft |
Source: TVRMLS #9997421 Report a problem | ||
| 12/2/2004 | Sold | $102,954+635.4%$53/sqft |
Source: Public Record Report a problem | ||
| 12/13/1995 | Sold | $14,000$7/sqft |
Source: Public Record Report a problem | ||
Public tax history
| Year | Property taxes | Tax assessment |
|---|---|---|
| 2025 | $944 +12.8% | $58,500 +74.5% |
| 2024 | $837 +3.7% | $33,525 |
| 2023 | $807 | $33,525 |
| 2022 | $807 | $33,525 |
| 2021 | -- | $33,525 +6% |
| 2020 | $813 | $31,625 |
| 2019 | $813 +0.8% | $31,625 |
| 2018 | $806 +0.1% | $31,625 |
| 2017 | $806 | $31,625 +0.7% |
| 2016 | $806 +11.4% | $31,400 +0% |
| 2014 | $724 | $31,390 |
| 2013 | $724 -1.1% | $31,390 |
| 2012 | $731 +6.1% | $31,390 -3% |
| 2011 | $690 | $32,366 |
| 2010 | $690 | $32,366 |
| 2009 | $690 | $32,366 |
| 2008 | -- | $32,366 +22.6% |
| 2007 | $668 | $26,389 |
| 2006 | $668 -0.7% | $26,389 -0.7% |
| 2005 | $673 -5.2% | $26,585 |
| 2004 | $710 +25.7% | $26,585 +10.6% |
| 2002 | $565 | $24,036 |
| 2001 | -- | $24,036 -70.8% |
| 2000 | -- | $82,300 |
Find assessor info on the county website
Monthly payment
Est. payment
Payment breakdown
Explore the cost of this home by adjusting the details. Changes won't be saved.Climate risks
Neighborhood: 37618
Nearby schools
GreatSchools rating
- 5/10Bluff City Elementary SchoolGrades: PK-5Distance: 1.9 mi
- 4/10Sullivan East Middle SchoolGrades: 6-8Distance: 3 mi
- 5/10Sullivan East High SchoolGrades: 9-12Distance: 2.8 mi
Schools provided by the listing agent
- Elementary: Bluff City
- Middle: East Middle
- High: Sullivan East
Source: TVRMLS. This data may not be complete. We recommend contacting the local school district to confirm school assignments for this home.
- $303,900-- bd3 ba1.6k sqft180 Echo Ln, Bluff City, TN 37618Off Market
- $271,000-- bd2 ba1.3k sqft162 Echo Ln, Bluff City, TN 37618Off Market
- $222,900-- bd1 ba1.6k sqft156 Echo Ln, Bluff City, TN 37618Off Market
- $273,700-- bd2 ba1.3k sqft188 Echo Ln, Bluff City, TN 37618Off Market
- $275,400-- bd2 ba1.3k sqft173 Echo Ln, Bluff City, TN 37618Off Market
- $310,000-- bd2 ba1.9k sqft181 Echo Ln, Bluff City, TN 37618Off Market
- $294,8003 bd2 ba1.9k sqft189 Echo Ln, Bluff City, TN 37618Off Market
- $281,600-- bd1 ba1.4k sqft196 Echo Ln, Bluff City, TN 37618Off Market
A local agent can set up tours, give advice and negotiate with sellers.
A local lender can help you make sure your offer is ready when you are.
Similar homes
- $373,5003 bd3 ba2k sqft2201 Fox Meadows Cir, Bluff City, TN 37618For Sale
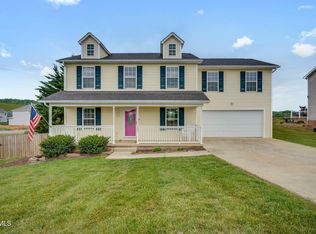 MLS ID #9994931, Debby Gibson. TVRMLS
 - $379,0003 bd3 ba1.8k sqft129 Violet Ln, Bluff City, TN 37618For Sale
 MLS ID #9995769, Amy Versaw. TVRMLS
 - $329,0003 bd2 ba1.3k sqft529 Old Gray Station Rd, Gray, TN 37615For Sale
 MLS ID #9998465, Billy Vermillion. TVRMLS
 - $365,0004 bd3 ba1.8k sqft524 Mountain View Dr, Piney Flats, TN 37686For Sale
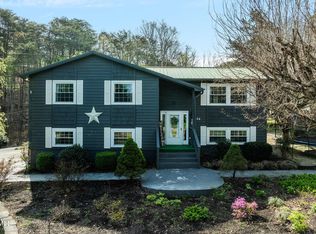 MLS ID #9993625, Amber Crum. TVRMLS
 - $339,0003 bd3 ba2.2k sqft5617 Cheyenne Ln, Kingsport, TN 37664For SaleMLS ID #9998021, Donna Stone. TVRMLS
- $374,9004 bd3 ba1.7k sqft141 E Central, Bristol, TN 37620For SaleMLS ID #9997937, Jim Griffin. TVRMLS
- $309,9003 bd2 ba1.2k sqft1830 Bristol Hwy, Watauga, TN 37694For SaleMLS ID #9991357, Maria Aramburu. TVRMLS
- $327,5003 bd2 ba1.4k sqft133 Admiral Ave, Elizabethton, TN 37643For SaleMLS ID #9997149, Tiara Szczepan. TVRMLS
- $270,0003 bd3 ba1.5k sqft464 Springfield Dr, Bristol, TN 37620For SaleMLS ID #9995288, Cindy Edwards. TVRMLS
- $274,9003 bd2 ba1.6k sqft116 Eastside Dr, Bristol, TN 37620For SaleMLS ID #9997764, Katelyn Baker. TVRMLS
- $359,9003 bd3 ba1.7k sqft4020 Cooks Inlet Rd, Kingsport, TN 37664For SaleMLS ID #9996659, Tamera Yoder. TVRMLS
- $329,0004 bd3 ba1.6k sqft5630 Orebank Rd, Kingsport, TN 37664For SaleMLS ID #9997795, Kathryn Boggs Metcalf. TVRMLS
- $325,0003 bd3 ba1.5k sqft102 Carmack Dr, Bristol, VA 24201For SaleMLS ID #9997439, Geri Trent. TVRMLS
- $299,0003 bd3 ba2.2k sqft1816 Hutchinson Dr, Kingsport, TN 37660For SaleMLS ID #9998067, Angela Harris. TVRMLS
- $305,0003 bd2 ba1.4k sqft263 Big Springs Rd, Elizabethton, TN 37643For SaleMLS ID #9998097, Logan Shipley. TVRMLS
- $292,0003 bd2 ba1.2k sqft5011 Old Jonesboro Rd, Bristol, TN 37620For SaleMLS ID #9997335, Mike Rosenbaum. TVRMLS
- $314,9954 bd3 ba2.3k sqft211 Independence Dr, Bristol, VA 24201For SaleMLS ID #9995783, Justin Branson. TVRMLS
- $279,8503 bd3 ba1.5k sqft133 Eagle View Private Dr #133, Blountville, TN 37617For SaleMLS ID #9997247, Becky Eller. TVRMLS
- $327,5004 bd3 ba2.6k sqft428 Merman Rd, Kingsport, TN 37663For SaleMLS ID #9996984, Richard Sharrett. TVRMLS
- $380,0003 bd3 ba2.3k sqft408 Taryn Ct, Bristol, VA 24201For SaleMLS ID #9996403, Bethany Wisdom. TVRMLS
