Beautifully refurbished 3BR/2BA home with 1,957 sq ft on 4 acres in Lacey’s Spring! Updates include new windows, doors, attic stairs, 200-amp service, water heater, recessed lighting and smooth ceilings. Gorgeous refinished wood floors and tile in wet areas. Updated kitchen features new granite, soft-close cabinets/drawers, 4 Lazy Susans, coffee bar and new exhaust fan. New granite in master bath. New HVAC unit and duct work. Enjoy a wood-burning fireplace, new picture windows in family and breakfast rooms, ceiling fans throughout, patio, attached garage and additional detached garage. Move-in ready with room to enjoy! Review additional documents for all updates on this home.
For sale
$390,000
172 Hughes Cir, Laceys Spring, AL 35754
3beds
1,957sqft
Single Family Residence
Built in 1973
4 Acres Lot
$-- Zestimate®
$199/sqft
$-- HOA
What's special
Attached garageAdditional detached garageNew windowsWood-burning fireplaceNew exhaust fanTile in wet areasSmooth ceilings
- 14 days
- 706
- 97
Likely to sell faster than
Zillow last checked:
Listing updated:
Listed by:
Shelia Swaim 256-682-0268,
RE/MAX Unlimited,
Dave Swaim 256-585-0667,
RE/MAX Unlimited
Source: ValleyMLS,MLS#: 21931267
Facts & features
Interior
Bedrooms & bathrooms
- Bedrooms: 3
- Bathrooms: 2
- Full bathrooms: 1
- 3/4 bathrooms: 1
Rooms
- Room types: Foyer, Master Bedroom, Living Room, Bedroom 2, Bedroom 3, Kitchen, Family Room, Breakfast, Livingroom/Diningroom, Laundry, Workshop, Breakfast Room
Primary bedroom
- Features: Ceiling Fan(s), Smooth Ceiling, Wood Floor, Walk-In Closet(s)
- Level: First
- Area: 180
- Dimensions: 12 x 15
Bedroom 2
- Features: Ceiling Fan(s), Smooth Ceiling, Wood Floor, Walk-In Closet(s)
- Level: First
- Area: 144
- Dimensions: 12 x 12
Bedroom 3
- Features: Ceiling Fan(s), Smooth Ceiling, Wood Floor, Walk-In Closet(s)
- Level: First
- Area: 132
- Dimensions: 11 x 12
Family room
- Features: Ceiling Fan(s), Fireplace, Recessed Lighting, Smooth Ceiling
- Level: First
- Area: 252
- Dimensions: 12 x 21
Kitchen
- Features: Granite Counters, Recessed Lighting, Smooth Ceiling, Tile, Built-in Features
- Level: First
- Area: 130
- Dimensions: 13 x 10
Living room
- Features: Ceiling Fan(s), Crown Molding, Recessed Lighting, Smooth Ceiling, Wood Floor
- Level: First
- Area: 264
- Dimensions: 11 x 24
Laundry room
- Features: Smooth Ceiling, Tile
- Level: First
- Area: 84
- Dimensions: 7 x 12
Heating
- Central 1, Electric
Cooling
- Central 1, Electric
Appliances
- Included: Range, Dishwasher, Microwave, Refrigerator, Disposal, Electric Water Heater
Features
- Basement: Crawl Space
- Number of fireplaces: 1
- Fireplace features: One, See Remarks
Interior area
- Total interior livable area: 1,957 sqft
Property
Parking
- Parking features: Garage-One Car, Garage-Attached, Garage-Detached, Workshop in Garage, Driveway-Concrete
Features
- Levels: One
- Stories: 1
Lot
- Size: 4 Acres
- Features: Cleared
- Residential vegetation: Wooded
Details
- Parcel number: 0809300201010000
Construction
Type & style
- Home type: SingleFamily
- Architectural style: Ranch
- Property subtype: Single Family Residence
Condition
- New construction: No
- Year built: 1973
Utilities & green energy
- Sewer: Septic Tank
- Water: Public
Community & HOA
Community
- Subdivision: Metes And Bounds
HOA
- Has HOA: No
Location
- Region: Laceys Spring
Financial & listing details
- Price per square foot: $199/sqft
- Tax assessed value: $183,800
- Annual tax amount: $1,375
- Date on market: 10/8/2026
Estimated market value
Not available
Estimated sales range
Not available
Not available
Price history
| Date | Event | Price |
|---|---|---|
| 10/8/2026 | Listed for sale | $390,000$199/sqft |
Source:  ValleyMLS #21931267 Report a problem | ||
Public tax history
| Year | Property taxes | Tax assessment |
|---|---|---|
| 2025 | $1,375 +154.4% | $36,760 +100% |
| 2024 | $540 | $18,380 |
| 2023 | $540 | $18,380 +6.1% |
| 2022 | -- | $17,320 +32.6% |
| 2021 | -- | $13,060 -15.4% |
| 2020 | -- | $15,440 |
| 2019 | -- | $15,440 +15.6% |
| 2015 | -- | $13,360 +2.5% |
| 2014 | -- | $13,040 +2.7% |
| 2013 | -- | $12,700 |
| 2012 | -- | $12,700 +2.6% |
| 2010 | -- | $12,380 |
Find assessor info on the county website
Monthly payment
Est. payment
Payment breakdown
Explore the cost of this home by adjusting the details. Changes won't be saved.Climate risks
Neighborhood: 35754
Nearby schools
Schools provided by the listing agent
- Elementary: Union Hill
- Middle: Union Hill
- High: Brewer
Source: ValleyMLS. This data may not be complete. We recommend contacting the local school district to confirm school assignments for this home.
- $220,400-- bd1 ba2.3k sqft160 Hughes Cir, Laceys Spring, AL 35754Off Market
- $206,700-- bd1 ba1.7k sqft165 Hughes Cir, Laceys Spring, AL 35754Off Market
- $238,1003 bd2 ba1.6k sqft202 Hughes Cir, Laceys Spring, AL 35754Off Market
- $320,2004 bd3 ba2.3k sqft140 Hughes Circle, Lacy Springs, AL 35754Off Market
Similar homes
- $449,0003 bd3 ba2.7k sqft11 Korgan Ct, Laceys Spring, AL 35754For Sale
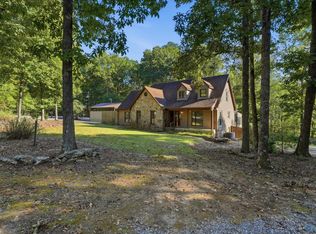 MLS ID #21931845, Ashton Colon. ValleyMLS
- $579,9003 bd3 ba2.5k sqft220 Prince Cir, Laceys Spring, AL 35754New Construction
 MLS ID #21925365, Daniel Cothran. ValleyMLS
- $349,9004 bd2 ba2.2k sqft363 Bean Dr, Union Grove, AL 35175For Sale
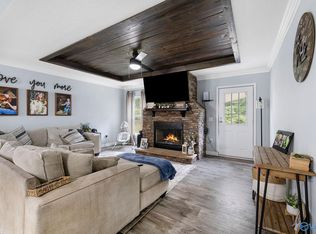 MLS ID #21927973, Ivan Croes. ValleyMLS
- $389,9003 bd3 ba2.1k sqft16229 Trestle St, Huntsville, AL 35803For Sale
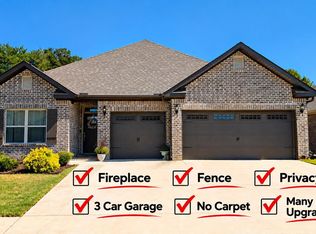 MLS ID #21931274, Michael Rickles. ValleyMLS
