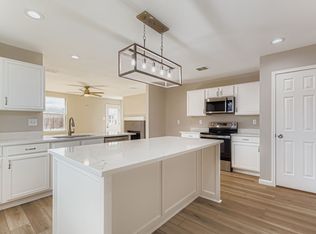
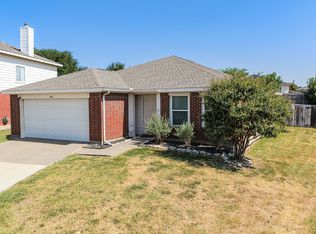
Charming Little Elm Home Near the Lake – Space, Comfort & Location.Welcome to this beautifully maintained 3-bedroom, 2-bath home nestled in a quiet, friendly neighborhood in Little Elm. Designed with everyday living in mind, this home features a spacious layout with a large living area and an oversized dining space—perfect for gatherings and family time. The kitchen is ideally positioned at the back of the home, offering views of the backyard and easy access for indoor-outdoor entertaining. Step outside to a private garden-style yard complete with a pergola, mature landscaping, and a storage shed—creating the perfect setting to relax or host guests. The primary suite is generously sized and includes an enormous walk-in closet, while the secondary bedrooms provide ample space for family, guests, or a home office. Located in a sidewalk-lined neighborhood just minutes from the lake, this home offers the perfect blend of comfort, convenience, and lifestyle. Put this one at the top of your list—homes like this don’t last. Refrigerator in kitchen conveys.
. Conveniently located near shopping, dining, and schools in Little Elm.
For sale
Price cut: $2.5K (7/29)
$329,900
1720 Canyon Oaks Dr, Little Elm, TX 75068
3beds
1,860sqft
Single Family Residence
Built in 2004
7,187 Square Feet Lot
$327,400 Zestimate®
$177/sqft
$37/mo HOA
What's special
Storage shedPrivate garden-style yardViews of the backyardOversized dining spaceEnormous walk-in closetMature landscapingSidewalk-lined neighborhood
- 100 days |
- 155 |
- 6 |
Zillow last checked:
Listing updated:
Listed by:
Cami Hobbs Riley 0459845 972-382-8882,
Keller Williams Prosper Celina 972-382-8882
Source: NTREIS,MLS#: 21257570
Facts & features
Interior
Bedrooms & bathrooms
- Bedrooms: 3
- Bathrooms: 2
- Full bathrooms: 2
Primary bedroom
- Features: Dual Sinks, En Suite Bathroom, Garden Tub/Roman Tub, Sitting Area in Primary, Walk-In Closet(s)
- Level: First
- Dimensions: 16 x 16
Bedroom
- Level: First
- Dimensions: 12 x 11
Bedroom
- Level: First
- Dimensions: 12 x 11
Breakfast room nook
- Level: First
- Dimensions: 16 x 14
Kitchen
- Features: Breakfast Bar, Built-in Features, Granite Counters
- Level: First
- Dimensions: 18 x 12
Living room
- Features: Ceiling Fan(s), Fireplace
- Level: First
- Dimensions: 21 x 18
Utility room
- Features: Utility Room
- Level: First
- Dimensions: 9 x 6
Heating
- Central, Electric
Cooling
- Central Air, Ceiling Fan(s), Electric
Appliances
- Included: Dishwasher, Electric Range, Disposal, Water Softener
- Laundry: Washer Hookup, Dryer Hookup, Laundry in Utility Room
Features
- High Speed Internet, Cable TV
- Flooring: Engineered Hardwood, Tile
- Has basement: No
- Number of fireplaces: 1
- Fireplace features: Living Room
Interior area
- Total interior livable area: 1,860 sqft
Video & virtual tour
Property
Parking
- Total spaces: 2
- Parking features: Door-Multi, Garage Faces Front, Garage
- Attached garage spaces: 2
Features
- Levels: One
- Stories: 1
- Patio & porch: Covered
- Exterior features: Rain Gutters, Storage
- Pool features: None
- Fencing: Back Yard,Wood
Lot
- Size: 7,187 Square Feet
- Features: Back Yard, Interior Lot, Lawn, Landscaped, Level, Subdivision, Few Trees
Details
- Parcel number: R266791
Construction
Type & style
- Home type: SingleFamily
- Architectural style: Traditional,Detached
- Property subtype: Single Family Residence
Materials
- Brick
- Foundation: Slab
- Roof: Composition
Condition
- Year built: 2004
Utilities & green energy
- Sewer: Public Sewer
- Water: Public
- Utilities for property: Electricity Connected, Sewer Available, Underground Utilities, Water Available, Cable Available
Community & HOA
Community
- Subdivision: Robinson Ridge Ph 3
HOA
- Has HOA: Yes
- Services included: Association Management
- HOA fee: $110 quarterly
- HOA name: 4sight Property Management
- HOA phone: 469-287-8583
Location
- Region: Little Elm
Financial & listing details
- Price per square foot: $177/sqft
- Tax assessed value: $320,596
- Annual tax amount: $6,287
- Date on market: 5/6/2026
- Cumulative days on market: 101 days
- Listing terms: Cash,Conventional,FHA,VA Loan
Estimated market value
$327,400
$311,000 - $344,000
$2,222/mo
Price history
| Date | Event | Price |
|---|---|---|
| 7/29/2026 | Price change | $329,900-0.8%$177/sqft |
Source: NTREIS #21257570 Report a problem | ||
| 6/30/2026 | Price change | $332,400-0.7%$179/sqft |
Source: NTREIS #21257570 Report a problem | ||
| 6/7/2026 | Price change | $334,900-1.2%$180/sqft |
Source: NTREIS #21257570 Report a problem | ||
| 5/20/2026 | Price change | $339,000-1.7%$182/sqft |
Source: NTREIS #21257570 Report a problem | ||
| 5/6/2026 | Listed for sale | $345,000+81.6%$185/sqft |
Source: NTREIS #21257570 Report a problem | ||
| 11/2/2016 | Sold | -- |
Source: Agent Provided Report a problem | ||
| 9/20/2016 | Pending sale | $190,000$102/sqft |
Source: Ebby Halliday Realtors #13462479 Report a problem | ||
| 9/16/2016 | Listed for sale | $190,000$102/sqft |
Source: Ebby Halliday Realtors #13462479 Report a problem | ||
Public tax history
| Year | Property taxes | Tax assessment |
|---|---|---|
| 2025 | $4,562 -7.9% | $320,596 +2.2% |
| 2024 | $4,955 +10.4% | $313,732 +10% |
| 2023 | $4,487 -15.1% | $285,211 +10% |
| 2022 | $5,285 +4.2% | $259,283 +10% |
| 2021 | $5,069 +2.9% | $235,712 +5.1% |
| 2020 | $4,925 -1.8% | $224,204 +0.2% |
| 2019 | $5,014 +4.9% | $223,695 +8.4% |
| 2018 | $4,780 +24.4% | $206,331 +6.9% |
| 2017 | $3,844 | $193,080 +11.9% |
| 2016 | $3,844 +15.7% | $172,587 +10% |
| 2015 | $3,323 | $156,897 +9.4% |
| 2014 | $3,323 | $143,471 +8.9% |
| 2013 | $3,323 | $131,747 +5.4% |
| 2012 | -- | $125,035 -5% |
| 2011 | -- | $131,631 +3.4% |
| 2010 | -- | $127,307 -4.1% |
| 2009 | -- | $132,795 0% |
| 2007 | $2,983 -8.1% | $132,837 +1.8% |
| 2006 | $3,244 +2.1% | $130,533 -0.1% |
| 2005 | $3,178 | $130,667 |
Find assessor info on the county website
Monthly payment
Est. payment
Payment breakdown
Explore the cost of this home by adjusting the details. Changes won't be saved.Climate risks
Neighborhood: Robinson Ridge
Nearby schools
GreatSchools rating
- 4/10Cesar Chavez Elementary SchoolGrades: PK-5Distance: 0.5 mi
- 5/10Jerry R Walker MiddleGrades: 6-8Distance: 3.7 mi
- 5/10Little Elm High SchoolGrades: 9-12Distance: 0.6 mi
Schools provided by the listing agent
- Elementary: Cesar Chavez
- Middle: Lakeside
- High: Little Elm
- District: Little Elm ISD
Source: NTREIS. This data may not be complete. We recommend contacting the local school district to confirm school assignments for this home.
- $283,4003 bd2 ba1.5k sqft1724 Canyon Oaks Dr, Little Elm, TX 75068Off Market

- $298,3003 bd2 ba1.6k sqft1716 Canyon Oaks Dr, Little Elm, TX 75068Off Market

- $--3 bd2 ba1.8k sqft1728 Canyon Oaks Dr, Little Elm, TX 75068Sold
- $--3 bd2 ba1.2k sqft1555 Thornhill Ln, Little Elm, TX 75068Sold

- $365,6004 bd3 ba2.7k sqft1712 Canyon Oaks Dr, Little Elm, TX 75068Off Market
- $299,0003 bd2 ba1.7k sqft1551 Thornhill Ln, Little Elm, TX 75068Off Market
- $322,1003 bd2 ba1.5k sqft1559 Thornhill Ln, Little Elm, TX 75068Off Market
- $357,1004 bd3 ba2.6k sqft1563 Thornhill Ln, Little Elm, TX 75068Off Market
A local agent can set up tours, give advice and negotiate with sellers.
A local lender can help you make sure your offer is ready when you are.
Similar homes
- $325,0003 bd2 ba1.8k sqft2436 Chestnut Dr, Little Elm, TX 75068For Sale
 MLS ID #21360769, Steve Koleno. NTREIS
 - $334,9003 bd2 ba1.8k sqft1448 Ridgecrest Dr, Little Elm, TX 75068For Sale
 MLS ID #21348161, Pamela Brown. NTREIS
 - $340,0003 bd2 ba1.8k sqft1905 Juniper Dr, Little Elm, TX 75068For Sale
 MLS ID #21344560, Angel Willeford. NTREIS
 - $--3 bd2 ba1.8k sqft2720 Cedar Crest Dr, Little Elm, TX 75068Auction
 Auction.com 2
 - $320,0003 bd2 ba1.5k sqft1011 Port Aransas Dr, Little Elm, TX 75068For SaleMLS ID #21356425, Michael Zhang. NTREIS
- $319,9003 bd2 ba1.8k sqft1600 Fieldstone Dr, Little Elm, TX 75068For SaleMLS ID #21337491, Missi Trantham. NTREIS
- $322,0003 bd2 ba1.5k sqft1708 Canyon Oaks Dr, Little Elm, TX 75068For SaleMLS ID #21312426, Seneada Dailey. NTREIS
- $329,0003 bd3 ba2.2k sqft2308 Shadabury Dr, Little Elm, TX 75068For SaleMLS ID #21265237, Justin Varghese. NTREIS
- $319,5003 bd2 ba1.8k sqft1701 Creek Bend Ln, Little Elm, TX 75068For SaleMLS ID #21288474, WAYLA LYLES. NTREIS
- $340,0003 bd2 ba1.8k sqft1640 Flagstone Ln, Little Elm, TX 75068For SaleMLS ID #21250318, Beth Lama. NTREIS
- $350,0004 bd3 ba2.6k sqft2212 Plum Ct, Little Elm, TX 75068For SaleMLS ID #21357793, Josh Simmons. NTREIS
- $339,9004 bd3 ba2.4k sqft1000 Lake Trail Dr, Little Elm, TX 75068For SaleMLS ID #21356718, Brian Mattingly. NTREIS
- $365,0004 bd3 ba2.3k sqft1572 Brookstone Dr, Little Elm, TX 75068For SaleMLS ID #21354486, Ike Chigbo. NTREIS
- $309,9003 bd3 ba2.2k sqft1558 Laurel Hall Ln, Little Elm, TX 75068For SaleMLS ID #21333883, Yen Munoz. NTREIS
- $330,0003 bd2 ba1.8k sqft2320 Bradford Pear Dr, Little Elm, TX 75068For SaleMLS ID #21258820, Chad Smith. NTREIS
- $354,9004 bd2 ba2.2k sqft2604 Winterberry Ln, Little Elm, TX 75068For SaleMLS ID #21347803, Kishore Chukkala. NTREIS
- $342,5003 bd2 ba1.8k sqft2605 Rockport Ln, Little Elm, TX 75068For SaleMLS ID #21289353, Mario Valverde. NTREIS
- $319,9003 bd3 ba2.3k sqft1578 Crown View Dr, Little Elm, TX 75068For SaleMLS ID #21291266, BRAD MCKISSACK. NTREIS
- $325,0003 bd2 ba1.5k sqft1031 Port Aransas Dr, Little Elm, TX 75068For SaleMLS ID #21346800, Michelle Coker. NTREIS
- $339,0004 bd2 ba1.8k sqft1572 Chivalry Ln, Little Elm, TX 75068For SaleMLS ID #21304260, Marlana Marshall. NTREIS
