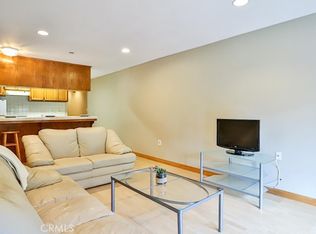
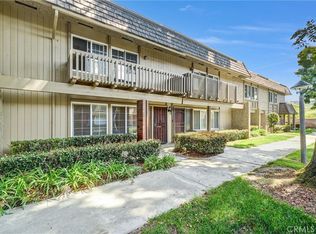
Have It YOUR Way! This unique property offers a rare and flexible living arrangement designed as a two-story main residence on the 1st and 2nd floors, PLUS a completely separate 3rd-floor unit with its own private entrance. It’s perfect for multi-generational living, or you can live in one unit and rent out the other or both —YOUR CHOICE! Main Unit (1st & 2nd Floors) features a spacious open-concept living, dining, and kitchen area with breakfast bar and ample storage. 2nd Floor features an over sized bedroom, full bathroom, separate laundry room with washer & dryer hookups, private sitting deck with views overlooking the community pool. Separate 3rd-Floor studio unit features a private exterior entrance, open living/dining area with kitchenette and bar refrigerator, walk in closet and bath. Well-maintained, smoke free, gated and amenity-rich community with access to pools, spas, BBQ areas, and lush landscaping. Ample guest and open parking and one assigned covered parking space in a gated shared community garage. Located just steps from Los Caballeros Sports Village—home to the largest private pickleball facility on the West Coast—offering an Olympic-size pool, tennis, basketball, volleyball, weight room, fitness classes, and more (membership required). This type of versatile, income-producing property is rarely available. Whether you're an investor or a live-in landlord, this is an opportunity you don't want to miss.
For sale
Listed by: Los Caballeros RE & FS PC • Laura Muniz • Contact: lauram@lcrefs.com
$745,000
17200 Newhope St #23, Fountain Valley, CA 92708
1beds
2baths
1,680sqft
Condominium
Built in 1983
-- sqft lot
$719,600 Zestimate®
$443/sqft
$512/mo HOA
What's special
- 146 days
- 104
- 1
Zillow last checked:
Listing updated:
Listed by:
Laura Muniz DRE #01426398 lauram@lcrefs.com,
Los Caballeros RE & FS PC
Source: CRMLS,MLS#: OC26077528 Originating MLS: California Regional MLS
Originating MLS: California Regional MLSFacts & features
Interior
Bedrooms & bathrooms
- Bedrooms: 1
- Bathrooms: 2
Rooms
- Room types: Bedroom
Bedroom
- Features: All Bedrooms Up
Cooling
- Central Air
Appliances
- Included: Dishwasher, Disposal, Gas Range, Gas Water Heater, Microwave, Refrigerator
- Laundry: Laundry Room
Features
- All Bedrooms Up
- Has fireplace: No
- Fireplace features: None
- Common walls with other units/homes: 2+ Common Walls
Interior area
- Total structure area: 1,680
- Total interior livable area: 1,680 sqft
Property
Parking
- Total spaces: 2
- Parking features: Assigned, Carport, Community Structure
- Garage spaces: 1
- Carport spaces: 1
- Covered spaces: 2
Features
- Levels: Three Or More
- Stories: 3
- Entry location: 1
- Pool features: Community, Association
- Has spa: Yes
- Spa features: Community
- Has view: Yes
- View description: Pool
Lot
- Size: 6,276 Square Feet
Details
- Parcel number: 16942223
- Special conditions: Standard
Construction
Type & style
- Home type: Condo
- Architectural style: Traditional
- Property subtype: Condominium
- Attached to another structure: Yes
Condition
- Repairs Cosmetic
- New construction: No
- Year built: 1983
Utilities & green energy
- Electric: Standard
- Sewer: Public Sewer
- Water: Public
- Utilities for property: Cable Available, Electricity Available, Natural Gas Available, Phone Available, Sewer Available, Water Available
Community & HOA
Community
- Features: Street Lights, Gated, Pool
- Security: Carbon Monoxide Detector(s), Fire Detection System, Gated Community, Smoke Detector(s)
- Subdivision: Los Caballeros (Lcab)
HOA
- Has HOA: Yes
- Amenities included: Call for Rules, Barbecue, Pool, Pet Restrictions, Spa/Hot Tub, Security
- Services included: Earthquake Insurance, Sewer
- HOA fee: $512 monthly
- HOA name: LCCV #1
- HOA phone: 714-241-7368
Location
- Region: Fountain Valley
Financial & listing details
- Price per square foot: $443/sqft
- Date on market: 4/14/2026
- Cumulative days on market: 147 days
- Listing terms: Cash to New Loan
- Inclusions: Appliances
- Exclusions: staging items
- Road surface type: Paved
Estimated market value
$719,600
$684,000 - $756,000
$3,102/mo
Price history
| Date | Event | Price |
|---|---|---|
| 4/14/2026 | Listed for sale | $745,000$443/sqft |
Source:  CRMLS #OC26077528 Report a problem CRMLS #OC26077528 Report a problem | ||
Public tax history
Tax history is unavailable.
Monthly payment
Est. payment
Payment breakdown
Explore the cost of this home by adjusting the details. Changes won't be saved.Climate risks
Neighborhood: 92708
- $3,0002 bd2 ba1.3k sqft17200 Newhope St, Fountain Valley, CA 92708For Rent

- $420,0001 bd1 ba572 sqft17200 Newhope St APT 109, Fountain Valley, CA 92708Sold
- $699,8002 bd2 ba1.3k sqft17200 Newhope St APT 334, Fountain Valley, CA 92708For Sale

- $347,6001 bd1 ba572 sqft17200 Newhope St APT 119, Fountain Valley, CA 92708Off Market

Similar homes
- $569,0002 bd2 ba1k sqft11630 Warner Ave APT 504, Fountain Valley, CA 92708For Sale
 MLS ID #AR26168722, Idea Mie Lin, Coldwell Banker New Century. CRMLS
 - $524,9902 bd1 ba923 sqft17230 Newhope St APT 211, Fountain Valley, CA 92708For Sale
 MLS ID #OC26125671, Mitchell Cameron, Mitchell Cameron, Broker. CRMLS
 - $746,0003 bd3 ba1.6k sqft1801 Park Glen Cir Unit B, Santa Ana, CA 92706For Sale
 MLS ID #IV26100777, BERNIE LAWRENCE, BERTRAM J. THOMAS, BROKER. CRMLS
 - $835,8883 bd3 ba1.6k sqft10462 Rio Grande Ct, Fountain Valley, CA 92708For Sale
 MLS ID #PW26138480, Anthony Duarte, Real Broker. CRMLS
Local buyer's agents are ready to help
