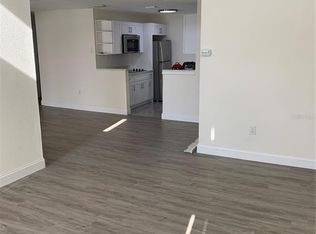
Stunning, turn-key 2-bedroom, 2-full-bath retreat with 1,156 sq. ft. of beautifully modernized living space, plus a versatile bonus room perfect for a home office or cozy den. Nearly every inch of this property has been thoughtfully renovated, featuring gorgeous luxury vinyl flooring, brand-new kitchen cabinets, sleek modern appliances, and stylishly updated bathrooms. Step outside your door and enjoy resort-style community amenities, including a sparkling private pool, tennis courts, a clubhouse, and a fully equipped fitness center with brand-new gear. Location is everything! You are just minutes away from the vibrant entertainment at The Villages Brownwood Paddock Square and the dining and shopping at The Market at Sawgrass Grove. Don't miss out on this move-in-ready lifestyle. Call today for additional info or to schedule your private viewing!
For sale
Price cut: $9.1K (8/4)
$129,900
17202 SANDALWOOD DRIVE #202, WILDWOOD, FL 34785
2beds
1,156sqft
Condominium
Built in 1980
-- sqft lot
$-- Zestimate®
$112/sqft
$527/mo HOA
What's special
Sparkling private poolTennis courtsThoughtfully renovatedStylishly updated bathroomsSleek modern appliancesBrand-new kitchen cabinetsGorgeous luxury vinyl flooring
- 89 days
- 180
- 3
Zillow last checked:
Listing updated:
Listed by:
Jonathan Martin 407-443-5491,
CARLINO REAL ESTATE GROUP INC 352-326-2662
Source: Stellar MLS,MLS#: G5113363 Originating MLS: Lake and Sumter
Originating MLS: Lake and Sumter
Facts & features
Interior
Bedrooms & bathrooms
- Bedrooms: 2
- Bathrooms: 2
- Full bathrooms: 2
Primary bedroom
- Features: Built-in Closet
- Level: Second
- Area: 154 Square Feet
- Dimensions: 14x11
Bedroom 2
- Features: Built-in Closet
- Level: Second
- Area: 144 Square Feet
- Dimensions: 12x12
Bathroom 1
- Level: First
- Area: 25 Square Feet
- Dimensions: 5x5
Kitchen
- Level: Second
- Area: 80 Square Feet
- Dimensions: 8x10
Living room
- Level: Second
- Area: 441 Square Feet
- Dimensions: 21x21
Heating
- Central, Electric
Cooling
- Central Air
Appliances
- Included: Cooktop, Dishwasher
- Laundry: Laundry Closet
Features
- Ceiling Fan(s)
- Flooring: Luxury Vinyl
- Has fireplace: Yes
- Fireplace features: Living Room
Interior area
- Total structure area: 1,156
- Total interior livable area: 1,156 sqft
Property
Features
- Levels: One
- Stories: 1
- Exterior features: Lighting
- Has private pool: Yes
- Pool features: In Ground
- Spa features: In Ground
Lot
- Size: 1,325 Square Feet
Details
- Parcel number: G26B17202
- Zoning: R
- Special conditions: None
Construction
Type & style
- Home type: Condo
- Property subtype: Condominium
Materials
- Wood Frame
- Foundation: Slab
- Roof: Shingle
Condition
- New construction: No
- Year built: 1980
Utilities & green energy
- Sewer: Public Sewer
- Water: Private
- Utilities for property: Water Connected
Community & HOA
Community
- Features: Clubhouse, Fitness Center, Tennis Court(s)
- Pet fee: $0 monthly
- Subdivision: SANDALWOOD CONDO
HOA
- Has HOA: Yes
- Services included: Community Pool, Trash, Water
- HOA fee: $527 monthly
- HOA name: Paige Sermania
- HOA phone: 352-459-7550
Location
- Region: Wildwood
Financial & listing details
- Price per square foot: $112/sqft
- Annual tax amount: $1,070
- Date on market: 6/5/2026
- Cumulative days on market: 84 days
- Ownership: Fee Simple
- Total actual rent: 0
- Road surface type: Asphalt
Estimated market value
Not available
Estimated sales range
Not available
Not available
Price history
| Date | Event | Price |
|---|---|---|
| 8/24/2026 | Listed for rent | $1,400-15.2%$1/sqft |
Source: Zillow Rentals Report a problem | ||
| 8/4/2026 | Price change | $129,900-6.5%$112/sqft |
Source:  Stellar MLS #G5113363 Report a problem Stellar MLS #G5113363 Report a problem | ||
| 6/5/2026 | Listed for sale | $138,999-0.6%$120/sqft |
Source: Stellar MLS #G5113363 Report a problem | ||
| 4/8/2025 | Listing removed | $139,900$121/sqft |
Source: Stellar MLS #G5092436 Report a problem | ||
| 3/6/2025 | Price change | $139,900-6.7%$121/sqft |
Source: Stellar MLS #G5092436 Report a problem | ||
| 2/5/2025 | Listed for sale | $150,000$130/sqft |
Source: Stellar MLS #G5092436 Report a problem | ||
| 10/3/2023 | Listing removed | -- |
Source: Stellar MLS #G5071843 Report a problem | ||
| 9/14/2023 | Price change | $1,650-2.9%$1/sqft |
Source: Stellar MLS #G5071843 Report a problem | ||
| 8/4/2023 | Listed for rent | $1,700$1/sqft |
Source: Stellar MLS #G5071843 Report a problem | ||
Public tax history
Tax history is unavailable.
Monthly payment
Est. payment
Payment breakdown
Explore the cost of this home by adjusting the details. Changes won't be saved.Climate risks
Neighborhood: 34785
- $87,3002 bd2 ba1.2k sqft17102 Sandalwood Dr, Wildwood, FL 34785Off Market
- $116,2002 bd2 ba1.1k sqft17202 Sandalwood Dr #17202, Wildwood, FL 34785Off Market
- $150,1002 bd2 ba-- sqft17202 Sandalwood Dr #1, Wildwood, FL 34785Off Market
- $150,1002 bd2 ba-- sqft17202 Sandalwood Dr #1-14749812, Wildwood, FL 34785Off Market
Similar homes
- $125,0002 bd2 ba1.1k sqft23104 SANDALWOOD DRIVE #104, WILDWOOD, FL 34785For Sale
 MLS ID #OM722811, Navin Singh, SINGH REAL ESTATE SERVICES. Stellar MLS
 - $129,9003 bd3 ba1.4k sqft23202 SANDALWOOD DRIVE #202, WILDWOOD, FL 34785For Sale
 MLS ID #G5112607, Theresa Morris, MORRIS REALTY AND INVESTMENTS. Stellar MLS
 - $129,9002 bd2 ba1.2k sqft52 N BOBWHITE RD, WILDWOOD, FL 34785For Sale
 MLS ID #G5112012, Darlene Cutter, FOUR STAR HOME BROKERS, INC.. Stellar MLS
 - $134,9002 bd2 ba960 sqft48 S BOBWHITE ROAD, WILDWOOD, FL 34785For Sale
 MLS ID #G5115677, Colleen A. Kramer, DOWN HOME REALTY, LLLP. Stellar MLS
 - $124,5002 bd2 ba1.1k sqft312 S TIMBER TRL, WILDWOOD, FL 34785For SaleMLS ID #G5111967, Darlene Cutter, FOUR STAR HOME BROKERS, INC.. Stellar MLS
- $159,9002 bd2 ba1.4k sqft(Undisclosed Address), WILDWOOD, FL 34785For SaleMLS ID #G5116859, Colleen A. Kramer, DOWN HOME REALTY, LLLP. Stellar MLS
- $159,0002 bd2 ba1k sqft116 CYPRESS ROAD, WILDWOOD, FL 34785For SaleMLS ID #G5113244, Austin Drawdy, LPT REALTY, LLC. Stellar MLS
- $159,9002 bd2 ba1.3k sqft603 ROBIN LANE, WILDWOOD, FL 34785For SaleMLS ID #G5110683, Darlene Cutter, FOUR STAR HOME BROKERS, INC.. Stellar MLS
- $119,0002 bd2 ba784 sqft5562 LANSING DRIVE, WILDWOOD, FL 34785For SaleMLS ID #G5116197, Tracy Foreman, SUNBELT HOME REALTY, INC.. Stellar MLS
- $174,9002 bd2 ba1.1k sqft87 N BOBWHITE ROAD, WILDWOOD, FL 34785For SaleMLS ID #G5112210, Darlene Cutter, FOUR STAR HOME BROKERS, INC.. Stellar MLS
- $89,9002 bd2 ba1.3k sqft103 N TIMBER TRAIL, WILDWOOD, FL 34785For SaleMLS ID #G5114722, Colleen A. Kramer, DOWN HOME REALTY, LLLP. Stellar MLS
- $179,0002 bd2 ba1.5k sqft802 ROBIN LANE, WILDWOOD, FL 34785For SaleMLS ID #G5115879, Colleen A. Kramer, DOWN HOME REALTY, LLLP. Stellar MLS
- $165,0002 bd2 ba1.4k sqft35 SEMINOLE PATH, WILDWOOD, FL 34785For SaleMLS ID #G5115572, Colleen A. Kramer, DOWN HOME REALTY, LLLP. Stellar MLS
- $189,9002 bd4 ba1.5k sqft802 OAK BOULEVARD, WILDWOOD, FL 34785For SaleMLS ID #G5116950, Colleen A. Kramer, DOWN HOME REALTY, LLLP. Stellar MLS
- $177,5002 bd2 ba1.2k sqft2 GROVE TRAIL, WILDWOOD, FL 34785For SaleMLS ID #G5111337, Darlene Cutter, FOUR STAR HOME BROKERS, INC.. Stellar MLS
- $127,0002 bd3 ba1.2k sqft2927 TANGERINE COURT, LEESBURG, FL 34748For SaleMLS ID #V4946146, Luciana Beck, COLDWELL BANKER COAST REALTY. Stellar MLS
- $129,0002 bd2 ba1.3k sqft101 TAMARISK WAY, LEESBURG, FL 34748For SaleMLS ID #G5113138, Maria Crisostomo, HAWTHORNE RESIDENTS COOPERATIVE ASSOCIATION INC.. Stellar MLS
- $125,0002 bd2 ba1k sqft3315 CR 431N, LAKE PANASOFFKEE, FL 33538For SaleMLS ID #OM725119, Brittany Fowler, ASHLAR REALTY. Stellar MLS
- $122,0002 bd2 ba702 sqft1400 EUDORA ROAD #D36, MOUNT DORA, FL 32757For SaleMLS ID #O6418752, Christian Calusa, WJS FLORIDA REALTY. Stellar MLS
- $125,0002 bd2 ba1.1k sqft151 HIBISCUS WAY, LEESBURG, FL 34748For SaleMLS ID #G5116872, Maria Crisostomo, HAWTHORNE RESIDENTS COOPERATIVE ASSOCIATION INC.. Stellar MLS
