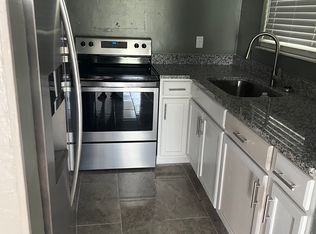
Beautifully remodeled and move-in ready, this 2-bedroom, 2-bath ground-floor condominium offers the perfect blend of comfort, convenience, and resort-style living. Featuring an open-concept floor plan with ceramic tile flooring throughout, this home boasts a modern kitchen with granite countertops, stainless steel appliances, and abundant natural light. Enjoy peaceful golf course views from your living area while appreciating the convenience of assigned parking just steps from your door. Ideally located just minutes from The Villages, shopping, dining, entertainment, medical facilities, and I-75, this property provides easy access to all of Central Florida. Residents of Sandalwood Condominiums enjoy an impressive selection of amenities, including a community pool, clubhouse, fitness center, tennis and pickleball courts, scenic lakes, walking paths, and beautifully maintained green spaces in a pet-friendly community (subject to HOA guidelines). Whether you’re searching for a primary residence, seasonal retreat, or income-producing investment property, this condo checks all the boxes. The property is eligible for owner-occupant homestead use or can serve as a rental investment, making it an excellent opportunity for homeowners and investors alike.
For sale
Price cut: $9.9K (8/27)
$125,000
23104 SANDALWOOD DRIVE #104, WILDWOOD, FL 34785
2beds
1,110sqft
Condominium
Built in 1980
-- sqft lot
$-- Zestimate®
$113/sqft
$583/mo HOA
What's special
Abundant natural lightScenic lakesOpen-concept floor planCommunity poolFitness centerTennis and pickleball courtsCeramic tile flooring throughout
- 139 days
- 168
- 11
Zillow last checked:
Listing updated:
Listed by:
Navin Singh 352-409-0472,
SINGH REAL ESTATE SERVICES 352-409-0472,
Francisco Contreras 863-670-3225,
SINGH REAL ESTATE SERVICES
Source: Stellar MLS,MLS#: OM722811 Originating MLS: Ocala - Marion
Originating MLS: Ocala - Marion
Facts & features
Interior
Bedrooms & bathrooms
- Bedrooms: 2
- Bathrooms: 2
- Full bathrooms: 2
Primary bedroom
- Features: Built-in Closet
- Level: First
- Area: 224 Square Feet
- Dimensions: 14x16
Primary bathroom
- Level: First
- Area: 40 Square Feet
- Dimensions: 8x5
Kitchen
- Level: First
- Area: 80 Square Feet
- Dimensions: 8x10
Living room
- Level: First
- Area: 192 Square Feet
- Dimensions: 16x12
Heating
- Central
Cooling
- Central Air
Appliances
- Included: Range, Range Hood, Refrigerator
- Laundry: Common Area
Features
- Ceiling Fan(s), Living Room/Dining Room Combo, Thermostat
- Flooring: Ceramic Tile
- Windows: Window Treatments
- Has fireplace: No
Interior area
- Total structure area: 1,110
- Total interior livable area: 1,110 sqft
Video & virtual tour
Property
Features
- Levels: One
- Stories: 1
- Exterior features: Tennis Court(s)
Lot
- Size: 1,428 Square Feet
Details
- Parcel number: G26B23104
- Zoning: R1
- Special conditions: None
Construction
Type & style
- Home type: Condo
- Property subtype: Condominium
Materials
- Concrete
- Foundation: Slab
- Roof: Shingle
Condition
- New construction: No
- Year built: 1980
Utilities & green energy
- Sewer: Public Sewer
- Water: Public
- Utilities for property: BB/HS Internet Available, Electricity Connected, Sewer Connected, Water Connected
Community & HOA
Community
- Features: Pool, Tennis Court(s)
- Pet fee: $0 monthly
- Subdivision: SANDALWOOD CONDO
HOA
- Has HOA: Yes
- Services included: Common Area Taxes, Maintenance Grounds, Pest Control, Pool Maintenance, Trash, Water
- HOA fee: $583 monthly
- HOA name: Paige Sermania
Location
- Region: Wildwood
Financial & listing details
- Price per square foot: $113/sqft
- Annual tax amount: $1,077
- Date on market: 4/16/2026
- Cumulative days on market: 140 days
- Ownership: Condominium
- Total actual rent: 0
- Electric utility on property: Yes
- Road surface type: Asphalt
Estimated market value
Not available
Estimated sales range
Not available
Not available
Price history
| Date | Event | Price |
|---|---|---|
| 8/27/2026 | Price change | $125,000-7.3%$113/sqft |
Source:  Stellar MLS #OM722811 Report a problem Stellar MLS #OM722811 Report a problem | ||
| 4/17/2026 | Listed for sale | $134,900$122/sqft |
Source: Stellar MLS #OM722811 Report a problem | ||
| 8/14/2025 | Listing removed | $1,500$1/sqft |
Source: Zillow Rentals Report a problem | ||
| 7/29/2025 | Listed for rent | $1,500$1/sqft |
Source: Zillow Rentals Report a problem | ||
| 7/26/2025 | Listing removed | $134,900$122/sqft |
Source: Stellar MLS #OM693110 Report a problem | ||
| 4/2/2025 | Price change | $134,900-2.9%$122/sqft |
Source: Stellar MLS #OM693110 Report a problem | ||
| 2/17/2025 | Price change | $139,000-6.7%$125/sqft |
Source: Stellar MLS #OM693110 Report a problem | ||
| 2/3/2025 | Price change | $149,000-6.3%$134/sqft |
Source: Stellar MLS #OM693110 Report a problem | ||
| 1/16/2025 | Listed for sale | $159,000+0.7%$143/sqft |
Source: Stellar MLS #OM693110 Report a problem | ||
| 8/19/2024 | Listing removed | $157,900$142/sqft |
Source: Stellar MLS #OM677128 Report a problem | ||
| 6/11/2024 | Price change | $157,900-0.7%$142/sqft |
Source: Stellar MLS #OM677128 Report a problem | ||
| 4/26/2024 | Listed for sale | $159,000$143/sqft |
Source: Stellar MLS #OM677128 Report a problem | ||
Public tax history
Tax history is unavailable.
Monthly payment
Est. payment
Payment breakdown
Explore the cost of this home by adjusting the details. Changes won't be saved.Climate risks
Neighborhood: 34785
Similar homes
- $129,9002 bd2 ba1.1k sqft17202 SANDALWOOD DRIVE #202, WILDWOOD, FL 34785For Sale

 MLS ID #G5113363, Jonathan Martin, CARLINO REAL ESTATE GROUP INC. Stellar MLS
 - $129,9003 bd3 ba1.4k sqft23202 SANDALWOOD DRIVE #202, WILDWOOD, FL 34785For Sale
 MLS ID #G5112607, Theresa Morris, MORRIS REALTY AND INVESTMENTS. Stellar MLS
 - $129,9002 bd2 ba1.2k sqft52 N BOBWHITE RD, WILDWOOD, FL 34785For Sale
 MLS ID #G5112012, Darlene Cutter, FOUR STAR HOME BROKERS, INC.. Stellar MLS
 - $124,5002 bd2 ba1.1k sqft312 S TIMBER TRL, WILDWOOD, FL 34785For Sale
 MLS ID #G5111967, Darlene Cutter, FOUR STAR HOME BROKERS, INC.. Stellar MLS
 - $109,9002 bd2 ba1.1k sqft74 N BOBWHITE ROAD, WILDWOOD, FL 34785For SaleMLS ID #G5100030, Darlene Cutter, FOUR STAR HOME BROKERS, INC.. Stellar MLS
- $159,9002 bd2 ba1.3k sqft603 ROBIN LANE, WILDWOOD, FL 34785For SaleMLS ID #G5110683, Darlene Cutter, FOUR STAR HOME BROKERS, INC.. Stellar MLS
- $119,0002 bd2 ba784 sqft5562 LANSING DRIVE, WILDWOOD, FL 34785For SaleMLS ID #G5116197, Tracy Foreman, SUNBELT HOME REALTY, INC.. Stellar MLS
- $159,0002 bd2 ba1k sqft116 CYPRESS ROAD, WILDWOOD, FL 34785For SaleMLS ID #G5113244, Austin Drawdy, LPT REALTY, LLC. Stellar MLS
- $89,9002 bd2 ba1.3k sqft103 N TIMBER TRAIL, WILDWOOD, FL 34785For SaleMLS ID #G5114722, Colleen A. Kramer, DOWN HOME REALTY, LLLP. Stellar MLS
- $174,9002 bd2 ba1.1k sqft87 N BOBWHITE ROAD, WILDWOOD, FL 34785For SaleMLS ID #G5112210, Darlene Cutter, FOUR STAR HOME BROKERS, INC.. Stellar MLS
- $179,0002 bd2 ba1.5k sqft802 ROBIN LANE, WILDWOOD, FL 34785For SaleMLS ID #G5115879, Colleen A. Kramer, DOWN HOME REALTY, LLLP. Stellar MLS
- $177,5002 bd2 ba1.2k sqft2 GROVE TRAIL, WILDWOOD, FL 34785For SaleMLS ID #G5111337, Darlene Cutter, FOUR STAR HOME BROKERS, INC.. Stellar MLS
- $169,5002 bd2 ba1.2k sqft19 BOBCAT TRAIL, WILDWOOD, FL 34785For SaleMLS ID #G5106969, Darlene Cutter, FOUR STAR HOME BROKERS, INC.. Stellar MLS
- $165,0002 bd2 ba1.4k sqft35 SEMINOLE PATH, WILDWOOD, FL 34785For SaleMLS ID #G5115572, Colleen A. Kramer, DOWN HOME REALTY, LLLP. Stellar MLS
- $127,0002 bd3 ba1.2k sqft2927 TANGERINE COURT, LEESBURG, FL 34748For SaleMLS ID #V4946146, Luciana Beck, COLDWELL BANKER COAST REALTY. Stellar MLS
- $125,0002 bd2 ba1k sqft3315 CR 431N, LAKE PANASOFFKEE, FL 33538For SaleMLS ID #OM725119, Brittany Fowler, ASHLAR REALTY. Stellar MLS
- $115,0002 bd2 ba828 sqft751 TRACI DRIVE, LEESBURG, FL 34788For SaleMLS ID #G5117207, Britney Herrera, DOWN HOME REALTY, LLLP. Stellar MLS
- $125,0002 bd2 ba1.1k sqft151 HIBISCUS WAY, LEESBURG, FL 34748For SaleMLS ID #G5116872, Maria Crisostomo, HAWTHORNE RESIDENTS COOPERATIVE ASSOCIATION INC.. Stellar MLS
- $125,0002 bd2 ba1.1k sqft104 DOGWOOD TRAIL, LEESBURG, FL 34748For SaleMLS ID #G5106862, Maria Crisostomo, HAWTHORNE RESIDENTS COOPERATIVE ASSOCIATION INC.. Stellar MLS
