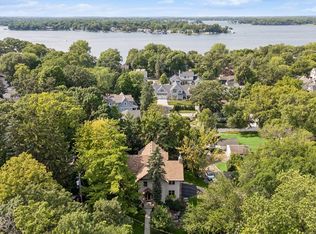
An extraordinary and rare offering from renowned Architect Howard Theis, a spacious home, nestled in one of Lake Minnetonka’s most coveted neighborhoods. Homes overlooking Gray’s Bay rarely come to market. This Craftsman inspired gem, allows you to live lake life, without the long commute. With sweeping views of the bay, the residence seamlessly blends striking architectural lines with the peaceful rhythm of lake area living. The interior is a designer-curated masterpiece, featuring vibrant living spaces, thoughtful flow, and high-end materials throughout. The first-floor cedar front balcony is uniquely large and can accommodate many activities including outdoor dining and sitting area comfort. The primary suite opens to a private balcony overlooking the water—perfect for greeting the sunrise or sunset. A tucked-under garage provides discreet functionality while preserving the home’s clean, modern aesthetic. Enjoy the tranquility of this intimate community while being just minutes from major freeway access, making daily commutes and city excursions effortlessly convenient. Located within the top-ranked Minnetonka School District, this home offers not only beauty and privacy but access to some of Minnesota’s most prestigious education. New roof and HVAC in 2024 with meticulous home care are an added benefit to the tasteful interior design. Gray’s Bay public lake access and boat launch across the street; Libbs Lake just 0.7 miles away has opportunities for swimming, fishing, and boating, and offers numerous opportunities to enjoy the lake area to the fullest. Opportunity to renew boat slip lease, located one mile away on Libbs Lake, at time of purchase only via separate transaction. (Owner of home has had lease for 15-years.) This is more than a home—it is a rare chance to live artfully near the water, in a setting that’s both serene and superbly connected. Just four minutes drive to freeway access and minutes to downtown Wayzata or Minnetonka shopping and dining, you can have all facets of social lifestyle and culture while living in a cozy alcove.
Pending
$1,495,000
17209 Grays Bay Blvd, Wayzata, MN 55391
4beds
3,082sqft
:
Get pre-qualified$9,013/mo
Single Family
Built in 2007
10,018 Square Feet Lot
$1,407,500 Zestimate®
$485/sqft
$-- HOA
What's special
Vibrant living spacesThoughtful flowTucked-under garageDesigner-curated masterpieceHigh-end materialsSpacious homeCraftsman inspired gem
- 259 days |
- 257 |
- 7 |
Zillow last checked:
Listing updated:
Listed by:
Amber Linda Tyrrell 702-498-3576,
Lakes Sotheby's International Realty
Source: NorthstarMLS as distributed by MLS GRID,MLS#: 6816345
Facts & features
Interior
Bedrooms & bathrooms
- Bedrooms: 4
- Bathrooms: 3
- Full bathrooms: 2
- 1/2 bathrooms: 1
Bedroom
- Level: Upper
- Area: 240 Square Feet
- Dimensions: 16x15
Bedroom 2
- Level: Upper
- Area: 156 Square Feet
- Dimensions: 13x12
Bedroom 3
- Level: Upper
- Area: 156 Square Feet
- Dimensions: 13x12
Bedroom 4
- Level: Upper
- Area: 132 Square Feet
- Dimensions: 12x11
Dining room
- Level: Main
- Area: 121 Square Feet
- Dimensions: 11x11
Family room
- Level: Main
- Area: 240 Square Feet
- Dimensions: 20x12
Foyer
- Level: Main
- Area: 77 Square Feet
- Dimensions: 11x07
Kitchen
- Level: Main
- Area: 143 Square Feet
- Dimensions: 13x11
Living room
- Level: Main
- Area: 165 Square Feet
- Dimensions: 15x11
Recreation room
- Level: Lower
- Area: 286 Square Feet
- Dimensions: 26x11
Heating
- Forced Air, Fireplace(s)
Cooling
- Central Air
Appliances
- Included: Cooktop, Dishwasher, Disposal, Double Oven, Exhaust Fan, Microwave, Refrigerator, Stainless Steel Appliance(s), Wall Oven, Water Softener Owned
- Laundry: Main Level, Sink, Washer Hookup
Features
- Basement: Egress Window(s),Finished,Full,Storage Space,Sump Pump
- Number of fireplaces: 1
- Fireplace features: Family Room, Wood Burning
Interior area
- Total structure area: 3,326
- Total interior livable area: 3,082 sqft
- Finished area above ground: 2,554
- Finished area below ground: 528
Property
Parking
- Total spaces: 2
- Parking features: Asphalt, Electric Vehicle Charging Station(s), Garage Door Opener, Tuckunder Garage
- Attached garage spaces: 2
- Has uncovered spaces: Yes
- Details: Garage Dimensions (28x21)
Accessibility
- Accessibility features: None
Features
- Levels: Two
- Stories: 2
- Patio & porch: Deck, Patio
- Fencing: Full,Wood
- Has view: Yes
- View description: Lake
- Has water view: Yes
- Water view: Lake
- Waterfront features: Lake View
Lot
- Size: 10,018 Square Feet
- Dimensions: 50 x 200
- Features: Near Public Transit, Tree Coverage - Light
Details
- Foundation area: 1277
- Parcel number: 1711722210061
- Zoning description: Residential-Single Family
Construction
Type & style
- Home type: SingleFamily
- Property subtype: Single Family
Materials
- Block, Frame
- Roof: Age 8 Years or Less,Asphalt
Condition
- New construction: No
- Year built: 2007
Utilities & green energy
- Electric: Circuit Breakers, Power Company: Xcel Energy
- Gas: Natural Gas
- Sewer: City Sewer/Connected
- Water: City Water/Connected
- Utilities for property: Underground Utilities
Community & HOA
Community
- Subdivision: Thorpe Bros Groveland Shores
HOA
- Has HOA: No
Location
- Region: Wayzata
Financial & listing details
- Price per square foot: $485/sqft
- Tax assessed value: $796,200
- Annual tax amount: $10,635
- Date on market: 11/12/2025
- Cumulative days on market: 409 days
- Road surface type: Paved
Estimated market value
$1,407,500
$1.34M - $1.48M
$6,206/mo
Price history
| Date | Event | Price |
|---|---|---|
| 6/13/2026 | Pending sale | $1,495,000$485/sqft |
Source:  NorthstarMLS as distributed by MLS GRID #6816345 Report a problem NorthstarMLS as distributed by MLS GRID #6816345 Report a problem | ||
| 11/12/2025 | Listed for sale | $1,495,000$485/sqft |
Source: NorthstarMLS as distributed by MLS GRID #6816345 Report a problem | ||
| 11/8/2025 | Listing removed | $1,495,000$485/sqft |
Source: NorthstarMLS as distributed by MLS GRID #6727730 Report a problem | ||
| 9/19/2025 | Price change | $1,495,000-4.5%$485/sqft |
Source: NorthstarMLS as distributed by MLS GRID #6727730 Report a problem | ||
| 7/8/2025 | Price change | $1,565,000-3.7%$508/sqft |
Source: NorthstarMLS as distributed by MLS GRID #6727730 Report a problem | ||
| 5/29/2025 | Listed for sale | $1,625,000+529.8%$527/sqft |
Source: NorthstarMLS as distributed by MLS GRID #6727730 Report a problem | ||
| 7/16/2003 | Sold | $258,000$84/sqft |
Source: Public Record Report a problem | ||
Public tax history
| Year | Property taxes | Tax assessment |
|---|---|---|
| 2025 | $10,635 +5.8% | $796,200 +4.8% |
| 2024 | $10,050 +1.3% | $759,600 +0.2% |
| 2023 | $9,918 +16.6% | $758,100 +1.8% |
| 2022 | $8,506 +2.8% | $744,400 +24% |
| 2021 | $8,271 -5.4% | $600,300 +2.2% |
| 2020 | $8,745 +5.7% | $587,400 -1.1% |
| 2019 | $8,271 -5.4% | $594,000 +4.7% |
| 2018 | $8,745 +15.9% | $567,500 +20.3% |
| 2017 | $7,546 +9.6% | $471,700 -1.6% |
| 2016 | $6,886 -2.1% | $479,500 +2.8% |
| 2015 | $7,034 +2.2% | $466,500 +7.5% |
| 2014 | $6,884 +6% | $434,100 -0.3% |
| 2013 | $6,492 +13.4% | $435,600 +7.9% |
| 2012 | $5,724 +2.2% | $403,700 -2.3% |
| 2011 | $5,602 -3.2% | $413,200 -11.8% |
| 2010 | $5,787 -1.8% | $468,600 -6.3% |
| 2009 | $5,895 +73.2% | $500,000 +99.3% |
| 2006 | $3,404 +30.9% | $250,900 +15% |
| 2005 | $2,599 +10.6% | $218,200 +15% |
| 2004 | $2,351 +6% | $189,800 +12% |
| 2002 | $2,217 -38.3% | $169,500 |
| 2001 | $3,593 | -- |
Find assessor info on the county website
Monthly payment
Est. payment
Payment breakdown
Explore the cost of this home by adjusting the details. Changes won't be saved.Climate risks
Neighborhood: 55391
Nearby schools
GreatSchools rating
- 10/10Groveland Elementary SchoolGrades: K-5Distance: 0.4 mi
- 9/10Minnetonka East Middle SchoolGrades: 6-8Distance: 1.4 mi
- 10/10Minnetonka Senior High SchoolGrades: 9-12Distance: 2.8 mi
- $859,5003 bd4 ba2.4k sqft17205 Grays Bay Blvd, Wayzata, MN 55391Off Market
- $487,6003 bd2 ba1.5k sqft17213 Grays Bay Blvd, Wayzata, MN 55391Off Market
- $540,6002 bd2 ba1.6k sqft17201 Grays Bay Blvd, Wayzata, MN 55391Off Market
- $1,254,2004 bd4 ba5k sqft2916 Beechwood Ave, Wayzata, MN 55391Off Market
- $484,8003 bd2 ba1.4k sqft2909 Bay St, Wayzata, MN 55391Off Market
- $437,5003 bd3 ba1.2k sqft2903 Bay St, Wayzata, MN 55391Off Market
- $563,2004 bd3 ba1.4k sqft2924 Beechwood Ave, Wayzata, MN 55391Off Market
- $1,365,2003 bd3 ba3.3k sqft17025 Grays Bay Blvd, Wayzata, MN 55391Off Market
A local agent can set up tours, give advice and negotiate with sellers.
Similar homes
- $1,799,0004 bd4 ba4.4k sqft2224 Portico Grn, Wayzata, MN 55391For Sale

 MLS ID #7116721, Catherine A Seck, Edina Realty, Inc.. NorthstarMLS as distributed by MLS GRID
 - $1,325,0003 bd4 ba4k sqft2700 Ashbourne Rd, Wayzata, MN 55391For Sale
 MLS ID #7093802, Darcy Board, Real Broker, LLC. NorthstarMLS as distributed by MLS GRID
 - $1,620,0004 bd4 ba4.4k sqft208 Byrondale Ave, Wayzata, MN 55391For Sale
 MLS ID #7045422, Rick Brama, Keller Williams Premier Realty Lake Minnetonka. NorthstarMLS as distributed by MLS GRID
 - $1,499,0004 bd4 ba3.4k sqft126 Courtland St, Excelsior, MN 55331For Sale
 MLS ID #7115456, Sarah E Polovitz, Compass. NorthstarMLS as distributed by MLS GRID
 - $1,100,0005 bd2 ba2.4k sqft126 Circle A Dr S, Wayzata, MN 55391For SaleMLS ID #7109793, Mimi Ryerse, Edina Realty, Inc.. NorthstarMLS as distributed by MLS GRID
- $1,299,0004 bd4 ba3.4k sqft2775 White Oak Cir, Long Lake, MN 55356For SaleMLS ID #7093036, John K McWhite, Coldwell Banker Realty - Lakes. NorthstarMLS as distributed by MLS GRID
- $1,995,0005 bd5 ba4.3k sqft633 Park St E, Wayzata, MN 55391For SaleMLS ID #7087617, Stickney Real Estate – David Stickney, Coldwell Banker Realty. NorthstarMLS as distributed by MLS GRID
- $965,0003 bd3 ba3.1k sqft18150 Honeysuckle Ln, Deephaven, MN 55391For SaleMLS ID #7085315, Mark W Hoiseth, Lakes Sotheby's International. NorthstarMLS as distributed by MLS GRID
- $1,200,0004 bd4 ba2.9k sqft3159 Northview Rd, Wayzata, MN 55391For SaleMLS ID #7042014, Janet Boschwitz, Edina Realty, Inc.. NorthstarMLS as distributed by MLS GRID
- $824,9005 bd3 ba2.3k sqft14819 Margaret Pl, Minnetonka, MN 55345For SaleMLS ID #7116762, Curt J Fretham, Lakewest Realty, LLC. NorthstarMLS as distributed by MLS GRID
- $1,700,0004 bd5 ba4.3k sqft5541 Conifer Trl, Minnetonka, MN 55345For SaleMLS ID #6780665, Janet Boschwitz, Edina Realty, Inc.. NorthstarMLS as distributed by MLS GRID
- $875,0003 bd3 ba2.7k sqft17435 Sanctuary Dr, Wayzata, MN 55391For SaleMLS ID #7025638, Timothy Beduhn, Coldwell Banker Realty. NorthstarMLS as distributed by MLS GRID
- $1,500,0004 bd4 ba4.2k sqft4512 Beard Ave S, Minneapolis, MN 55410For SaleMLS ID #7104793, Sarah Anne Graff, Fazendin REALTORS. NorthstarMLS as distributed by MLS GRID
- $1,495,0005 bd5 ba4.2k sqft3844 Xerxes Ave S, Minneapolis, MN 55410For SaleMLS ID #7086469, Josh Zuehlke + CO – Josh Zuehlke (502018890), Coldwell Banker Realty - Lakes. NorthstarMLS as distributed by MLS GRID
- $1,637,0003 bd4 ba4.4k sqft7011 Willow Creek Rd, Eden Prairie, MN 55344For SaleMLS ID #7093436, Ryan M Platzke, Coldwell Banker Realty - Southwest Regional. NorthstarMLS as distributed by MLS GRID
- $1,150,0004 bd3 ba3.1k sqft4569 Shoreline Dr, Spring Park, MN 55384For SaleMLS ID #7051302, Kristi D Weinstock, Coldwell Banker Realty. NorthstarMLS as distributed by MLS GRID
- $1,495,0004 bd4 ba4.6k sqft42 Kenwood Pkwy, Saint Paul, MN 55105For SaleMLS ID #7048660, Charles S. Neimeyer, Coldwell Banker Realty. NorthstarMLS as distributed by MLS GRID
- $1,635,0005 bd5 ba3.1k sqft4517 Wooddale Ave, Edina, MN 55424For SaleMLS ID #7078640, Megan Q Brinkman, Edina Realty, Inc.. NorthstarMLS as distributed by MLS GRID
- $1,350,0005 bd5 ba3.9k sqft6912 Paiute Dr, Edina, MN 55439For SaleMLS ID #7098764, Matthew C Johnson, Compass. NorthstarMLS as distributed by MLS GRID
- $1,095,0004 bd3 ba3k sqft1818 Kenwood Pkwy, Minneapolis, MN 55405For SaleMLS ID #7115198, Adam J. Bury, Coldwell Banker Realty. NorthstarMLS as distributed by MLS GRID
