See case number 25SP000624-100 at the Buncombe County Clerk of Court.
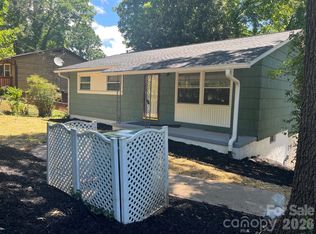
Investor's dream just off Patton Ave. Over half an acre of level, cleared land with a nearly tenant-ready 3-bedroom home and a separate garage apartment. Zoned RM8 for multifamily and comprised of three lots, the possibilities are endless. Barn and shed convey.
The home offers single-level living with hardwood floors, a well outfitted kitchen, dedicated laundry room, bonus living area, and a large front porch. Cleanup needed is minimal. The garage apartment has a full bath and kitchenette with stairs leading down to a additional space not included in finished square footage due to ceiling height. Apartment has baseboard heat and window unit.
Middle bedroom is accessed through the adjoining bedrooms. Water and power are currently off (except for apartment). Sold AS-IS. Sale is subject to court approval and a 10-day upset bid period.
Under contract-show
$325,000
1721 Old Haywood Rd, Asheville, NC 28806
4beds
1,959sqft
Single Family Residence
Built in 1925
0.55 Acres Lot
$318,600 Zestimate®
$166/sqft
$-- HOA
What's special
Single-level livingLarge front porchHardwood floorsDedicated laundry roomWell outfitted kitchenSeparate garage apartment
- 25 days
- 686
- 54
Likely to sell faster than
Zillow last checked:
Listing updated:
Listed by:
Matt Jones matt@ncpinnacle.com,
Pinnacle Lifestyle Realty LLC
Source: Canopy MLS as distributed by MLS GRID,MLS#: 4409477
Facts & features
Interior
Bedrooms & bathrooms
- Bedrooms: 4
- Bathrooms: 2
- Full bathrooms: 2
- Main level bedrooms: 3
Primary bedroom
- Level: Main
Bedroom s
- Level: Main
Bedroom s
- Level: Main
Bathroom full
- Level: Main
Dining room
- Level: Main
Family room
- Features: Coffered Ceiling(s)
- Level: Main
Kitchen
- Level: Main
Laundry
- Level: Main
Living room
- Level: Main
Heating
- Baseboard, Central, Electric, Heat Pump
Cooling
- Ceiling Fan(s), Central Air, Heat Pump, Window Unit(s)
Appliances
- Included: Dishwasher, Microwave, Oven, Refrigerator with Ice Maker
- Laundry: Inside, Laundry Room
Features
- Total Primary Heated Living Area: 1527
- Flooring: Tile, Vinyl, Wood
- Has basement: No
Interior area
- Total structure area: 1,527
- Total interior livable area: 1,959 sqft
- Finished area above ground: 1,527
- Finished area below ground: 0
Property
Parking
- Total spaces: 2
- Parking features: Detached Garage, Garage on Main Level
- Garage spaces: 2
Features
- Levels: One
- Stories: 1
- Patio & porch: Covered, Front Porch, Side Porch
Lot
- Size: 0.55 Acres
- Features: Cleared, Corner Lot, Level
Living quarters
- Secondary living space: 432 sqft
- Secondary total: 432 sqft
- Secondary features: Exterior Not Connected,Separate Entrance,Upper Level Garage,Other - See Remarks
Details
- Additional structures: Barn(s), Shed(s)
- Parcel number: 962822331800000
- Zoning: RM8
- Special conditions: Third Party Approval
Construction
Type & style
- Home type: SingleFamily
- Architectural style: Bungalow,Farmhouse
- Property subtype: Single Family Residence
Materials
- Vinyl, Wood
- Foundation: Crawl Space, Slab
- Roof: Composition,Metal
Condition
- New construction: No
- Year built: 1925
Utilities & green energy
- Sewer: Public Sewer
- Water: City
- Utilities for property: Cable Connected
Community & HOA
Community
- Subdivision: Sulphur Springs Park
Location
- Region: Asheville
Financial & listing details
- Price per square foot: $166/sqft
- Tax assessed value: $196,300
- Annual tax amount: $1,940
- Date on market: 8/6/2026
- Cumulative days on market: 24 days
- Listing terms: Cash,Conventional
- Road surface type: Dirt, Gravel, Concrete
Estimated market value
$318,600
$303,000 - $335,000
$2,594/mo
Price history
| Date | Event | Price |
|---|---|---|
| 8/6/2026 | Listed for sale | $325,000$166/sqft |
Source:  Canopy MLS as distributed by MLS GRID #4409477 Report a problem Canopy MLS as distributed by MLS GRID #4409477 Report a problem | ||
Public tax history
| Year | Property taxes | Tax assessment |
|---|---|---|
| 2025 | $1,940 +47.4% | $196,300 +38.2% |
| 2024 | $1,316 +2.9% | $142,000 |
| 2023 | $1,279 +57.6% | $142,000 |
| 2022 | $812 | $142,000 |
| 2021 | $812 +14% | $142,000 +20% |
| 2020 | $712 | $118,300 |
| 2019 | $712 | $118,300 |
| 2018 | $712 | $118,300 +6.3% |
| 2017 | $712 -1% | $111,300 |
| 2016 | $719 -7.9% | $111,300 |
| 2015 | $781 +9% | $111,300 |
| 2014 | $716 | $111,300 |
| 2013 | -- | $111,300 -32.8% |
| 2012 | -- | $165,700 |
| 2011 | -- | $165,700 |
| 2010 | -- | $165,700 +1.9% |
| 2009 | -- | $162,600 |
Find assessor info on the county website
Monthly payment
Est. payment
Payment breakdown
Explore the cost of this home by adjusting the details. Changes won't be saved.Climate risks
Neighborhood: 28806


Similar homes
- $350,0003 bd1 ba1k sqft12 Baker Rd, Asheville, NC 28806For Sale

 MLS ID #4412686, Kevin Griffin, CENTURY 21 Mountain Lifestyles. Canopy MLS as distributed by MLS GRID
 - $324,9003 bd1 ba988 sqft354 Brevard Rd, Asheville, NC 28806For Sale
 MLS ID #4396770, Ruth Watts, Seller Solutions. Canopy MLS as distributed by MLS GRID
 - $399,0003 bd2 ba1.2k sqft204 Scottlynn Dr, Asheville, NC 28806For Sale
 MLS ID #4417131, Jim Buff, Keller Williams Professionals. Canopy MLS as distributed by MLS GRID
 - $445,0004 bd2 ba1.8k sqftnone, Asheville, NC 28806For Sale
 MLS ID #4414758, Alexandra Schrank, RE/MAX Executive. Canopy MLS as distributed by MLS GRID
 - $367,0003 bd2 ba1.2k sqft121 Wicklow Dr, Asheville, NC 28806For SaleMLS ID #4407980, Nichelle Nichols, Move Asheville Realty. Canopy MLS as distributed by MLS GRID
- $350,0002 bd1 ba1.2k sqft21 Maple Ave, Candler, NC 28715For SaleMLS ID #4415458, Elizabeth Bunner, Carolina Mountain Sales. Canopy MLS as distributed by MLS GRID
- $389,0003 bd2 ba1.1k sqft48 Carrier St, Asheville, NC 28806For SaleMLS ID #4413452, Allyson Nanney, Patton Allen Real Estate LLC. Canopy MLS as distributed by MLS GRID
- $369,0005 bd3 ba1.5k sqft4 Mountain View Rd #6, Asheville, NC 28806For SaleMLS ID #4385782, Jason Martini, Keller Williams Professionals. Canopy MLS as distributed by MLS GRID
- $475,0006 bd3 ba2.3k sqft483 Caribou Rd, Asheville, NC 28803For SaleMLS ID #4417603, Denise Turner, Nest Realty Asheville. Canopy MLS as distributed by MLS GRID
- $289,0004 bd2 ba1.5k sqft649 Monte Vista Rd, Candler, NC 28715For SaleMLS ID #4410166, Paige Bass, Realty ONE Group Pivot Asheville. Canopy MLS as distributed by MLS GRID
- $340,0002 bd2 ba1k sqft123 State St, Asheville, NC 28806For SaleMLS ID #4350606, Martha Lowe, CENTURY 21 Mountain Lifestyles. Canopy MLS as distributed by MLS GRID
- $284,0003 bd2 ba1.2k sqft405 Gray Ct, Asheville, NC 28806For SaleMLS ID #4382773, Jonathan Gonzalez, NextHome Partners. Canopy MLS as distributed by MLS GRID
- $389,0003 bd2 ba1.4k sqft195 Shiloh Rd, Asheville, NC 28803For SaleMLS ID #4416952, Tyler Davis, Patton Allen Real Estate LLC. Canopy MLS as distributed by MLS GRID
- $369,0005 bd3 ba1.5k sqft4 Mountain View Rd, Asheville, NC 28805For SaleMLS ID #4393011, Jason Martini, Keller Williams Professionals. Canopy MLS as distributed by MLS GRID
- $345,0003 bd2 ba1k sqft7 Brookshire Street Ext, Asheville, NC 28803For SaleMLS ID #4396691, Bly Connor-Lloyd, Property Mgmt Of Asheville. Canopy MLS as distributed by MLS GRID
- $312,0002 bd1 ba1.1k sqft12 Penley Ave, Asheville, NC 28804For SaleMLS ID #4379338, Cindy Donohoo, Donohoo Group, LLC. Canopy MLS as distributed by MLS GRID
- $435,0003 bd2 ba1.3k sqft67 Montana Ave, Asheville, NC 28806For SaleMLS ID #4407271, Alex Harris, Looking Glass Realty AVL LLC. Canopy MLS as distributed by MLS GRID
- $319,9003 bd2 ba1.4k sqft3220 Sweeten Creek Rd, Asheville, NC 28803For SaleMLS ID #4366165, Jennifer Emery, Emery & Associates. Canopy MLS as distributed by MLS GRID
- $449,0003 bd2 ba1.7k sqft40 Brownwood Ave, Asheville, NC 28806For SaleMLS ID #4276720, Jim Buff, Keller Williams Professionals. Canopy MLS as distributed by MLS GRID
- $239,0002 bd1 ba992 sqft14 Winter Woods Dr, Asheville, NC 28806For SaleMLS ID #4363291, Cory Coleman, Keller Williams Great Smokies. Canopy MLS as distributed by MLS GRID
