Investment Opportunity! Looking for a rental or airbnb near the casino? Looking for a flip? Sweat equity? This home has potential and is in a great location if you're wanting to capitalize on the growing area around where the new casino is being built. It needs some loving so bring your tools! This home is being sold as is. Screened in porch at the front. Spacious living room leads to formal dining, and then into a four seasons room. Off the formal dining is the large kitchen with lots of cabinets and another area for eating. Off this area for eating are sliding glass doors to where a deck used to be. There is no longer a deck so please do not open these doors. Off this area is also a full bathroom and washer and dryer in this bathroom. Upstairs is 3 spacious bedrooms and another full bathroom. There is also an unfinished attic and a basement. Outside there is a 2 car garage. Set up a showing today! Buyer to verify all information.
Pending
$122,900
1722 Ellis Blvd NW, Cedar Rapids, IA 52405
3beds
1,706sqft
Single Family Residence, Residential
Built in 1910
6,098 Square Feet Lot
$124,700 Zestimate®
$72/sqft
$-- HOA
What's special
Formal diningFour seasons roomArea for eatingSliding glass doors
- 20 days |
- 818 |
- 103 |
Zillow last checked:
Listing updated:
Listed by:
Tabby Barnes 319-551-2128,
Skogman Realty Co.
Source: Iowa City Area AOR,MLS#: 202604145
Facts & features
Interior
Bedrooms & bathrooms
- Bedrooms: 3
- Bathrooms: 2
- Full bathrooms: 2
Heating
- Natural Gas, Forced Air
Cooling
- Central Air
Appliances
- Included: Dryer, Microwave, Range Or Oven, Refrigerator, Washer
- Laundry: Lower Level
Features
- Family Room On Main Level, Breakfast Area, Other
- Basement: Full,Unfinished
- Has fireplace: No
- Fireplace features: None
Interior area
- Total structure area: 1,706
- Total interior livable area: 1,706 sqft
- Finished area above ground: 1,706
- Finished area below ground: 0
Property
Parking
- Total spaces: 2
- Parking features: Garage
- Has garage: Yes
Features
- Levels: Two
- Stories: 2
- Patio & porch: Front Porch
Lot
- Size: 6,098 Square Feet
- Dimensions: 50 x 128
- Features: Less Than Half Acre, Open Lot
Details
- Parcel number: 142012601600000
- Zoning: Residential
- Special conditions: Standard
Construction
Type & style
- Home type: SingleFamily
- Property subtype: Single Family Residence, Residential
Materials
- Vinyl, Frame
Condition
- Year built: 1910
Utilities & green energy
- Sewer: Public Sewer
- Water: Public
- Utilities for property: Cable Available
Community & HOA
Community
- Features: Sidewalks, Near Shopping
- Subdivision: ELLIS PARK 1ST STR/LB 31
Location
- Region: Cedar Rapids
Financial & listing details
- Price per square foot: $72/sqft
- Tax assessed value: $142,300
- Annual tax amount: $2,419
- Date on market: 7/2/2026
- Listing terms: Cash,Conventional
Estimated market value
$124,700
$118,000 - $131,000
$2,064/mo
Price history
| Date | Event | Price |
|---|---|---|
| 7/5/2026 | Pending sale | $122,900$72/sqft |
Source:  CRAAR, CDRMLS #2604721 Report a problem CRAAR, CDRMLS #2604721 Report a problem | ||
| 7/2/2026 | Listed for sale | $122,900+530.3%$72/sqft |
Source: CRAAR, CDRMLS #2604721 Report a problem | ||
| 11/10/2008 | Sold | $19,500-83.6%$11/sqft |
Source: Public Record Report a problem | ||
| 6/12/2008 | Listing removed | $118,900$70/sqft |
Source: NCI #2803511 Report a problem | ||
| 6/8/2008 | Listed for sale | $118,900+3.8%$70/sqft |
Source: NCI #2803511 Report a problem | ||
| 5/25/2004 | Sold | $114,500$67/sqft |
Source: Public Record Report a problem | ||
Public tax history
| Year | Property taxes | Tax assessment |
|---|---|---|
| 2025 | $2,238 +2.8% | $142,300 +0.1% |
| 2024 | $2,178 +1.3% | $142,200 |
| 2023 | $2,150 -4% | $142,200 +24.5% |
| 2022 | $2,240 -6.2% | $114,200 +5.6% |
| 2021 | $2,388 +5.6% | $108,100 -0.1% |
| 2020 | $2,262 +1.8% | $108,200 +2.8% |
| 2019 | $2,221 +1.5% | $105,300 +3.7% |
| 2018 | $2,188 +6.8% | $101,500 +3.3% |
| 2017 | $2,048 -4.3% | $98,300 +55.3% |
| 2016 | $2,140 +59% | $63,300 -0.7% |
| 2015 | $1,346 -0.7% | $63,741 |
| 2014 | $1,356 +2.1% | $63,741 |
| 2013 | $1,328 +35.5% | $63,741 +25% |
| 2012 | $980 | $50,992 |
| 2011 | -- | $50,992 +20% |
| 2010 | $852 | $42,494 -68.5% |
| 2008 | -- | $134,811 0% |
| 2007 | -- | $134,812 +6.4% |
| 2005 | -- | $126,659 +20.4% |
| 2004 | -- | $105,190 |
| 2003 | -- | $105,190 +6.7% |
| 2002 | -- | $98,622 +14% |
| 2001 | -- | $86,510 |
| 2000 | -- | $86,510 |
Find assessor info on the county website
Monthly payment
Est. payment
Payment breakdown
Explore the cost of this home by adjusting the details. Changes won't be saved.Climate risks
Neighborhood: 52405
Nearby schools
GreatSchools rating
- 4/10Harrison Elementary SchoolGrades: K-5Distance: 0.5 mi
- 3/10Roosevelt Middle SchoolGrades: 6-8Distance: 1.2 mi
- 3/10John F Kennedy High SchoolGrades: 9-12Distance: 2.3 mi
Schools provided by the listing agent
- Elementary: Harrison
- Middle: Roosevelt
- High: Kennedy
Source: Iowa City Area AOR. This data may not be complete. We recommend contacting the local school district to confirm school assignments for this home.
- $139,3002 bd1 ba672 sqft1732 Ellis Blvd NW, Cedar Rapids, IA 52405Off Market
- $141,3003 bd1 ba1.1k sqft1720 Ellis Blvd NW, Cedar Rapids, IA 52405Off Market
- $29,700-- sqft1718 Ellis Blvd NW, Cedar Rapids, IA 52405Off Market
- $186,8003 bd2 ba1.4k sqft1738 Ellis Blvd NW, Cedar Rapids, IA 52405Off Market
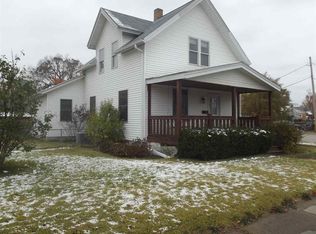
- $29,700-- sqft1714 Ellis Blvd NW, Cedar Rapids, IA 52405Off Market
- $24,800-- bd-- ba-- sqft1717 Ellis Blvd NW, Cedar Rapids, IA 52405Off Market
- $29,700-- sqft1727 8th St NW, Cedar Rapids, IA 52405Off Market
- $25,000-- sqft719 Q Ave NW, Cedar Rapids, IA 52405Off Market
A local agent can set up tours, give advice and negotiate with sellers.
Similar homes
- $150,0003 bd1 ba965 sqft714 E Ave Nw, Cedar Rapids, IA 52405For Sale
 MLS ID #2605126, Rick Povey, Realty87. CRAAR, CDRMLS
 - $129,9004 bd2 ba1.3k sqft1507 Washington Ave SE, Cedar Rapids, IA 52403For Sale
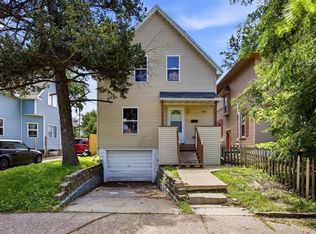 MLS ID #2604554, Zack Phillips, Pinnacle Realty LLC. CRAAR, CDRMLS
 - $--3 bd2 ba1.3k sqft1625 E Ave Ne, Cedar Rapids, IA 52402Auction
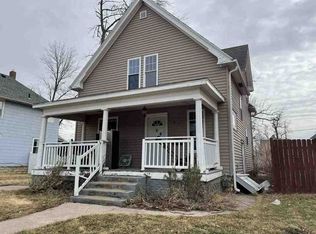 ServiceLink Auction
 - $148,0002 bd2 ba1.2k sqft1529 D Ave NE, Cedar Rapids, IA 52402For Sale
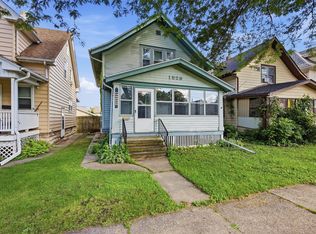 MLS ID #2604454, Z Maryland, Pinnacle Realty LLC. CRAAR, CDRMLS
 - $154,9003 bd2 ba1.5k sqft2009 3rd St SW, Cedar Rapids, IA 52404For SaleMLS ID #202604003, Diana Salazar. Iowa City Area AOR
- $155,0003 bd2 ba1.3k sqft2921 Wilson Ave SW, Cedar Rapids, IA 52404For SaleMLS ID #2604937, Alexis Kemp-Alexis Real Estate Team, RE/MAX CONCEPTS. CRAAR, CDRMLS
- $--3 bd1 ba986 sqft1280 34th St NE, Cedar Rapids, IA 52402AuctionServiceLink Auction
- $139,9993 bd1 ba1.3k sqft832 Daniels St NE, Cedar Rapids, IA 52402For SaleMLS ID #2601231, Zach Manganello, SKOGMAN REALTY. CRAAR, CDRMLS
- $92,0003 bd2 ba996 sqft1056 H Ave NW, Cedar Rapids, IA 52405For SaleMLS ID #2602958, Sara Hudson, Realty87. CRAAR, CDRMLS
- $134,9003 bd1 ba972 sqft1503 7th Ave SE, Cedar Rapids, IA 52403For SaleMLS ID #2603923, Bob Kalous, SKOGMAN REALTY. CRAAR, CDRMLS
- $140,0003 bd1 ba1.5k sqft509 14th St SE, Cedar Rapids, IA 52403For SaleMLS ID #202601076, Travis Gaule. Iowa City Area AOR
- $144,9002 bd2 ba1.4k sqft1726 Pikes Peak Ct NE, Cedar Rapids, IA 52402For SaleMLS ID #202604445, Jesse Grade. Iowa City Area AOR
- $115,0003 bd1 ba1.1k sqft1158 28th St SE, Cedar Rapids, IA 52403For SaleMLS ID #202501365, Pam Wagner. Iowa City Area AOR
- $180,0003 bd2 ba1.4k sqft5200 Holly Ave NW, Cedar Rapids, IA 52405For SaleMLS ID #2603801, Maggie Druger, SKOGMAN REALTY. CRAAR, CDRMLS
- $145,0004 bd1 ba2.1k sqft1615 4th Ave SE, Cedar Rapids, IA 52403For SaleMLS ID #2600965, Sheryl Jahnel, IOWA REALTY. CRAAR, CDRMLS
- $145,0002 bd2 ba1.4k sqft1723 Pikes Peak Ct NE, Cedar Rapids, IA 52402For SaleMLS ID #2604746, Amy Eaton, Keller Williams Legacy Group. CRAAR, CDRMLS
- $138,9002 bd2 ba1.2k sqft190 Cottage Grove Ave SE APT 208, Cedar Rapids, IA 52403For SaleMLS ID #2603453, Julie Kraus, IOWA REALTY. CRAAR, CDRMLS
- $139,9504 bd1 ba1.1k sqft1340 8th St, Marion, IA 52302For SaleMLS ID #2604862, Mike Graf-Graf Home Selling Team, GRAF REAL ESTATE, ERA POWERED. CRAAR, CDRMLS
- $173,0002 bd1 ba1k sqft1225 Ellis Blvd NW, Cedar Rapids, IA 52405For Sale By Owner
- $176,0004 bd2 ba1.1k sqft278 15th St NW, Cedar Rapids, IA 52405For Sale By Owner
