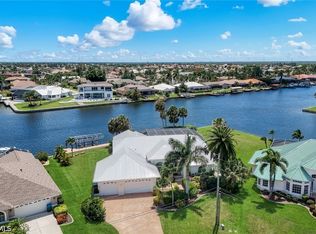
Stunning southern exposure luxurious waterfront pool home in the most prestigious area of the Cape. Step into this custom home and immediately feel the grand entry and great room with towering custom detailed ceilings. Stroll through the volumous open space and into the double island custom master kitchen and all its designer lighting and elegance! You'll have to look for the huge walk-in pantry and prep room ! It's nowhere in plain sight. The oversized master bedroom & grand bathroom will surely impress everyone! Then step outside to the resort-style luxury pool and spa with outdoor gas kitchen & shower. Lots of room for sunning, entertaining or just retreating and relaxing away !
This brand new custom designer elegant home comes with a high quality metal roof, impact glass everywhere, 3 car garage, wet bar, large office space, oversized lot, stunning water view, custom lighting, smart home equipped & more !
Please see the spec sheet list for more of the amazing features this stellar home offers !
Ask about building this or any of the available models on your own lot!
Active
$1,900,000
1722 SW 53rd Ln, Cape Coral, FL 33914
3beds
2,687sqft
:
Get pre-qualified$11,758/mo
Single Family Residence
Built in 2026
0.29 Acres Lot
$1,802,900 Zestimate®
$707/sqft
$-- HOA
What's special
Luxurious waterfront pool homeLarge office spaceStunning water viewImpact glass everywhereGrand bathroomCustom lightingSouthern exposure
- 41 days |
- 309 |
- 4 |
Zillow last checked:
Listing updated:
Listed by:
Cliff Woodhall 239-246-5805,
Home Team Advantage Realty
Source: Florida Gulf Coast MLS,MLS#: 2026026153 Originating MLS: Florida Gulf Coast
Originating MLS: Florida Gulf CoastFacts & features
Interior
Bedrooms & bathrooms
- Bedrooms: 3
- Bathrooms: 3
- Full bathrooms: 3
Rooms
- Room types: Den, Guest Quarters, Great Room, Office, Screened Porch
Heating
- Central, Electric
Cooling
- Central Air, Ceiling Fan(s), Electric
Appliances
- Included: Double Oven, Dryer, Dishwasher, Gas Cooktop, Disposal, Microwave, Range, Refrigerator, Self Cleaning Oven, Washer
- Laundry: Inside, Laundry Tub
Features
- Breakfast Bar, Built-in Features, Bedroom on Main Level, Tray Ceiling(s), Coffered Ceiling(s), Entrance Foyer, Family/Dining Room, Kitchen Island, Living/Dining Room, Multiple Shower Heads, Pantry, Shower Only, Separate Shower, Cable TV, Walk-In Pantry, Bar, Home Office, Pot Filler, Split Bedrooms, Smart Home, Den, Guest Quarters, Great Room, Office, Screened Porch
- Flooring: Tile
- Doors: Sliding Doors
- Windows: Impact Glass
Interior area
- Total structure area: 3,824
- Total interior livable area: 2,687 sqft
Property
Parking
- Total spaces: 3
- Parking features: Attached, Driveway, Garage, Paved, Garage Door Opener
- Attached garage spaces: 3
- Has uncovered spaces: Yes
Features
- Stories: 1
- Patio & porch: Deck, Lanai, Open, Patio, Porch, Screened
- Exterior features: Deck, Security/High Impact Doors, Sprinkler/Irrigation, Outdoor Grill, Outdoor Kitchen, Outdoor Shower, Patio, Gas Grill
- Has private pool: Yes
- Pool features: Concrete, Electric Heat, Heated, In Ground
- Has spa: Yes
- Spa features: Gunite, In Ground
- Has view: Yes
- View description: Canal
- Has water view: Yes
- Water view: Canal
- Waterfront features: Canal Access
Lot
- Size: 0.29 Acres
- Dimensions: 100 x 125 x 100 x 125
- Features: Multiple lots, Sprinklers Automatic
Details
- Parcel number: 164523C304594.0010
- Lease amount: $0
- Zoning description: R1-W
- Other equipment: Intercom
Construction
Type & style
- Home type: SingleFamily
- Architectural style: Ranch,One Story
- Property subtype: Single Family Residence
Materials
- Block, Concrete, Stucco
- Roof: Metal
Condition
- Year built: 2026
Utilities & green energy
- Sewer: Assessment Paid
- Water: Assessment Paid
- Utilities for property: Cable Available, Natural Gas Available, High Speed Internet Available
Community & HOA
Community
- Features: Boat Facilities, Non-Gated, Tennis Court(s), Street Lights
- Security: Security System, Smoke Detector(s)
- Condo and coop fee: $0
- Membership fee: $0
- Subdivision: CAPE CORAL
HOA
- Has HOA: No
- Amenities included: Barbecue, Picnic Area, Pickleball, Tennis Court(s), Trail(s)
- Services included: None
Location
- Region: Cape Coral
Financial & listing details
- Price per square foot: $707/sqft
- Tax assessed value: $348,234
- Annual tax amount: $5,717
- Date on market: 6/16/2026
- Listing terms: Contract
- Ownership: Single Family
Estimated market value
$1,802,900
$1.71M - $1.89M
$5,106/mo
Price history
| Date | Event | Price |
|---|---|---|
| 6/16/2026 | Listed for sale | $1,900,000+265.4%$707/sqft |
Source:  Florida Gulf Coast MLS #2026026153 Report a problem Florida Gulf Coast MLS #2026026153 Report a problem | ||
| 2/13/2025 | Sold | $520,000-9.6%$194/sqft |
Source: Florida Gulf Coast MLS #224017363 Report a problem | ||
| 1/14/2025 | Pending sale | $575,000$214/sqft |
Source:  SWFLMLS #224017363 Report a problem SWFLMLS #224017363 Report a problem | ||
| 1/6/2025 | Price change | $575,000-11.4%$214/sqft |
Source: SWFLMLS #224017363 Report a problem | ||
| 2/22/2024 | Listed for sale | $649,000+99.7%$242/sqft |
Source: SWFLMLS #224017363 Report a problem | ||
| 6/9/2015 | Sold | $325,000+18.2%$121/sqft |
Source: Public Record Report a problem | ||
| 12/24/2014 | Sold | $275,000-42.3%$102/sqft |
Source: Public Record Report a problem | ||
| 11/14/2005 | Sold | $477,000+148.4%$178/sqft |
Source: Public Record Report a problem | ||
| 5/9/2003 | Sold | $192,000$71/sqft |
Source: Public Record Report a problem | ||
Public tax history
| Year | Property taxes | Tax assessment |
|---|---|---|
| 2025 | $5,717 -4.5% | $314,855 +10% |
| 2024 | $5,985 +5.1% | $286,232 +10% |
| 2023 | $5,694 +28.8% | $260,211 +10% |
| 2022 | $4,420 +0% | $236,555 +10% |
| 2021 | $4,419 +0.8% | $215,050 +10% |
| 2020 | $4,386 +1.8% | $195,500 +6.3% |
| 2019 | $4,310 | $184,000 -25.2% |
| 2018 | $4,310 -22.6% | $246,100 +0.9% |
| 2017 | $5,569 -0.9% | $243,800 |
| 2016 | $5,618 -1.4% | $243,800 +17.8% |
| 2015 | $5,695 +10.3% | $207,000 +53.3% |
| 2014 | $5,164 +55.1% | $135,000 +25.5% |
| 2013 | $3,329 +42.8% | $107,600 +38.8% |
| 2012 | $2,332 -15.7% | $77,500 -20% |
| 2011 | $2,768 +3.7% | $96,900 +7.7% |
| 2010 | $2,669 -17.7% | $90,000 -25% |
| 2009 | $3,244 -5.5% | $120,000 -22.6% |
| 2008 | $3,433 -40.9% | $155,000 -46.7% |
| 2007 | $5,813 -26.8% | $290,700 -24.8% |
| 2006 | $7,944 +75% | $386,750 +137% |
| 2004 | $4,539 +18.8% | $163,200 +32.9% |
| 2003 | $3,819 +25.1% | $122,830 +61.5% |
| 2002 | $3,052 | $76,050 +129.3% |
| 2000 | -- | $33,160 |
Find assessor info on the county website
Monthly payment
Est. payment
Payment breakdown
Explore the cost of this home by adjusting the details. Changes won't be saved.Climate risks
Neighborhood: 33914
Nearby schools
GreatSchools rating
- 8/10Gulf Elementary SchoolGrades: PK-5Distance: 2.6 mi
- 7/10Gulf Middle SchoolGrades: 6-8Distance: 2.4 mi
- 3/10Ida S. Baker High SchoolGrades: 9-12Distance: 2.4 mi
- $641,0003 bd3 ba2.1k sqft1718 SW 53rd Ln, Cape Coral, FL 33914Off Market

- $1,517,8004 bd3 ba2.8k sqft1728 SW 53rd Ln, Cape Coral, FL 33914Off Market

- $1,082,1004 bd3 ba2.8k sqft1728 SW 53rd Lane Cpe, Coral, FL 33914Off Market
- $2,875,0004 bd5 ba4.1k sqft1714 SW 53rd Ln, Cape Coral, FL 33914Sold

- $520,5003 bd2 ba2.4k sqft1732 SW 53rd Ln, Cape Coral, FL 33914Off Market
- $1,011,2004 bd4 ba3.3k sqft1710 SW 53rd Ln, Cape Coral, FL 33914Off Market
- $200,0000.255 Acres5308 SW 17th Pl, Cape Coral, FL 33914Lot/Land
- $302,813-- bd-- ba-- sqft1736 SW 53rd Ln, Cape Coral, FL 33914Off Market
A local agent can set up tours, give advice and negotiate with sellers.
A local lender can help you make sure your offer is ready when you are.
Similar homes
- $1,849,0004 bd3 ba2.6k sqft5321 SW 20th Pl, Cape Coral, FL 33914For Sale

 MLS ID #2025018215, Thomas Hopf, Engel & Voelkers Cape Coral. Florida Gulf Coast MLS
 - $1,450,0004 bd3 ba2.3k sqft1533 SW 57th Ter, Cape Coral, FL 33914For Sale
 MLS ID #2026023729, Brandon Barron, RE/MAX Trend. Florida Gulf Coast MLS
 - $1,599,0003 bd3 ba2.6k sqft2546 SW 45th St, Cape Coral, FL 33914For Sale
 MLS ID #2026022244, Dennis Muchow, RE/MAX Realty Team. Florida Gulf Coast MLS
 - $1,650,0004 bd4 ba2.8k sqft4928 SW 11th Pl, Cape Coral, FL 33914For Sale
 MLS ID #2026015099, Marie Mansson, Tudor Villas Realty Corp. Florida Gulf Coast MLS
 - $1,689,0003 bd4 ba3.1k sqft4814 SW 29th Ave, Cape Coral, FL 33914For SaleMLS ID #2026024954, Frank Allraun, John R. Wood Properties. Florida Gulf Coast MLS
- $1,199,0003 bd4 ba2.6k sqft5422 SW 20th Ave, Cape Coral, FL 33914For SaleMLS ID #2026005287, Judith New, RE/MAX Realty Team. Florida Gulf Coast MLS
- $1,630,0003 bd3 ba2.2k sqft4916 SW 26th Ave, Cape Coral, FL 33914For SaleMLS ID #2026027256, Adrian Waring, Priceless Realty, Inc.. Florida Gulf Coast MLS
- $1,799,0004 bd5 ba3.2k sqft3004 SW 41st Ter, Cape Coral, FL 33914For SaleMLS ID #2026022462, Markus Hartwich, Gulf Gateway Realty, Inc.. Florida Gulf Coast MLS
- $1,799,0004 bd5 ba3.4k sqft1422 Mohawk Parkway Cpe, Coral, FL 33914New ConstructionMLS ID #2026020046, Lisa VanderBleek, Re/Max Sunshine. Florida Gulf Coast MLS
- $1,599,0005 bd4 ba2.6k sqft2201 Beach Pkwy W, Cape Coral, FL 33914New ConstructionMLS ID #2026027914, Megan Eister, Weichert Realtors Agency ONE. Florida Gulf Coast MLS
- $1,694,0004 bd4 ba3.4k sqft2129 Cape Coral Pkwy W, Cape Coral, FL 33914New ConstructionMLS ID #2025002941, Lisa VanderBleek, Re/Max Sunshine. Florida Gulf Coast MLS
- $1,495,0003 bd3 ba2.4k sqft1430 Mohawk Parkway Cpe, Coral, FL 33914New ConstructionMLS ID #2026014755, Robert Stols, Realty One Group MVP. Florida Gulf Coast MLS
- $1,245,0004 bd3 ba3.3k sqft2808 SW 33rd Ter, Cape Coral, FL 33914For SaleMLS ID #2026027557, Robert Stols, Realty One Group MVP. Florida Gulf Coast MLS
- $999,0004 bd3 ba2.9k sqft4518 SW 22ND PLACE, CAPE CORAL, FL 33914For Sale
 MLS ID #C7524703, Elizabeth Wilson, EXP REALTY LLC. Stellar MLS
 - $950,0003 bd4 ba2.5k sqft4009 SW 25th Pl, Cape Coral, FL 33914For SaleMLS ID #2026018910, Michelle Forneris, Coldwell Banker Realty. Florida Gulf Coast MLS
- $1,425,0005 bd4 ba3.6k sqftCape Coral, Cape Coral, FL 33914For Sale
 MLS ID #A12053968, Steven Thompson, Home for Sale Miami FL Inc. MIAMI
 - $2,575,0003 bd4 ba2.7k sqft3100 Surfside Blvd, Cape Coral, FL 33914For SaleMLS ID #2026019678, Tom Miller, RE/MAX Realty Team. Florida Gulf Coast MLS
- $1,075,0003 bd3 ba2.3k sqft133 SW 54th Ter, Cape Coral, FL 33914For SaleMLS ID #225017245, Ryan Newby, EXP Realty LLC. Florida Gulf Coast MLS
- $1,095,0004 bd4 ba3.2k sqft5307 SW 25th Pl, Cape Coral, FL 33914For SaleMLS ID #2025021232, Marie Maartensson, Tudor Villas Realty Corp. Florida Gulf Coast MLS
- $995,0004 bd2 ba2.3k sqft2400 SW 39th Terrace Cpe, Coral, FL 33914For SaleMLS ID #2026024945, Jonathan Minerick, Homecoin.com. Florida Gulf Coast MLS
