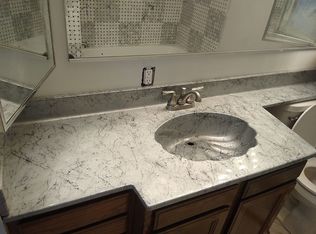
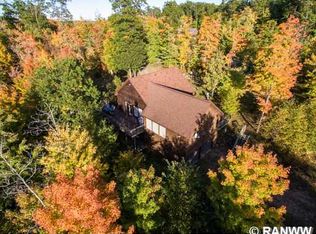
This lovely property in the Wilde River Development is ready for your make over! Four bedrooms, two baths and a concrete pad for a future garage. This bi-level offers generous space for the family on two lots. Vaulted ceilings, plenty of storage, covered deck, light and bright with plenty of windows all in a lovely wooded setting. Enjoy the amenities of the Wilde River development including: seasonal swimming pool, hot tub, tennis courts and RV Park for your additional guests and all for a small yearly HOA fee of: $187.00. Great opportunity to make this your forever home! There is an additional 3rd lot available at an additional price of: $12,000.
Contingent
$225,000
17220 Silver Birch Drive, Cable, WI 54821
4beds
2,250sqft
Single Family Residence
Built in 1974
1.47 Acres Lot
$222,100 Zestimate®
$100/sqft
$16/mo HOA
What's special
Hot tubSeasonal swimming poolVaulted ceilingsPlenty of storageCovered deckTwo bathsFour bedrooms
- 61 days
- 496
- 22
Zillow last checked:
Listing updated:
Listed by:
Cathy Midwood 715-558-4744,
McKinney Realty LLC
Source: WIREX MLS,MLS#: 1603332 Originating MLS: REALTORS Association of Northwestern WI
Originating MLS: REALTORS Association of Northwestern WIFacts & features
Interior
Bedrooms & bathrooms
- Bedrooms: 4
- Bathrooms: 2
- Full bathrooms: 2
- Main level bedrooms: 3
Primary bedroom
- Level: Main
- Area: 132
- Dimensions: 11 x 12
Bedroom 2
- Level: Main
- Area: 108
- Dimensions: 12 x 9
Bedroom 3
- Level: Main
- Area: 81
- Dimensions: 9 x 9
Bedroom 4
- Level: Lower
- Area: 130
- Dimensions: 13 x 10
Kitchen
- Level: Main
- Area: 104
- Dimensions: 13 x 8
Living room
- Level: Main
- Area: 210
- Dimensions: 15 x 14
Heating
- Propane, Forced Air
Cooling
- Central Air
Appliances
- Included: Dishwasher, Dryer, Range/Oven, Refrigerator, Washer
Features
- Basement: Full,Daylight,Partially Finished,Concrete
Interior area
- Total structure area: 2,250
- Total interior livable area: 2,250 sqft
- Finished area above ground: 1,125
- Finished area below ground: 1,125
Video & virtual tour
Property
Parking
- Total spaces: 1
- Parking features: 1 Car, Carport
- Garage spaces: 1
- Has carport: Yes
Features
- Levels: Bi-Level
- Patio & porch: Deck, Covered, Enclosed Porch
Lot
- Size: 1.47 Acres
Details
- Additional structures: Shed(s)
- Parcel number: 10477
- Zoning: Recreational,Residential
Construction
Type & style
- Home type: SingleFamily
- Property subtype: Single Family Residence
Materials
- Vinyl Siding
Condition
- 21+ Years
- New construction: No
- Year built: 1974
Utilities & green energy
- Electric: Circuit Breakers
- Sewer: Septic Tank
Community & HOA
HOA
- Has HOA: Yes
- HOA fee: $187 annually
Location
- Region: Cable
- Municipality: Cable
Financial & listing details
- Price per square foot: $100/sqft
- Tax assessed value: $20,300
- Annual tax amount: $1,664
- Date on market: 7/17/2026
- Inclusions: Included:dishwasher, Included:dryer, Included:oven/Range, Included:refrigerator, Included:washer
- Exclusions: Excluded:lp Tank, Excluded:sellers Personal
Estimated market value
$222,100
$211,000 - $233,000
$2,113/mo
Price history
| Date | Event | Price |
|---|---|---|
| 9/12/2026 | Contingent | $225,000$100/sqft |
Source:  WIREX MLS #1603332 Report a problem WIREX MLS #1603332 Report a problem | ||
| 7/17/2026 | Listed for sale | $225,000$100/sqft |
Source: WIREX MLS #1603332 Report a problem | ||
Public tax history
| Year | Property taxes | Tax assessment |
|---|---|---|
| 2024 | $196 +37% | $13,200 |
| 2023 | $143 -15% | $13,200 |
| 2022 | $168 +6.5% | $13,200 |
| 2021 | $158 +6.3% | $13,200 |
| 2020 | $149 -30.1% | $13,200 -22.8% |
| 2019 | $213 +6.4% | $17,100 |
| 2017 | $200 +0.4% | $17,100 |
| 2016 | $199 -1% | $17,100 |
| 2015 | $201 -7.6% | $17,100 |
| 2013 | $218 +8.8% | $17,100 |
| 2011 | $200 +12% | $17,100 |
| 2010 | $178 -18.7% | $17,100 +20.4% |
| 2009 | $219 | $14,200 |
Find assessor info on the county website
Monthly payment
Est. payment
Payment breakdown
Explore the cost of this home by adjusting the details. Changes won't be saved.Climate risks
Neighborhood: 54821
Nearby schools
Schools provided by the listing agent
- District: Drummond
Source: WIREX MLS. This data may not be complete. We recommend contacting the local school district to confirm school assignments for this home.
Similar homes
- $299,0003 bd2 ba1.6k sqft43890 County Highway D, Cable, WI 54821Active
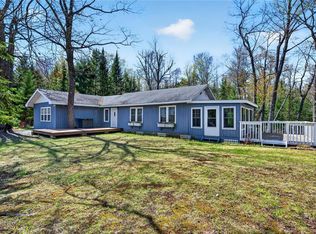 MLS ID #1601257, Dave Reichert. WIREX MLS
 - $275,0004 bd2 ba1.3k sqft12158W Twin Lake Road, Hayward, WI 54843Active
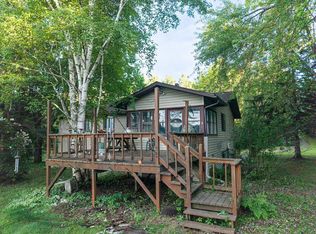 MLS ID #1602147, Anne Lawrence. WIREX MLS
 - $199,9001 bd1 ba1.2k sqft11758 W Paddock Road, Hayward, WI 54843Active
 MLS ID #1603341, Ty Wiley. WIREX MLS
 - $324,9004 bd2 ba2.3k sqft12018 Upper A, Hayward, WI 54843Active
 MLS ID #1604384, Martha DeLong. WIREX MLS
