Welcome home to this beautifully updated brick ranch, where timeless charm meets modern convenience. Situated on a spacious, landscaped corner lot, this 3-bedroom, 1.5 bath home offers comfortable single-level living with stylish updates throughout. Step inside to a bright and inviting living room filled with natural light and warm wood flooring, creating the perfect space to relax or entertain. The updated kitchen features custom cabinetry, stainless steel appliances, generous counter space, and an effortless flow into the dining area, making everyday living both functional and inviting. Three generously sized bedrooms provide flexibility for family, guests, or a home office, while the updated full and half baths add convenience and modern appeal. The full unfinished basement offers incredible potential to create additional living space, a recreation room, home gym, or simply provides abundant storage. Outside, enjoy a large, private backyard with mature trees and plenty of room for entertaining, gardening, pets, or play. Additional highlights include a one-car tuck-under garage, no-step entry, and a convenient location. Combining thoughtful updates, a functional layout, and a generous lot, this move-in-ready home is an exceptional opportunity you won't want to miss.
Pending
Listed by: The Agency • Justin M Taylor
$224,900
1723 Gulf Dr, Saint Louis, MO 63130
3beds
1,196sqft
:
Get pre-qualified$1,528/mo
Single Family Residence
Built in 1953
9,112 Square Feet Lot
$-- Zestimate®
$188/sqft
$-- HOA
What's special
One-car tuck-under garageBeautifully updated brick ranchThree generously sized bedroomsUpdated kitchenStainless steel appliancesGenerous counter spaceNo-step entry
- 30 days |
- 580 |
- 41 |
Zillow last checked:
Listing updated:
Listed by:
Justin M Taylor 314-280-9996,
The Agency
Source: MARIS,MLS#: 26040961 Originating MLS: St. Louis Association of REALTORS
Originating MLS: St. Louis Association of REALTORSFacts & features
Interior
Bedrooms & bathrooms
- Bedrooms: 3
- Bathrooms: 2
- Full bathrooms: 1
- 1/2 bathrooms: 1
- Main level bathrooms: 2
- Main level bedrooms: 3
Heating
- Forced Air, Natural Gas
Cooling
- Central Air, Electric
Appliances
- Included: Stainless Steel Appliance(s), Dishwasher, Freezer, Free-Standing Electric Range, Refrigerator, Washer/Dryer
- Laundry: In Basement
Features
- Ceiling Fan(s), Custom Cabinetry, Shower, Tub
- Flooring: Luxury Vinyl, Tile, Wood
- Doors: Sliding Doors, Storm Door(s)
- Basement: Full,Unfinished
- Has fireplace: No
Interior area
- Total structure area: 1,196
- Total interior livable area: 1,196 sqft
- Finished area above ground: 1,196
Property
Parking
- Total spaces: 1
- Parking features: Basement
- Attached garage spaces: 1
Features
- Levels: One
- Patio & porch: Patio
- Exterior features: No Step Entry, Private Yard
- Fencing: Back Yard,Full
- Has view: Yes
- View description: Neighborhood
Lot
- Size: 9,112 Square Feet
- Features: Back Yard, Corner Lot, Landscaped
Details
- Additional structures: None
- Parcel number: 16K610305
- Special conditions: Standard
Construction
Type & style
- Home type: SingleFamily
- Architectural style: Ranch
- Property subtype: Single Family Residence
Materials
- Brick
- Foundation: Concrete Perimeter
Condition
- Year built: 1953
Utilities & green energy
- Electric: Ameren
- Sewer: Public Sewer
- Water: Public
- Utilities for property: Electricity Connected, Sewer Connected, Water Connected
Community & HOA
Community
- Subdivision: Crystal Court First Add
HOA
- Has HOA: No
Location
- Region: Saint Louis
Financial & listing details
- Price per square foot: $188/sqft
- Tax assessed value: $141,500
- Annual tax amount: $1,815
- Date on market: 7/3/2026
- Cumulative days on market: 30 days
- Listing terms: Cash,Conventional,FHA,Other,VA Loan
- Ownership: Private
- Electric utility on property: Yes
Estimated market value
Not available
Estimated sales range
Not available
Not available
Price history
| Date | Event | Price |
|---|---|---|
| 7/6/2026 | Pending sale | $224,900$188/sqft |
Source:  MARIS #26040961 Report a problem MARIS #26040961 Report a problem | ||
| 7/3/2026 | Listed for sale | $224,900$188/sqft |
Source: MARIS #26040961 Report a problem | ||
Public tax history
| Year | Property taxes | Tax assessment |
|---|---|---|
| 2025 | $1,815 -0.4% | $26,890 +30.2% |
| 2024 | $1,822 -1% | $20,660 |
| 2023 | $1,841 +43.6% | $20,660 +63.1% |
| 2022 | $1,282 +2.1% | $12,670 |
| 2021 | $1,256 -8.2% | $12,670 -3.1% |
| 2020 | $1,368 -1.2% | $13,070 |
| 2019 | $1,385 | $13,070 +6.4% |
| 2018 | $1,385 | $12,280 |
| 2017 | $1,385 -1.1% | $12,280 -2.2% |
| 2016 | $1,401 -5.6% | $12,560 |
| 2015 | $1,484 | $12,560 +13.4% |
| 2014 | $1,484 +12.5% | $11,080 |
| 2013 | $1,319 | $11,080 -25.2% |
| 2012 | -- | $14,820 |
| 2011 | -- | $14,820 |
| 2010 | $1,481 +10.7% | $14,820 |
| 2009 | $1,338 -7.3% | $14,820 -9% |
| 2008 | $1,443 +16.2% | $16,290 |
| 2007 | $1,242 | $16,290 +21.4% |
| 2006 | $1,242 +5.1% | $13,420 |
| 2005 | $1,181 +7.9% | $13,420 +16.5% |
| 2003 | $1,094 +5.3% | $11,520 +3.8% |
| 2002 | $1,040 +8.3% | $11,100 |
| 2001 | $960 | $11,100 |
Find assessor info on the county website
Monthly payment
Est. payment
Payment breakdown
Explore the cost of this home by adjusting the details. Changes won't be saved.Climate risks
Neighborhood: 63130
Nearby schools
GreatSchools rating
- 7/10Barbara Jordan Elementary SchoolGrades: K-5Distance: 0.4 mi
- 3/10Brittany WoodsGrades: 6-8Distance: 1.1 mi
- 3/10University City Sr. High SchoolGrades: 9-12Distance: 1.5 mi
Schools provided by the listing agent
- Elementary: Barbara Jordan Elem.
- Middle: Brittany Woods
- High: University City Sr. High
Source: MARIS. This data may not be complete. We recommend contacting the local school district to confirm school assignments for this home.
- $152,7003 bd2 ba1k sqft1729 Gulf Dr, Saint Louis, MO 63130Off Market

- $171,3003 bd2 ba1.1k sqft1720 Carolyn Park Dr, Saint Louis, MO 63130Off Market
- $--3 bd1 ba1.1k sqft1730 Carolyn Park Dr, Saint Louis, MO 63130Sold
- $124,0003 bd1 ba1.1k sqft8454 Korea Dr, Saint Louis, MO 63130Off Market
- $129,9003 bd1 ba1.1k sqft1737 Gulf Dr, Saint Louis, MO 63130Off Market
- $157,6003 bd1 ba1.1k sqft1726 Gulf Dr, Saint Louis, MO 63130Off Market
- $137,9003 bd1 ba999 sqft8448 Korea Dr, Saint Louis, MO 63130Off Market
- $185,0003 bd2 ba1.1k sqft1740 Carolyn Park Dr, Saint Louis, MO 63130Off Market
A local agent can set up tours, give advice and negotiate with sellers.
Similar homes
- $219,9993 bd2 ba1.5k sqft2328 Rockdale Ave, Saint Louis, MO 63121For Sale
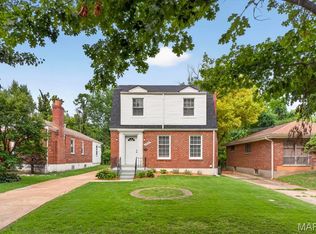
 MLS ID #26043147, Grant G Cook, Avenue Real Estate Group. MARIS
 - $215,0003 bd2 ba1.1k sqft9103 Shelley Ave, Saint Louis, MO 63114For Sale
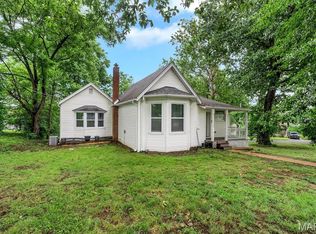 MLS ID #26041126, Michelle M Carlile, Worth Clark Realty. MARIS
 - $279,0003 bd2 ba1.7k sqft7315 Ahern Ave, Saint Louis, MO 63130For Sale
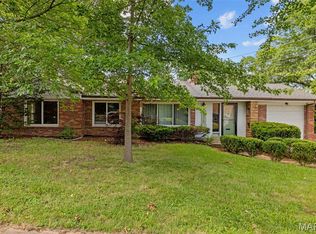 MLS ID #26047589, Warren Popp, Heritage Properties Realty LLC. MARIS
 - $244,0003 bd2 ba1.4k sqft110 E Thornton Ave, Saint Louis, MO 63119For Sale
 MLS ID #26026270, Heather T Lewis, Gateway Real Estate. MARIS
 - $219,0003 bd2 ba1k sqft511 Joshua Dr, Saint Louis, MO 63126For SaleMLS ID #26045365, Jessica Fillingham, Realty One Group Trifecta. MARIS
- $200,0003 bd1 ba1.3k sqft5612 Arthur Ave, Saint Louis, MO 63139For SaleMLS ID #26048775, Mike J Galbally, Real Broker LLC. MARIS
- $199,9003 bd2 ba1.1k sqft9249 Reavis Barracks Rd, Saint Louis, MO 63123For SaleMLS ID #26041710, Dominic Saputo, Gateway Real Estate. MARIS
- $239,0002 bd2 ba1.4k sqft3737 Will Ave, Saint Louis, MO 63125For SaleMLS ID #26048149, Lisa Sofia, RE/MAX Results. MARIS
- $249,9003 bd2 ba1k sqft4146 Garvey Dr, Saint Louis, MO 63129For SaleMLS ID #26044705, Ashley Beckman Ettorre, Mera & Beckman Real Estate. MARIS
- $230,9003 bd3 ba1.6k sqft4600 Nelson Dr, Saint Louis, MO 63121For SaleMLS ID #26014109, Georgia D Rossel, CityScapes Realty. MARIS
- $249,9003 bd2 ba1.6k sqft2571 Willow Dr, Arnold, MO 63010For SaleMLS ID #26046923, Alyssa M Bryant, Epique Realty. MARIS
- $175,0003 bd1 ba1.2k sqftBungalow, Saint Louis, MO 63114For SaleMLS ID #26039548, Julie L Anderson, STL 1 REALTY. MARIS
- $199,9003 bd2 ba1.5k sqft14 Tamma Ln, Hazelwood, MO 63042For SaleMLS ID #26046908, Christoph A Dewald, EXP Realty, LLC. MARIS
- $195,0003 bd2 ba1.4k sqft931 Thatcher Ave, Saint Louis, MO 63135For SaleMLS ID #26029450, Scott Ebo, Platinum Realty of St. Louis. MARIS
- $250,0003 bd2 ba1.6k sqft4212 Sweet Gum Dr, Saint Louis, MO 63125For SaleMLS ID #26047728, Doran C Jaenke, Worth Clark Realty. MARIS
- $245,0002 bd1 ba960 sqft5454 Pernod Ave, Saint Louis, MO 63139For SaleMLS ID #26048513, Aileen L Garcia, Garcia Properties. MARIS
- $215,0002 bd2 ba1k sqft5181 Jimmy Dr, Arnold, MO 63010For SaleMLS ID #26044913, Daniel W Swanson, RE/MAX Results. MARIS
- $255,0003 bd2 ba1.1k sqft818 Sanders Pl, Saint Louis, MO 63126For SaleMLS ID #26045120, Mitzie D Fenberg, Compass Realty Group. MARIS
- $224,9003 bd3 ba1.3k sqft1565 Aintree Dr, Florissant, MO 63033For SaleMLS ID #25075007, Neshobey Payne, Executive Realty. MARIS
- $185,0003 bd2 ba1.1k sqft940 Maple Pl, Saint Louis, MO 63112For SaleMLS ID #26036818, Toni S Roberts, Berkshire Hathaway HomeServices Select Properties. MARIS
