Prepare to Be Impressed by This Beautifully Updated Home in an Exceptional Location on a Cul-de-Sac, with pond views! Ideally situated within walking distance of the Fremont Library, Mundelein Recreation Center, and Aquatic Center, this stunning home is also located in the highly sought-after Fremont School District. Offering 4 bedrooms and 3 full bathrooms, the flexible floor plan includes a first-floor bedroom currently used as an office, conveniently located next to a full bath-perfect for guests, multigenerational living, or a private workspace. Step inside to a dramatic two-story foyer that sets the tone for the spacious and inviting interior. The updated white kitchen features granite countertops, stainless steel appliances, pot filler, 42-inch cabinetry, a center island, planning desk, large eating area, and a seamless flow into the welcoming family room. Here you'll find a gas log fireplace with custom built-in cabinetry and shelving, along with large Windows showcasing beautiful pond views. The living room opens to the dining room, creating an ideal layout for entertaining family and friends. Just off the 3-car garage, the convenient laundry/mudroom serves as the perfect drop zone for busy households. Recent laundry updates include a washer (2026) and dryer (2026). Upstairs, retreat to the spacious vaulted primary suite featuring two separate walk-in closets and a private en-suite bath complete with dual sinks, a Jacuzzi tub, separate shower, and abundant storage. Two additional vaulted bedrooms and a huge loft with custom built-in bookcase overlook the dramatic living space below, providing flexibility for a home office, playroom, or reading area. Recent Updates Include: Roof (2025) Hardwood Floors (2023) New Carpet (2026) Fresh Interior & Exterior Paint (2025, 2026) Custom Fireplace Built-Ins (2026) Fence (2025) Brick Paver Patio (2024) Refrigerator (2025) Dishwasher (2026) Microwave (2026) Sump Pump (2026) Washer & Dryer (2026) Outside, enjoy a fully fenced backyard overlooking a scenic pond, complete with a beautiful brick paver patio-perfect for relaxing, grilling, or entertaining. Walking paths wind throughout the neighborhood, and the community park and soccer field is just a short stroll away. Combining an outstanding location, extensive updates, a versatile floor plan, and breathtaking pond views, this is a home you'll fall in love with from the moment you arrive!
Pending
$624,900
1724 Dorchester Ct, Mundelein, IL 60060
4beds
2,674sqft
:
Get pre-qualified$4,481/mo
Single Family Residence
Built in 1994
0.27 Acres Lot
$-- Zestimate®
$234/sqft
$-- HOA
What's special
Two additional vaulted bedroomsPond viewsBreathtaking pond viewsCenter islandLarge eating areaSpacious and inviting interiorUpdated white kitchen
- --
- on Zillow |
- 733
- views |
- 13
- saves |
Likely to sell faster than
Zillow last checked:
Listing updated:
Listed by:
Sheryl Engle 847-456-4938,
Compass
Source: MRED as distributed by MLS GRID,MLS#: 12695533
Facts & features
Interior
Bedrooms & bathrooms
- Bedrooms: 4
- Bathrooms: 3
- Full bathrooms: 3
Rooms
- Room types: Eating Area, Loft, Foyer
Primary bedroom
- Features: Flooring (Carpet), Bathroom (Full, Double Sink, Whirlpool & Sep Shwr)
- Level: Second
- Area: 224 Square Feet
- Dimensions: 16X14
Bedroom 2
- Features: Flooring (Carpet)
- Level: Second
- Area: 168 Square Feet
- Dimensions: 12X14
Bedroom 3
- Features: Flooring (Carpet)
- Level: Second
- Area: 120 Square Feet
- Dimensions: 12X10
Bedroom 4
- Features: Flooring (Carpet)
- Level: Main
- Area: 130 Square Feet
- Dimensions: 13X10
Dining room
- Features: Flooring (Hardwood)
- Level: Main
- Area: 143 Square Feet
- Dimensions: 11X13
Eating area
- Features: Flooring (Hardwood)
- Level: Main
- Area: 91 Square Feet
- Dimensions: 13X7
Family room
- Features: Flooring (Hardwood)
- Level: Main
- Area: 272 Square Feet
- Dimensions: 17X16
Foyer
- Features: Flooring (Tile)
- Level: Main
- Area: 80 Square Feet
- Dimensions: 10X8
Kitchen
- Features: Flooring (Hardwood), Window Treatments (Bay Window(s))
- Level: Main
- Area: 169 Square Feet
- Dimensions: 13X13
Laundry
- Features: Flooring (Tile)
- Level: Main
- Area: 75 Square Feet
- Dimensions: 15X5
Living room
- Features: Flooring (Hardwood)
- Level: Main
- Area: 182 Square Feet
- Dimensions: 13X14
Loft
- Features: Flooring (Carpet)
- Level: Second
- Area: 156 Square Feet
- Dimensions: 13X12
Heating
- Natural Gas
Cooling
- Central Air
Appliances
- Laundry: Main Level
Features
- Vaulted Ceiling(s), Dry Bar, 1st Floor Bedroom, 1st Floor Full Bath, Built-in Features, Walk-In Closet(s), Bookcases, Open Floorplan, Granite Counters
- Flooring: Hardwood, Carpet
- Windows: Skylight(s)
- Basement: Unfinished,Bath/Stubbed,Full
- Number of fireplaces: 1
- Fireplace features: Family Room
Interior area
- Total structure area: 0
- Total interior livable area: 2,674 sqft
Property
Parking
- Total spaces: 3
- Parking features: Yes, Garage Owned, Attached, Garage
- Attached garage spaces: 3
Accessibility
- Accessibility features: No Disability Access
Features
- Stories: 2
- Fencing: Fenced
- Has view: Yes
- View description: Water, Back of Property
- Has water view: Yes
- Water view: Water,Back of Property
- Waterfront features: Pond
Lot
- Size: 0.27 Acres
- Features: Cul-De-Sac, Mature Trees
Details
- Parcel number: 10131060130000
- Special conditions: None
Construction
Type & style
- Home type: SingleFamily
- Property subtype: Single Family Residence
Materials
- Vinyl Siding, Brick
- Roof: Asphalt
Condition
- New construction: No
- Year built: 1994
Utilities & green energy
- Sewer: Public Sewer
- Water: Lake Michigan
Community & HOA
HOA
- Services included: None
Location
- Region: Mundelein
Financial & listing details
- Price per square foot: $234/sqft
- Tax assessed value: $470,750
- Annual tax amount: $14,109
- Date on market: 7/9/2026
- Ownership: Fee Simple
Estimated market value
Not available
Estimated sales range
Not available
Not available
Price history
| Date | Event | Price |
|---|---|---|
| 7/29/2026 | Pending sale | $624,900$234/sqft |
Source:  MRED as distributed by MLS GRID #12695533 Report a problem MRED as distributed by MLS GRID #12695533 Report a problem | ||
| 7/13/2026 | Contingent | $624,900$234/sqft |
Source: MRED as distributed by MLS GRID #12695533 Report a problem | ||
| 7/9/2026 | Listed for sale | $624,900+71.2%$234/sqft |
Source: MRED as distributed by MLS GRID #12695533 Report a problem | ||
| 7/20/2015 | Sold | $365,000-5.2%$136/sqft |
Source: MRED as distributed by MLS GRID #08876806 Report a problem | ||
| 7/11/2015 | Pending sale | $384,900$144/sqft |
Source: CENTURY 21 Market Place, Ltd. #08876806 Report a problem | ||
| 6/9/2015 | Price change | $384,900-1.3%$144/sqft |
Source: CENTURY 21 Market Place, Ltd. #08876806 Report a problem | ||
| 5/5/2015 | Price change | $389,900-2.5%$146/sqft |
Source: CENTURY 21 Market Place, Ltd. #08876806 Report a problem | ||
| 4/3/2015 | Listed for sale | $399,900+7.5%$150/sqft |
Source: Century 21 Market Place #08876806 Report a problem | ||
| 6/13/2008 | Sold | $372,000-9.2%$139/sqft |
Source: MRED as distributed by MLS GRID #06801171 Report a problem | ||
| 2/25/2008 | Listed for sale | $409,900+39.4%$153/sqft |
Source: Visual Tour #06801171 Report a problem | ||
| 1/22/1999 | Sold | $294,000+49.5%$110/sqft |
Source: Public Record Report a problem | ||
| 7/24/1997 | Sold | $196,666$74/sqft |
Source: Public Record Report a problem | ||
Public tax history
| Year | Property taxes | Tax assessment |
|---|---|---|
| 2024 | $12,789 +3.5% | $173,766 +10.7% |
| 2023 | $12,357 +8.5% | $156,901 +9.1% |
| 2022 | $11,390 +4.6% | $143,761 +10.5% |
| 2021 | $10,888 -0.3% | $130,157 +6.6% |
| 2020 | $10,919 +3.4% | $122,142 +3.4% |
| 2019 | $10,556 +4.6% | $118,126 +2.2% |
| 2018 | $10,090 | $115,542 +3.2% |
| 2017 | $10,090 +4.2% | $111,906 +5.3% |
| 2016 | $9,687 -3.3% | $106,284 +6.7% |
| 2015 | $10,021 +2.8% | $99,639 -0.9% |
| 2014 | $9,748 -0.4% | $100,591 -0.9% |
| 2012 | $9,788 +4.8% | $101,484 -9.6% |
| 2011 | $9,343 +3.7% | $112,216 -5.9% |
| 2010 | $9,010 -0.4% | $119,213 -8.7% |
| 2009 | $9,043 +0.7% | $130,583 -0.8% |
| 2008 | $8,981 +2.9% | $131,672 +0.8% |
| 2006 | $8,729 -1.8% | $130,606 |
| 2005 | $8,890 -7.3% | -- |
| 2004 | $9,585 +3.9% | -- |
| 2003 | $9,221 +9.2% | -- |
| 2002 | $8,447 +4.2% | -- |
| 2001 | $8,107 +2.2% | $104,943 +4% |
| 2000 | $7,932 | $100,937 |
Find assessor info on the county website
Monthly payment
Est. payment
Payment breakdown
Explore the cost of this home by adjusting the details. Changes won't be saved.Climate risks
Neighborhood: 60060
Nearby schools
GreatSchools rating
- NAFremont Elementary SchoolGrades: PK-2Distance: 2.9 mi
- 7/10Fremont Jr High/Middle SchoolGrades: 6-8Distance: 2.7 mi
- 7/10Mundelein Cons High SchoolGrades: 9-12Distance: 1.5 mi
Schools provided by the listing agent
- Elementary: Fremont Elementary School
- Middle: Fremont Middle School
- High: Mundelein Cons High School
- District: 79
Source: MRED as distributed by MLS GRID. This data may not be complete. We recommend contacting the local school district to confirm school assignments for this home.
- $645,0005 bd4 ba3k sqft1725 Dorchester Ct, Mundelein, IL 60060Off Market
- $552,4004 bd3 ba2.4k sqft1720 Dorchester Ct, Mundelein, IL 60060Off Market
- $589,9004 bd3 ba2.4k sqft1716 Dorchester Ct, Mundelein, IL 60060Off Market
- $524,0004 bd4 ba2k sqft1721 Dorchester Ct, Mundelein, IL 60060Off Market

- $475,8004 bd2 ba1.9k sqft1200 Shefield Ave, Mundelein, IL 60060Off Market
- $609,7004 bd3 ba2.9k sqft1717 Dorchester Ct, Mundelein, IL 60060Off Market
- $556,3004 bd2 ba2.4k sqft1712 Dorchester Ct, Mundelein, IL 60060Off Market
- $576,7004 bd3 ba2.3k sqft1713 Dorchester Ct, Mundelein, IL 60060Off Market
A local agent can set up tours, give advice and negotiate with sellers.
A local lender can help you make sure your offer is ready when you are.
Similar homes
- $665,0005 bd4 ba3.3k sqft301 Ambria Dr, Mundelein, IL 60060New
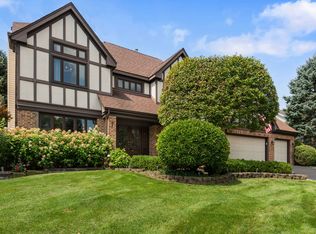 MLS ID #12721464, Krystyna Fritz, CSC,RENE, @properties Christie's International Real Estate. MRED as distributed by MLS GRID
 - $550,0004 bd3 ba2.9k sqft1081 Westfield Way, Mundelein, IL 60060New
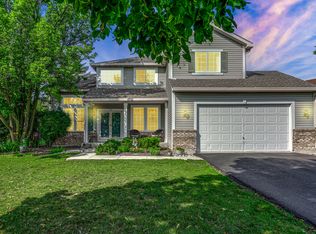 MLS ID #12712355, Julia Alexander, Keller Williams North Shore West. MRED as distributed by MLS GRID
 - $625,0005 bd4 ba3.6k sqft1201 Sterling Dr, Mundelein, IL 60060Active
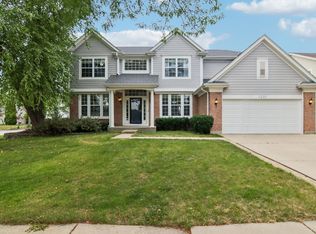 MLS ID #12719584, Brett Larson, Redfin Corporation. MRED as distributed by MLS GRID
 - $550,0004 bd4 ba2.6k sqft320 Ambria Dr, Mundelein, IL 60060Active
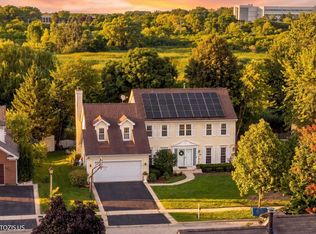 MLS ID #12713151, Julia Alexander, Keller Williams North Shore West. MRED as distributed by MLS GRID
 - $640,0004 bd4 ba3.2k sqft2421 Stonybrook St, Wauconda, IL 60084NewMLS ID #12723544, Coleen Grenier, Baird & Warner. MRED as distributed by MLS GRID
- $639,9004 bd3 ba2.7k sqft1212 Tiffany Ct, Indian Creek, IL 60061NewMLS ID #12718693, Jane Lee, RE/MAX Top Performers. MRED as distributed by MLS GRID
- $745,0004 bd3 ba2.6k sqft73 Shelby Ct, Vernon Hills, IL 60061NewMLS ID #12711882, Valerie Rivelli, RE/MAX Top Performers. MRED as distributed by MLS GRID
- $500,0004 bd4 ba2.1k sqft400 Cross Arm Dr, Grayslake, IL 60030NewMLS ID #12723821, Jodi Cinq-Mars, Keller Williams North Shore West. MRED as distributed by MLS GRID
- $679,0004 bd3 ba3.4k sqft2203 Crystal Way, Crystal Lake, IL 60012NewMLS ID #12716497, Kim Alden, Compass. MRED as distributed by MLS GRID
- $630,0003 bd3 ba2.4k sqft2470 Benton St, Palatine, IL 60067NewMLS ID #12718092, Rosa Robles, Keller Williams Thrive. MRED as distributed by MLS GRID
- $649,0004 bd3 ba3.7k sqft2193 Green Glade Way, Wauconda, IL 60084ActiveMLS ID #12717719, Leslie McDonnell, RE/MAX Suburban. MRED as distributed by MLS GRID
- $675,0004 bd3 ba2.5k sqft1958 Trevino Ter, Vernon Hills, IL 60061ActiveMLS ID #12711130, Brooke Daitchman, Baird & Warner. MRED as distributed by MLS GRID
- $849,0005 bd4 ba3k sqft184 Bluebird Ct, Hawthorn Woods, IL 60047NewMLS ID #12713863, Maria Etling, Berkshire Hathaway HomeServices Chicago. MRED as distributed by MLS GRID
- $649,9005 bd5 ba3.2k sqft1183 Silo Hill Dr, Grayslake, IL 60030Re-activatedMLS ID #12636830, Nadine Kilpatrick, RE/MAX Plaza. MRED as distributed by MLS GRID
- $585,0004 bd3 ba3.2k sqft17945 W Pond Ridge Cir, Gurnee, IL 60031ActiveMLS ID #12704570, Jackie Pirie, Keller Williams North Shore West. MRED as distributed by MLS GRID
- $589,0005 bd4 ba3.3k sqft37089 N Bonnie Brae Rd, Lake Villa, IL 60046ActiveMLS ID #12719408, Holly Shumsky, Real 1 Realty. MRED as distributed by MLS GRID
- $500,0004 bd4 ba2.6k sqft2700 Salt Creek Ct, Wauconda, IL 60084ActiveMLS ID #12719511, Christie Sommers, E-PRO,PSA, Jameson Sotheby's International Realty. MRED as distributed by MLS GRID
- $500,0003 bd3 ba2.7k sqft2116 N Pebble Dr, McHenry, IL 60051NewMLS ID #12724955, Kevin Dombrowski, HomeSmart Connect LLC. MRED as distributed by MLS GRID
- $874,9004 bd4 ba3.4k sqft21884 N Andover Rd, Kildeer, IL 60047NewMLS ID #12724441, Renee Clark, CSC, @properties Christie's International Real Estate. MRED as distributed by MLS GRID
- $775,0004 bd3 ba3.2k sqft2285 Thorntree Ln, Palatine, IL 60067NewMLS ID #12719332, Janine Sasso, CSC, Coldwell Banker Realty. MRED as distributed by MLS GRID
