Welcome to this stunning, fully renovated two-story brick home located in Westmont Borough. The experience begins with an exquisite foyer with vaulted ceilings lined with double closets. The main level features an open-concept living and dining area centered around a cozy fireplace, with elegant French doors that lead to a covered porch. The kitchen has been completely renovated with brand-new cabinetry, sleek countertops, and stainless steel appliances, all tied together by new luxury vinyl flooring. The second level showcases beautifully-restored original oak hardwood flooring across three large bedrooms, each equipped with a closet, ceiling fans and built-in window air-conditioning units. A standout feature of this home is the massive walk-in closet and dressing room—a masterful conversion of a former bedroom into a functional, custom wardrobe space. You'll find a full bath on the second floor as well as a full bath in the basement that houses a walk-in shower and a brand new vanity. The finished basement adds extra living space with a large family room and a laundry area featuring excellent storage and the potential for a secondary kitchen. Outside, the property is rounded out by an attached one-car garage, a fully fenced-in yard, and a large shed for additional storage.
Pending
Price cut: $7K (6/29)
$192,000
1724 Menoher Blvd, Johnstown, PA 15905
3beds
2,106sqft
:
Get pre-qualified$1,272/mo
Single Family Residence
Built in 1927
8,712 Square Feet Lot
$188,600 Zestimate®
$91/sqft
$-- HOA
What's special
Cozy fireplaceSleek countertopsFully fenced-in yardAttached one-car garageBrand new vanityThree large bedroomsDouble closets
- 110 days |
- 482 |
- 17 |
Likely to sell faster than
Zillow last checked:
Listing updated:
Listed by:
Danielle J Zahurak,
CENTURY 21 ALL SERVICE, INC. 814-269-3491
Source: CSMLS,MLS#: 96041409
Facts & features
Interior
Bedrooms & bathrooms
- Bedrooms: 3
- Bathrooms: 2
- Full bathrooms: 2
Rooms
- Room types: Rec Room, Dining Room
Bedroom 1
- Description: Hardwood Floor, A/C, Ceiling Fan, Closet
- Level: Second
- Area: 164.52
- Dimensions: 12.42 x 13.25
Bedroom 2
- Description: Hardwood Floor, A/C, Ceiling Fan, Closet
- Level: Second
- Area: 155.83
- Dimensions: 11 x 14.17
Bedroom 3
- Description: Hardwood Floor, A/C, Ceiling Fan, Closet
- Level: Second
- Area: 189.34
- Dimensions: 11.08 x 17.08
Bathroom 1
- Description: New Vinyl Flooring, Shower/Tub Combo
- Level: Second
- Area: 72.32
- Dimensions: 6.83 x 10.58
Bathroom 3
- Description: Walk-In Shower, New Vanity And Toilet
- Level: Basement
- Area: 43.74
- Dimensions: 5.58 x 7.83
Dining room
- Description: New Luxury Vinyl Floor, New Ceiling Fan
- Level: First
- Area: 153.08
- Dimensions: 11 x 13.92
Family room
- Description: New Luxury Vinyl Floor
- Level: Basement
- Area: 275.8
- Dimensions: 19.58 x 14.08
Kitchen
- Description: Fully Renovated Kitchen! Ss Appliances!
- Level: First
- Area: 88.78
- Dimensions: 11.33 x 7.83
Living room
- Description: New Luxury Vinyl Floor, Wood Fireplace
- Level: First
- Area: 259.48
- Dimensions: 19.58 x 13.25
Heating
- Hot Water
Cooling
- Ceiling Fan(s), Wall Unit(s)
Appliances
- Included: Dishwasher, Microwave Hood, Microwave, Range
- Laundry: In Basement, Cabinets, Sink, W/D Hook-Ups
Features
- Entrance Foyer, Kitchen Updated, Walk-In Closet(s)
- Flooring: Ceramic Tile, Hardwood, Vinyl Plank
- Doors: French Doors
- Windows: Double Pane Windows
- Basement: Full,Finished
- Number of fireplaces: 1
- Fireplace features: Wood Burning
Interior area
- Total structure area: 2,106
- Total interior livable area: 2,106 sqft
- Finished area above ground: 1,404
- Finished area below ground: 702
Video & virtual tour
Property
Parking
- Total spaces: 1
- Parking features: Attached, Garage Door Opener, Asphalt
- Attached garage spaces: 1
- Has uncovered spaces: Yes
Features
- Levels: Two
- Patio & porch: Covered
- Pool features: None
- Fencing: Fenced
Lot
- Size: 8,712 Square Feet
- Dimensions: 50 x 150
- Features: Rectangular Lot
Details
- Additional structures: Shed/Utility Building
- Parcel number: 066034381
- Zoning description: Residential
Construction
Type & style
- Home type: SingleFamily
- Architectural style: Two Story
- Property subtype: Single Family Residence
Materials
- Brick
- Roof: Shingle
Condition
- Year built: 1927
Utilities & green energy
- Sewer: Public Sewer
- Water: Public
- Utilities for property: Natural Gas Connected
Community & HOA
Location
- Region: Johnstown
Financial & listing details
- Price per square foot: $91/sqft
- Tax assessed value: $20,020
- Annual tax amount: $2,991
- Date on market: 4/15/2026
- Inclusions: Stove, Dishwasher, Microwave
- Exclusions: Personal Property In Living Room
Estimated market value
$188,600
$179,000 - $198,000
$1,149/mo
Price history
| Date | Event | Price |
|---|---|---|
| 7/12/2026 | Pending sale | $192,000$91/sqft |
Source:  CSMLS #96041409 Report a problem CSMLS #96041409 Report a problem | ||
| 6/29/2026 | Price change | $192,000-3.5%$91/sqft |
Source: CSMLS #96041409 Report a problem | ||
| 5/18/2026 | Price change | $199,000-2.9%$94/sqft |
Source: CSMLS #96041409 Report a problem | ||
| 4/29/2026 | Price change | $205,000-4.7%$97/sqft |
Source: CSMLS #96041409 Report a problem | ||
| 4/15/2026 | Listed for sale | $215,000+44.8%$102/sqft |
Source: CSMLS #96041409 Report a problem | ||
| 12/31/2020 | Sold | $148,500-0.3%$71/sqft |
Source: Public Record Report a problem | ||
| 10/26/2020 | Pending sale | $149,000$71/sqft |
Source: RE/MAX Team Realtors #96023330 Report a problem | ||
| 10/6/2020 | Listed for sale | $149,000+19.7%$71/sqft |
Source: RE/MAX TEAM, REALTORS #96023330 Report a problem | ||
| 7/25/2018 | Sold | $124,500$59/sqft |
Source: Public Record Report a problem | ||
| 4/26/2018 | Listing removed | $124,500$59/sqft |
Source: COLDWELL BANKER PRESTIGE REALTY #96017968 Report a problem | ||
| 4/4/2018 | Listed for sale | $124,500-12.6%$59/sqft |
Source: COLDWELL BANKER PRESTIGE REALTY #96017968 Report a problem | ||
| 12/14/2016 | Listing removed | $142,500$68/sqft |
Source: COLDWELL BANKER PRESTIGE REALTY #96014266 Report a problem | ||
| 6/30/2016 | Listed for sale | $142,500$68/sqft |
Source: COLDWELL BANKER PRESTIGE REALTY #96014266 Report a problem | ||
Public tax history
| Year | Property taxes | Tax assessment |
|---|---|---|
| 2025 | $2,814 | $19,720 |
| 2024 | $2,814 | $19,720 |
| 2023 | $2,814 -0.3% | $19,720 |
| 2022 | $2,824 +0.4% | $19,720 |
| 2021 | $2,814 | $19,720 |
| 2020 | $2,814 +19.2% | $19,720 |
| 2019 | $2,360 | $19,720 |
| 2018 | $2,360 +252.1% | $19,720 |
| 2017 | $670 -1.4% | $19,720 |
| 2016 | $680 +16.9% | $19,720 |
| 2015 | $582 | $19,720 |
| 2014 | $582 | $19,720 |
| 2013 | -- | $19,720 |
| 2012 | -- | $19,720 |
| 2011 | -- | $19,720 |
| 2010 | -- | $19,720 |
| 2009 | -- | $19,720 |
| 2008 | $833 +2.4% | $19,720 |
| 2007 | $813 | $19,720 |
| 2006 | -- | $19,720 |
| 2005 | -- | $19,720 +100% |
| 2004 | -- | $9,860 |
| 2003 | -- | $9,860 |
| 2002 | -- | $9,860 |
| 2000 | -- | $9,860 |
Find assessor info on the county website
Monthly payment
Est. payment
Payment breakdown
Explore the cost of this home by adjusting the details. Changes won't be saved.Climate risks
Neighborhood: 15905
Nearby schools
GreatSchools rating
- 8/10Westmont Hilltop El SchoolGrades: K-6Distance: 1 mi
- 7/10Westmont Hilltop HSGrades: 7-12Distance: 1.1 mi
Schools provided by the listing agent
- District: Westmont Hilltop
Source: CSMLS. This data may not be complete. We recommend contacting the local school district to confirm school assignments for this home.
- $220,2004 bd3 ba2.2k sqft1730 Menoher Blvd, Johnstown, PA 15905Off Market
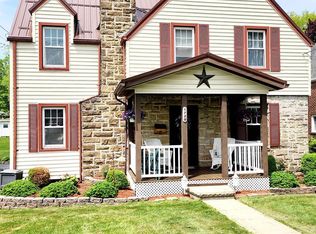
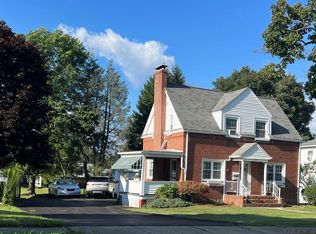
- $145,0003 bd2 ba1.1k sqft1722 Menoher Blvd, Johnstown, PA 15905Off Market
- $181,300-- bd-- ba-- sqft1736 Menoher Blvd, Johnstown, PA 15905Off Market
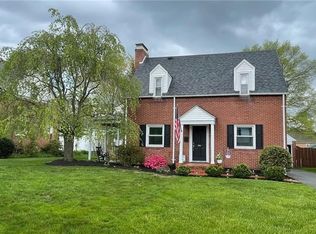
- $207,9003 bd3 ba1.6k sqft1720 Menoher Blvd, Johnstown, PA 15905Off Market
- $118,9002 bd1 ba1.6k sqft1737 Shelburne Pl, Johnstown, PA 15905Off Market
- $144,100-- bd-- ba-- sqft1733 Shelburne Pl, Johnstown, PA 15905Off Market
- $131,300-- bd-- ba-- sqft1740 Menoher Blvd, Johnstown, PA 15905Off Market
- $212,9003 bd2 ba2.8k sqft1745 Shelburne Pl, Johnstown, PA 15905Off Market
A local agent can set up tours, give advice and negotiate with sellers.
Similar homes
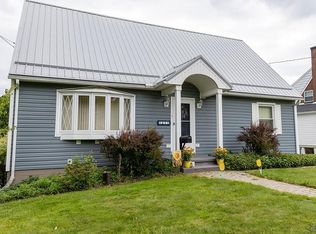
- $195,0003 bd2 ba1.6k sqft211 Leila St, Johnstown, PA 15905For Sale
 MLS ID #96042229, Stevie Hardy. CSMLS
 - $179,9003 bd2 ba1.5k sqft2223 Menoher Blvd, Johnstown, PA 15905For Sale
 MLS ID #96042231, Dennis Unger. CSMLS
 - $189,9003 bd3 ba1.5k sqft117 Pamela Ln, Johnstown, PA 15905For Sale
 MLS ID #1767013, Kristy Violi. WPMLS
 - $--3 bd2 ba1.1k sqft526 Sell St, Johnstown, PA 15905Auction
 ServiceLink Auction
 - $164,9003 bd3 ba1.8k sqft1216 Zucco Ln, Johnstown, PA 15905For SaleMLS ID #96041906, Cody Hess. CSMLS
- $--4 bd1 ba1.8k sqft4169 Somerset Pike, Johnstown, PA 15905AuctionServiceLink Auction
- $239,9004 bd3 ba2.3k sqft305 Tioga St, Johnstown, PA 15905For SaleMLS ID #96042180, Michael Zamias. CSMLS
- $174,9003 bd3 ba1.4k sqft412 E Jackson St, Johnstown, PA 15909For SaleMLS ID #1767677, Rachael Shroyer. WPMLS
- $139,9002 bd2 ba1.1k sqft130 State St, Johnstown, PA 15905For SaleMLS ID #96042202, Bob & Bobby Colvin. CSMLS
- $269,9003 bd3 ba2.6k sqft1538 Shelburne Pl, Johnstown, PA 15905For SaleMLS ID #96042048, Shannan Yarnick-Louder. CSMLS
- $144,0003 bd2 ba1.7k sqft584 Edward St, Johnstown, PA 15905For SaleMLS ID #96041690, Geoffrey Stumpo. CSMLS
- $259,9004 bd4 ba2.9k sqft725 Wayne St, Johnstown, PA 15905For SaleMLS ID #96042025, Michael Zamias. CSMLS
- $216,2223 bd3 ba2k sqft117 Pulaski Ave, Johnstown, PA 15906For SaleMLS ID #96041890, Nileleen Tokarcik. CSMLS
- $240,0004 bd2 ba2.1k sqft113 Leventry Rd, Johnstown, PA 15904For SaleMLS ID #1767306, Elizabeth Brady. WPMLS
- $164,9005 bd3 ba2.4k sqft114 Clarion St, Johnstown, PA 15905For SaleMLS ID #96041437, Bob & Bobby Colvin. CSMLS
- $--3 bd1 ba1.8k sqft305 Spackman St, Seward, PA 15954AuctionXome
- $214,9003 bd2 ba2k sqft304 Melvin St, Johnstown, PA 15904For SaleMLS ID #96041927, Frances Pletcher. CSMLS
- $140,0003 bd1 ba1.7k sqft148 Fender Ln, Johnstown, PA 15905For SaleMLS ID #96037935, Bob & Bobby Colvin. CSMLS
- $175,0004 bd3 ba2.6k sqft305 Hornet Ave, Johnstown, PA 15902For SaleMLS ID #96041738, Lynn Richards. CSMLS
- $148,9004 bd3 ba1.7k sqft223 Wertz Rd, Johnstown, PA 15902For SaleMLS ID #96042152, Shannan Yarnick-Louder. CSMLS
