Rare opportunity to acquire a fully leased, renovated 5-unit multifamily property in Philadelphia’s desirable Graduate Hospital neighborhood. This 3-story, approximately 2,064 SF building consists of five studio apartments and underwent significant renovations in 2021. The property is zoned RM-1 and offers investors a stabilized, turnkey asset in a highly walkable Center City-adjacent location with convenient access to Rittenhouse Square, major employment centers, hospitals, universities, public transportation, dining, shopping and neighborhood amenities. The current rent roll totals approximately $6,325 per month / $75,900 annually, with all five apartments currently leased through August 31, 2027, providing immediate in-place cash flow and limited near-term leasing exposure. Based on the latest operating statement, annual operating expenses are approximately $20,357, resulting in an indicated NOI of approximately $55,543. At the $825,000 asking price, this represents an approximately 6.73% going-in cap rate. An attractive opportunity for an investor seeking a manageable multifamily asset with renovated units, established income and long-term appreciation potential in one of Philadelphia’s most sought-after residential rental markets. Buyer to independently verify all property information, zoning, leases, expenses and financial data.
Pending
Price cut: $30K (9/16)
$825,000
1725 Bainbridge St #0, Philadelphia, PA 19146
5beds
--baths
2,064sqft
Townhouse
Built in 1915
-- sqft lot
$-- Zestimate®
$400/sqft
$-- HOA
What's special
Five studio apartmentsRenovated units
- 20 days
- 390
- 21
Zillow last checked:
Listing updated:
Listed by:
Nile Thompson 484-557-0907,
KW Commercial 2156641091
Source: Bright MLS,MLS#: PAPH2670416
Facts & features
Interior
Bedrooms & bathrooms
- Bedrooms: 5
Basement
- Area: 0
Heating
- Forced Air, Electric
Cooling
- None, Electric
Appliances
- Included: Electric Water Heater
- Laundry: Has Laundry
Features
- Has fireplace: No
Interior area
- Total structure area: 2,064
- Total interior livable area: 2,064 sqft
Property
Parking
- Parking features: Off Street
Accessibility
- Accessibility features: None
Features
- Pool features: None
Lot
- Size: 1,072 Square Feet
- Dimensions: 16.00 x 67.00
Details
- Additional structures: Above Grade, Below Grade
- Parcel number: 881111800
- Zoning: RM1
- Special conditions: Standard
Construction
Type & style
- Home type: MultiFamily
- Architectural style: Other
- Property subtype: Townhouse
Materials
- Masonry
- Foundation: Other
Condition
- New construction: No
- Year built: 1915
- Major remodel year: 2021
Utilities & green energy
- Sewer: Public Sewer
- Water: Public
Community & HOA
Community
- Subdivision: Graduate Hospital
Location
- Region: Philadelphia
- Municipality: PHILADELPHIA
Financial & listing details
- Price per square foot: $400/sqft
- Tax assessed value: $485,500
- Annual tax amount: $6,796
- Date on market: 9/14/2026
- Listing agreement: Exclusive Agency
- Inclusions: Include All Furniture And It Has A Backyard
- Ownership: Fee Simple
- Total actual rent: 75900
- Income includes: Apartment Rentals
Estimated market value
Not available
Estimated sales range
Not available
Not available
Price history
| Date | Event | Price |
|---|---|---|
| 9/19/2026 | Pending sale | $825,000$400/sqft |
Source:  Bright MLS #PAPH2670416 Report a problem Bright MLS #PAPH2670416 Report a problem | ||
| 9/16/2026 | Price change | $825,000-3.5%$400/sqft |
Source: Bright MLS #PAPH2670416 Report a problem | ||
| 9/14/2026 | Listed for sale | $855,000$414/sqft |
Source: Bright MLS #PAPH2670416 Report a problem | ||
Public tax history
Tax history is unavailable.
Monthly payment
Est. payment
Payment breakdown
Explore the cost of this home by adjusting the details. Changes won't be saved.Climate risks
Neighborhood: Graduate Hospital
Nearby schools
Schools provided by the listing agent
- District: The School District Of Philadelphia
Source: Bright MLS. This data may not be complete. We recommend contacting the local school district to confirm school assignments for this home.
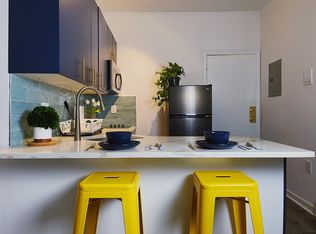
- $---- bd1 ba400 sqft1725 Bainbridge St, Philadelphia, PA 19146Off Market
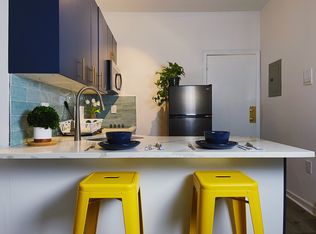
- $---- bd1 ba350 sqft1725 Bainbridge St APT 2F, Philadelphia, PA 19146Off Market
- $---- bd1 ba400 sqft1725 Bainbridge St APT 3F, Philadelphia, PA 19146Off Market

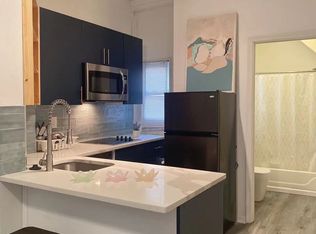
- $---- bd1 ba350 sqft1725 Bainbridge St APT 1F, Philadelphia, PA 19146Off Market
Similar homes
- $795,0004 bd4 ba2.5k sqft2609 Christian St, Philadelphia, PA 19146For Sale

 MLS ID #PAPH2676686, Marion Dinofa, Compass RE. Bright MLS
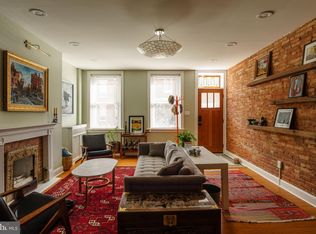
 - $825,0005 bd3 ba1.9k sqft1330 S 10th St, Philadelphia, PA 19147For Sale
 MLS ID #PAPH2675242, Kristin McFeely, Compass RE. Bright MLS
 - $795,0003 bd-- ba1.7k sqft1001 S 25th St, Philadelphia, PA 19146For Sale
 MLS ID #PAPH2651878, Benjamin Katz, Coldwell Banker Realty. Bright MLS
 - $799,9004 bd3 ba1.9k sqft752 S Hicks St, Philadelphia, PA 19146For Sale
 MLS ID #PAPH2638372, Reid Rosenthal, BHHS Fox & Roach At the Harper, Rittenhouse Square. Bright MLS
 - $999,9004 bd2 ba2.6k sqft2345 Saint Albans St, Philadelphia, PA 19146For SaleMLS ID #PAPH2668020, Newman Nedd, Gold Keys Real Estate Specialists. Bright MLS
- $798,5005 bd4 ba2.6k sqft2211 Mount Vernon St, Philadelphia, PA 19130For SaleMLS ID #PAPH2640102, Alexander Dong, HK99 Realty LLC. Bright MLS
- $750,0004 bd3 ba2k sqft705 S 6th St, Philadelphia, PA 19147For SaleMLS ID #PAPH2662978, Cindy Fan, Triamond Realty. Bright MLS
- $499,9004 bd-- ba1.6k sqft1432 Wharton St, Philadelphia, PA 19146For SaleMLS ID #PAPH2670202, Beverly Kessler-Rosa, Tara Management Services Inc. Bright MLS
- $750,0005 bd3 ba2.9k sqft867 N 29th St, Philadelphia, PA 19130For SaleMLS ID #PAPH2664548, Michael McCann, KW Empower. Bright MLS
- $715,0005 bd3 ba2.4k sqft2518 Poplar St, Philadelphia, PA 19130For SaleMLS ID #PAPH2643764, Michael McCann, KW Empower. Bright MLS
- $799,0006 bd6 ba3k sqft823 Christian St, Philadelphia, PA 19147For SaleMLS ID #PAPH2601778, Martin Rodriguez, KW Empower. Bright MLS
- $800,0003 bd3 ba1.8k sqft340 Monroe St, Philadelphia, PA 19147For SaleMLS ID #PAPH2663260, Eric Gerchberg, KW Empower. Bright MLS
- $625,0006 bd3 ba2.2k sqft1136 S 13th St, Philadelphia, PA 19147For SaleMLS ID #PAPH2600512, Jim Zanaras, LPT Realty, LLC. Bright MLS
- $799,0003 bd3 ba1.5k sqft320 S Juniper St, Philadelphia, PA 19107For SaleMLS ID #PAPH2661600, Joe Carter, BHHS Fox & Roach-Center City Walnut. Bright MLS
- $990,0006 bd3 ba2.8k sqft741 S 3rd St, Philadelphia, PA 19147For SaleMLS ID #PAPH2642970, Greg Damis, BHHS Fox & Roach-Center City Walnut. Bright MLS
- $674,0003 bd3 ba2.4k sqft1132 Mount Vernon St, Philadelphia, PA 19123For SaleMLS ID #PAPH2665470, Jason Wittenstein, KW Empower. Bright MLS
- $899,0007 bd6 ba3k sqft1209 S Broad St, Philadelphia, PA 19147For SaleMLS ID #PAPH2652324, ALISHA LAN, Canaan Realty Services INC. Bright MLS
- $635,0005 bd5 ba1.7k sqft814 S 13th St, Philadelphia, PA 19147For SaleMLS ID #PAPH2591896, Jackie Zhang, HomeSmart Realty Advisors. Bright MLS
- $789,0007 bd8 ba2.8k sqft2217 W Thompson St, Philadelphia, PA 19121For SaleMLS ID #PAPH2666882, Christopher Taylor, EXP Realty, LLC. Bright MLS
- $619,0003 bd2 ba1.5k sqft2340 Christian St, Philadelphia, PA 19146For SaleMLS ID #PAPH2613216, JEFFREY CLEMENTS, Class-Harlan Real Estate, LLC. Bright MLS
