Beautiful and fully remodeled home tucked away at the end of a quiet, family-friendly cul-de-sac in a highly desirable East Sandy neighborhood. This charming 2-story home features a fully fenced, secluded yard complete with a mature garden and an automatic sprinkler system. Inside, the home boasts elegant waterfall quartz countertop, whole-house humidifier, newer laminate flooring throughout main floor, hardwood floor in the master bedroom, new windows in 2018, smart control window shades in bedrooms, newly renovated bathrooms and stainless-steel appliances with induction stove. The spacious upstairs primary suite serves as a private retreat, featuring a walk-in closet and dedicated master bath. Practical highlights include an attached deep garage with ample built-in storage shelves. New roof in 2016. Radon mitigation system installed in 2024. Situated in the top-rated Canyons School District, you are just minutes away from local schools, the Sandy Library, and Alta View Hospital. Ideal for families or investors seeking excellent rental potential in a prime location.
Pending
$769,900
1725 E Faunsdale Cir S, Sandy, UT 84092
4beds
3,176sqft
Single Family Residence
Built in 1985
9,583 Square Feet Lot
$758,400 Zestimate®
$242/sqft
$-- HOA
What's special
- 47 days |
- 123 |
- 4 |
Zillow last checked:
Listing updated:
Listed by:
Yuyu Lin 801-584-9796,
Sweet Home Realty Utah, LLC
Source: UtahRealEstate.com,MLS#: 2161897
Facts & features
Interior
Bedrooms & bathrooms
- Bedrooms: 4
- Bathrooms: 4
- Full bathrooms: 2
- 3/4 bathrooms: 1
- 1/2 bathrooms: 1
- Partial bathrooms: 1
Rooms
- Room types: Master Bathroom, Updated Kitchen
Heating
- Forced Air, Central
Cooling
- Central Air
Appliances
- Included: Dryer, Microwave, Range Hood, Refrigerator, Washer, Disposal, Built-In Range, Humidifier
- Laundry: Electric Dryer Hookup
Features
- Walk-In Closet(s), Smart Thermostat
- Flooring: Hardwood, Laminate, Tile
- Doors: French Doors
- Windows: Blinds, Full, Shades, Bay Window(s)
- Basement: Full
- Number of fireplaces: 2
- Fireplace features: Gas Log
Interior area
- Total structure area: 3,176
- Total interior livable area: 3,176 sqft
- Finished area above ground: 1,988
- Finished area below ground: 1,176
Property
Parking
- Total spaces: 6
- Parking features: Garage - Attached
- Attached garage spaces: 2
- Uncovered spaces: 4
Features
- Levels: Two
- Stories: 3
- Exterior features: Entry (Foyer), Lighting
- Has spa: Yes
- Spa features: Jetted Tub
- Fencing: Full
Lot
- Size: 9,583 Square Feet
- Features: Cul-De-Sac, Secluded, Sprinkler: Auto-Full, Drip Irrigation: Auto-Part
- Topography: Terrain
- Residential vegetation: Landscaping: Full, Mature Trees, Pines, Vegetable Garden
Details
- Parcel number: 2809455005
- Zoning: RES
- Zoning description: Single-Family
Construction
Type & style
- Home type: SingleFamily
- Property subtype: Single Family Residence
Materials
- Brick, Stone, Stucco
- Roof: Asphalt
Condition
- Blt./Standing
- New construction: No
- Year built: 1985
- Major remodel year: 2007
Utilities & green energy
- Sewer: Public Sewer, Sewer: Public
- Water: Culinary
- Utilities for property: Natural Gas Connected, Electricity Connected, Sewer Connected, Water Connected
Community & HOA
Community
- Features: Sidewalks
- Security: Fire Alarm, Video Door Bell(s)
HOA
- Has HOA: No
Location
- Region: Sandy
Financial & listing details
- Price per square foot: $242/sqft
- Annual tax amount: $3,536
- Date on market: 5/28/2026
- Listing terms: Cash,Conventional,FHA,VA Loan
- Inclusions: Dryer, Humidifier, Microwave, Range, Range Hood, Refrigerator, Washer, Video Door Bell(s), Smart Thermostat(s)
- Acres allowed for irrigation: 0
- Electric utility on property: Yes
- Road surface type: Paved
Estimated market value
$758,400
$720,000 - $796,000
$3,748/mo
Price history
| Date | Event | Price |
|---|---|---|
| 7/16/2026 | Pending sale | $769,900$242/sqft |
Source:  UtahRealEstate.com #2161897 Report a problem UtahRealEstate.com #2161897 Report a problem | ||
| 6/4/2026 | Listed for sale | $769,900$242/sqft |
Source: UtahRealEstate.com #2161897 Report a problem | ||
Public tax history
Tax history is unavailable.
Monthly payment
Est. payment
Payment breakdown
Explore the cost of this home by adjusting the details. Changes won't be saved.Climate risks
Neighborhood: 84092
Nearby schools
GreatSchools rating
- 10/10Willow Canyon Elementary SchoolGrades: K-5Distance: 0.7 mi
- 6/10Eastmont Middle SchoolGrades: 6-8Distance: 0.7 mi
- 3/10Jordan High SchoolGrades: 8-12Distance: 2.4 mi
Schools provided by the listing agent
- Elementary: Willow Canyon
- Middle: Eastmont
- High: Jordan
- District: Canyons
Source: UtahRealEstate.com. This data may not be complete. We recommend contacting the local school district to confirm school assignments for this home.
- $766,5004 bd5 ba3.2k sqft1725 E Faunsdale Cir, Sandy, UT 84092Off Market
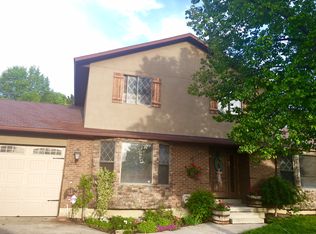
- $725,6003 bd3 ba1.8k sqft1723 E Faunsdale Cir, Sandy, UT 84092Off Market
- $625,5003 bd1 ba1.4k sqft10148 S Heytesbury Ln, Sandy, UT 84092Off Market
- $688,9004 bd2 ba2.1k sqft10134 S Heytesbury Ln, Sandy, UT 84092Off Market
- $775,2004 bd2 ba1.9k sqft1722 E Faunsdale Cir, Sandy, UT 84092Off Market
- $719,4004 bd3 ba2.3k sqft10158 S Heytesbury Ln, Sandy, UT 84092Off Market
- $703,3004 bd1 ba1.6k sqft10120 S Heytesbury Ln, Sandy, UT 84092Off Market
- $659,8004 bd2 ba2.4k sqft10117 S Faunsdale Dr, Sandy, UT 84092Off Market
A local agent can set up tours, give advice and negotiate with sellers.
Similar homes
- $699,9005 bd3 ba2.4k sqft9979 S Albury Rd, Sandy, UT 84092For Sale
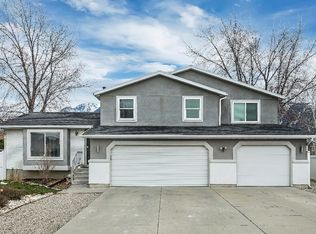
 MLS ID #2144116, Joe Reardon, KW Utah Realtors Keller Williams. UtahRealEstate.com
 - $699,0005 bd3 ba2.5k sqft10240 Locksley Rd, Sandy, UT 84092For Sale
 MLS ID #2140184, Jennifer Bagley, Presidio Real Estate (River Heights). UtahRealEstate.com
 - $799,0006 bd3 ba3.1k sqft1380 Eastpoint Dr, Sandy, UT 84092For Sale
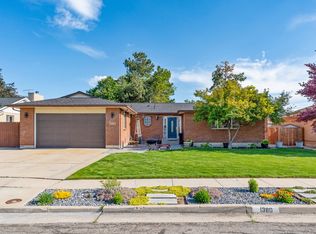 MLS ID #2165674, Armond J Werrett, R and R Realty LLC. UtahRealEstate.com
 - $750,0006 bd3 ba2.2k sqft1797 E Ski View Dr, Sandy, UT 84092For Sale
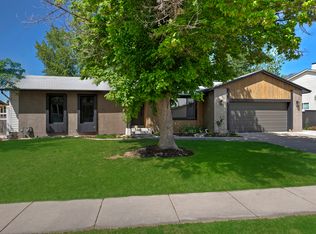 MLS ID #2166424, Joel Carson, Utah Real Estate PC. UtahRealEstate.com
 - $849,9006 bd4 ba3.9k sqft9709 S Camberley Cir, Sandy, UT 84092For SaleMLS ID #2162830, Christopher Armstrong, Equity Real Estate (NRE). UtahRealEstate.com
- $679,0006 bd3 ba2.8k sqft1492 E Sandy Hills Dr, Sandy, UT 84093For SaleMLS ID #2130835, Aja Steck, Jefferson Street Properties, LLC. UtahRealEstate.com
- $600,0004 bd2 ba2.4k sqft9505 S Garnet Dr E, Sandy, UT 84094For SaleMLS ID #2169336, S. Trent Woolston, Chapman-Richards & Associates, Inc.. UtahRealEstate.com
- $799,0006 bd4 ba4.1k sqft10469 S 2330 W, South Jordan, UT 84095For SaleMLS ID #2168580, James Comas, Real Estate Essentials. UtahRealEstate.com
- $689,0005 bd3 ba2.6k sqft8947 S 500 E, Sandy, UT 84070For SaleMLS ID #2154176, Ryan Henderson, Realtypath LLC (Corporate). UtahRealEstate.com
- $799,9005 bd3 ba4k sqft4129 W Donibristle Cir, South Jordan, UT 84009For SaleMLS ID #2170713, Chris Bond, KW South Valley Keller Williams. UtahRealEstate.com
- $700,0005 bd4 ba2.7k sqft2534 W Victorian Way S, Riverton, UT 84065For SaleMLS ID #2163039, Paige Steckling, Real Broker, LLC. UtahRealEstate.com
- $1,100,0006 bd3 ba3.3k sqft10754 S 1225 E, Sandy, UT 84094For SaleMLS ID #2156222, Eric Gardiner, EXP Realty, LLC. UtahRealEstate.com
- $1,100,0005 bd4 ba3.6k sqft1879 E Michael Way, Sandy, UT 84093For SaleMLS ID #2159295, James Comas, Real Estate Essentials. UtahRealEstate.com
- $770,0004 bd3 ba2.3k sqft1553 E Fuller Dr, Salt Lake City, UT 84124For SaleMLS ID #2148777, Tina McDonald, The Circle Real Estate Brokerage LLC. UtahRealEstate.com
- $735,0005 bd4 ba3.2k sqft15119 Eagle Chase Dr, Draper, UT 84020For SaleMLS ID #2168372, Lance Garrett, Homie. UtahRealEstate.com
- $585,0004 bd3 ba1.7k sqft9135 S 510 E, Sandy, UT 84070For SaleMLS ID #2169215, Casie A Dunlap, Real Broker, LLC. UtahRealEstate.com
- $760,0005 bd3 ba2k sqft1795 E Gunderson Ln S, Salt Lake City, UT 84124For SaleMLS ID #2169402, Lana R Ames, Windermere Real Estate (Draper). UtahRealEstate.com
- $--4 bd3 ba2.2k sqft4181 S 4850 W, West Valley City, UT 84120AuctionAuction.com 2
- $775,0004 bd2 ba1.5k sqft1200 E Charlton Ave S, Salt Lake City, UT 84106For SaleMLS ID #2166307, James Roth, Real Broker, LLC. UtahRealEstate.com
- $729,9004 bd4 ba3.2k sqft3695 W Desert Meadow Way, South Jordan, UT 84009For SaleMLS ID #2168977, Tony Knowlton, Equity Real Estate (Advantage). UtahRealEstate.com
