Welcome to this practically new, move-in-ready home in Dixon, featuring over $123,000 in buyer-selected options and upgrades that make it better than new construction! Built in 2024, this 4-bedroom, 3-bathroom home offers 2,779 square feet of thoughtfully designed living space. The functional floor plan includes a first-floor bedroom and full bathroom, ideal for guests or multigenerational living. Flooring includes luxury vinyl plank, carpet, and tile. Dual-zone HVAC, ceiling fans, owned solar, and an EV charging station add comfort and efficiency. The spacious, open-concept kitchen features abundant cabinetry, quartz countertops, tile backsplash, double ovens, a five-burner gas cooktop, and a large island with a built-in deep sink. A huge walk-in pantry provides additional storage. The adjacent dining area offers plenty of natural light and sliding glass door access to the covered patio and backyard. The kitchen flows seamlessly into the family room, which also provides backyard access, creating an ideal space for everyday living and entertaining. Upstairs, a generous loft offers flexible space for a second living area, playroom, or home office. The spacious primary suite features an ensuite bathroom with dual sinks, a standing shower, and a separate soaking tub. The oversized walk-in closet includes custom stained oak shelving and matte black racks for added organization, plus convenient access to the laundry room. One of the secondary bedrooms features a built-in floating bed with a matching trundle. The backyard features artificial turf, a custom concrete pad ideal for lounging or grilling, and a putting green to practice your short game. An orange tree, vegetable garden planter beds, and a storage shed on its own concrete pad complete the space. The stained fencing adds a polished look and protection against the elements. Conveniently located minutes from shopping, dining, and freeway access, and less than 30 minutes from Travis Air Force Base, this exceptional home combines modern construction, extensive upgrades, and inviting indoor-outdoor living.
Active
$845,000
1725 Frese Street, Dixon, CA 95620
4beds
2,779sqft
Single Family Residence
Built in 2024
7,161 Square Feet Lot
$-- Zestimate®
$304/sqft
$-- HOA
What's special
- 13 days
- 453
- 13
Likely to sell faster than
Zillow last checked:
Listing updated:
Listed by:
Raphael L Sorhaindo DRE #02129688 707-316-9405,
Rapisarda Real Estate 707-448-4248,
Leah R Sorhaindo DRE #02433799 916-858-9796,
Rapisarda Real Estate
Source: BAREIS,MLS#: 326089118 Originating MLS: Northern Solano
Facts & features
Interior
Bedrooms & bathrooms
- Bedrooms: 4
- Bathrooms: 3
- Full bathrooms: 3
Rooms
- Room types: Family Room, Kitchen, Laundry, Master Bathroom, Master Bedroom
Primary bedroom
- Features: Walk-In Closet(s)
- Level: Upper
Bedroom
- Level: Main,Upper
Primary bathroom
- Features: Double Vanity, Low-Flow Shower(s), Low-Flow Toilet(s), Shower Stall(s), Soaking Tub, Walk-In Closet(s)
Bathroom
- Features: Low-Flow Shower(s), Low-Flow Toilet(s), Shower Stall(s), Tub w/Shower Over
- Level: Main,Upper
Dining room
- Level: Main
Family room
- Level: Main
Kitchen
- Features: Breakfast Area, Island w/Sink, Pantry Closet, Quartz Counter, Space in Kitchen
- Level: Main
Living room
- Features: Great Room
Heating
- Central, MultiZone
Cooling
- Ceiling Fan(s), Central Air, MultiZone
Appliances
- Included: Dishwasher, Double Oven, Electric Water Heater, Free-Standing Gas Range
- Laundry: Electric, Hookups Only, Inside Room, Upper Level
Features
- Flooring: Carpet, Luxury Vinyl Plank, Tile
- Windows: Dual Pane Full
- Basement: None
- Has fireplace: No
Interior area
- Total structure area: 2,779
- Total interior livable area: 2,779 sqft
Property
Parking
- Total spaces: 4
- Parking features: Attached, Electric Vehicle Charging Station(s), Garage Faces Front
- Attached garage spaces: 2
Features
- Levels: Two
- Stories: 2
- Patio & porch: Patio
- Fencing: Full,Wood
Lot
- Size: 7,161 Square Feet
- Features: Low Maintenance
Details
- Parcel number: 0114261110
- Special conditions: Offer As Is
Construction
Type & style
- Home type: SingleFamily
- Property subtype: Single Family Residence
Materials
- Stucco, Wood
- Foundation: Concrete
- Roof: Cement
Condition
- Year built: 2024
Details
- Builder name: Richmond American Homes
Utilities & green energy
- Electric: 220 Volts
- Sewer: Public Sewer
- Water: Public
- Utilities for property: Public, Sewer Connected
Green energy
- Energy generation: Solar
Community & HOA
Community
- Security: Carbon Monoxide Detector(s), Fire Suppression System, Smoke Detector(s)
HOA
- Has HOA: No
Location
- Region: Dixon
Financial & listing details
- Price per square foot: $304/sqft
- Tax assessed value: $773,641
- Date on market: 11/3/2026
Estimated market value
Not available
Estimated sales range
Not available
Not available
Price history
| Date | Event | Price |
|---|---|---|
| 11/3/2026 | Listed for sale | $845,000+10.9%$304/sqft |
Source:  BAREIS #326089118 Report a problem | ||
| 6/20/2024 | Sold | $762,230+6.3%$274/sqft |
Source: BAREIS #323049964 Report a problem | ||
| 1/30/2024 | Pending sale | $716,950+1.5%$258/sqft |
Source: BAREIS #323049964 Report a problem | ||
| 12/6/2023 | Price change | $706,212-1.5%$254/sqft |
Source: Richmond Homes Report a problem | ||
| 11/15/2023 | Price change | $716,950-1.4%$258/sqft |
Source: Richmond Homes Report a problem | ||
| 11/1/2023 | Listed for sale | $726,950-0.5%$262/sqft |
Source: Richmond Homes Report a problem | ||
| 10/23/2023 | Listing removed | -- |
Source: BAREIS #323049964 Report a problem | ||
| 7/20/2023 | Listed for sale | $730,647$263/sqft |
Source: BAREIS #323049964 Report a problem | ||
Public tax history
| Year | Property taxes | Tax assessment |
|---|---|---|
| 2026 | -- | $773,641 +2% |
| 2025 | $11,731 +163.1% | $758,472 +614.7% |
| 2024 | $4,460 +89.4% | $106,120 +2% |
| 2023 | $2,354 -14.3% | $104,040 +2% |
| 2022 | $2,746 | $102,000 |
Find assessor info on the county website
Monthly payment
Est. payment
Payment breakdown
Explore the cost of this home by adjusting the details. Changes won't be saved.Climate risks
Neighborhood: 95620
Nearby schools
Schools provided by the listing agent
- District: Dixon Unified
Source: BAREIS. This data may not be complete. We recommend contacting the local school district to confirm school assignments for this home.


Similar homes
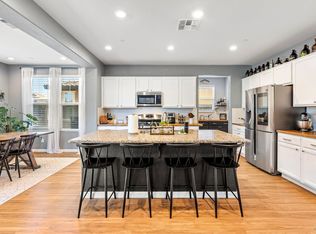
- $699,9005 bd4 ba2.6k sqft1680 Gold Street, Dixon, CA 95620For Sale
 MLS ID #326084595, Holly Bellamy, Coldwell Banker Kappel Gateway. BAREIS
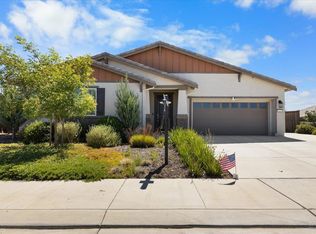
- $720,0003 bd3 ba2.7k sqft1125 Arizona Court, Dixon, CA 95620For Sale
 MLS ID #326044712, Davina Hatfield, Stumbaugh Realty Advisors. BAREIS
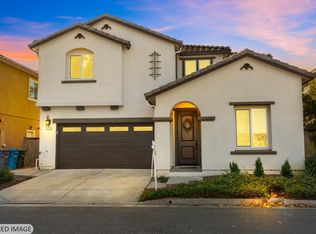
- $719,9954 bd3 ba2.5k sqft625 Wildflower Lane, Dixon, CA 95620For Sale
 MLS ID #326059766, MJ Velasco, Prevail Real Estate. BAREIS
- $599,5004 bd3 ba2.1k sqft270 Heritage Lane, Dixon, CA 95620For Sale
 MLS ID #326086608, Sylvia Cole, Coldwell Banker Kappel Gateway. BAREIS
