Calling all savvy owner occupants and or turnkey investors! A legally zoned duplex consisting of 4 bedroom and 2 bathroom units is now available. Upon arrival youll notice ample street parking and a fenced in rear patio on the exterior. From there, fully functional floor plans, nice kitchens, nice bathrooms, large bedrooms french drain, sump pump and separate utilities on the interior. And finally, it's situated on Temple University's Campus and near an abundance of public and major transit including but not limited to buses, subways, 76, 95 and center city which will make the commute a breeze. So what are you waiting for? Supplement living expenses today or cash flow tomorrow but hurry before its too late
Under contract
$405,000
1725 W Berks St, Philadelphia, PA 19121
8beds
4baths
2,196sqft
:
Get pre-qualified$2,577/mo
Townhouse
Built in 1915
-- sqft lot
$396,400 Zestimate®
$184/sqft
$-- HOA
What's special
Fenced in rear patioNice kitchensAmple street parkingNice bathroomsLarge bedroomsSeparate utilitiesFully functional floor plans
- 121 days |
- 15 |
- 0 |
Zillow last checked:
Listing updated:
Listed by:
Stephen Kennedy 267-614-3033,
KW Empower 215-627-3500
Source: Bright MLS,MLS#: PAPH2601378
Facts & features
Interior
Bedrooms & bathrooms
- Bedrooms: 8
- Bathrooms: 4
Basement
- Area: 0
Heating
- Forced Air, Central, Electric
Cooling
- Central Air, Electric
Appliances
- Included: Stainless Steel Appliance(s), Washer/Dryer Stacked, Refrigerator, Oven/Range - Electric, Microwave, Dishwasher, Disposal, Electric Water Heater
Features
- 9'+ Ceilings, Dry Wall
- Flooring: Luxury Vinyl, Ceramic Tile, Carpet
- Basement: Finished
- Has fireplace: No
Interior area
- Total structure area: 2,196
- Total interior livable area: 2,196 sqft
Property
Parking
- Parking features: On Street
- Has uncovered spaces: Yes
Accessibility
- Accessibility features: None
Features
- Pool features: None
Lot
- Size: 1,184 Square Feet
Details
- Additional structures: Above Grade, Below Grade
- Parcel number: 321132700
- Zoning: RM1
- Zoning description: Legal duplex.
- Special conditions: Standard
Construction
Type & style
- Home type: MultiFamily
- Architectural style: Traditional
- Property subtype: Townhouse
Materials
- Masonry
- Foundation: Stone
- Roof: Flat,Rubber
Condition
- Very Good
- New construction: No
- Year built: 1915
Utilities & green energy
- Electric: 100 Amp Service
- Sewer: Public Septic, Public Sewer
- Water: Public
Community & HOA
Location
- Region: Philadelphia
- Municipality: PHILADELPHIA
Financial & listing details
- Price per square foot: $184/sqft
- Tax assessed value: $407,800
- Annual tax amount: $5,708
- Date on market: 3/31/2026
- Listing agreement: Exclusive Right To Sell
- Listing terms: Cash,Conventional,FHA,Private Financing Available,VA Loan
- Inclusions: Current Appliances Owned By Seller.
- Exclusions: Tenants Items.
- Ownership: Fee Simple
Estimated market value
$396,400
$377,000 - $416,000
$1,646/mo
Price history
| Date | Event | Price |
|---|---|---|
| 5/19/2026 | Listing removed | $405,000$184/sqft |
Source:  Bright MLS #PAPH2601378 Report a problem Bright MLS #PAPH2601378 Report a problem | ||
| 3/31/2026 | Listed for sale | $405,000-15.4%$184/sqft |
Source: Bright MLS #PAPH2601378 Report a problem | ||
| 8/25/2021 | Sold | $479,000-7%$218/sqft |
Source: Bright MLS #PAPH2004320 Report a problem | ||
| 7/21/2021 | Pending sale | $515,000$235/sqft |
Source: Bright MLS #PAPH2004320 Report a problem | ||
| 7/12/2021 | Contingent | $515,000$235/sqft |
Source: Bright MLS #PAPH2004320 Report a problem | ||
| 6/25/2021 | Listed for sale | $515,000-1%$235/sqft |
Source: Bright MLS #PAPH2004320 Report a problem | ||
| 6/16/2021 | Listing removed | $519,990$237/sqft |
Source: Bright MLS #PAPH1023000 Report a problem | ||
| 5/28/2021 | Listed for sale | $519,990$237/sqft |
Source: Bright MLS #PAPH1023000 Report a problem | ||
| 5/22/2021 | Listing removed | $519,990$237/sqft |
Source: Bright MLS #PAPH982960 Report a problem | ||
| 4/8/2021 | Listed for sale | $519,990-1.9%$237/sqft |
Source: Bright MLS #PAPH982960 Report a problem | ||
| 3/30/2021 | Contingent | $529,900$241/sqft |
Source: Bright MLS #PAPH982960 Report a problem | ||
| 1/29/2021 | Listed for sale | $529,900$241/sqft |
Source: Bright MLS #PAPH982960 Report a problem | ||
| 3/8/2016 | Listing removed | $2,200$1/sqft |
Source: Cross River Realty LLC Report a problem | ||
| 12/5/2015 | Price change | $2,200-8.3%$1/sqft |
Source: Cross River Realty LLC Report a problem | ||
| 11/6/2015 | Listed for rent | $2,400+8.1%$1/sqft |
Source: Cross River Realty LLC Report a problem | ||
| 1/15/2013 | Listing removed | $2,220$1/sqft |
Source: RentCampus Report a problem | ||
| 1/10/2013 | Listed for rent | $2,220-7.5%$1/sqft |
Source: RentCampus Report a problem | ||
| 8/10/2011 | Listing removed | $2,400$1/sqft |
Source: City Wide Realty Report a problem | ||
| 7/17/2011 | Listed for rent | $2,400+60%$1/sqft |
Source: City Wide Realty Report a problem | ||
| 2/22/2011 | Listing removed | $1,500$1/sqft |
Source: City Wide Realty Report a problem | ||
| 1/2/2011 | Price change | $1,500-32.4%$1/sqft |
Source: City Wide Realty Report a problem | ||
| 1/1/2011 | Listed for rent | $2,220$1/sqft |
Source: City Wide Realty Report a problem | ||
Public tax history
Tax history is unavailable.
Monthly payment
Est. payment
Payment breakdown
Explore the cost of this home by adjusting the details. Changes won't be saved.Climate risks
Neighborhood: North Central
Nearby schools
GreatSchools rating
- 4/10Meade Gen George C SchoolGrades: PK-8Distance: 0.3 mi
- 9/10High School of Engineering & ScienceGrades: 7-12Distance: 0.1 mi
- 2/10Strawberry Mansion High SchoolGrades: 9-12Distance: 1.2 mi
Schools provided by the listing agent
- District: The School District Of Philadelphia
Source: Bright MLS. This data may not be complete. We recommend contacting the local school district to confirm school assignments for this home.
- $--4 bd2 ba2.4k sqft1725 W Berks St #A, Philadelphia, PA 19121Off Market

- $--4 bd2 ba-- sqft1725 W Berks St APT 2, Philadelphia, PA 19121Off Market
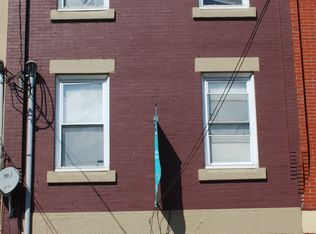
- $369,1004 bd2 ba-- sqft1725 W Berks St APT 1, Philadelphia, PA 19121Off Market

- $--4 bd2 ba2.1k sqft1725 W Berks St #B, Philadelphia, PA 19121Off Market
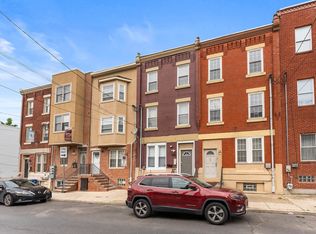
- $--4 bd3 ba-- sqft1727 W Berks St APT C, Philadelphia, PA 19121Off Market
- $---- bd1 ba-- sqft1727 W Berks St APT A, Philadelphia, PA 19121Off Market
- $--5 bd4 ba-- sqft1727 W Berks St APT B, Philadelphia, PA 19121Off Market
- $502,7006 bd6 ba2.5k sqft1727 W Berks St, Philadelphia, PA 19121Off Market
A local agent can set up tours, give advice and negotiate with sellers.
Similar homes
- $415,0008 bd4 ba1.8k sqft1826 W Norris St, Philadelphia, PA 19121For Sale
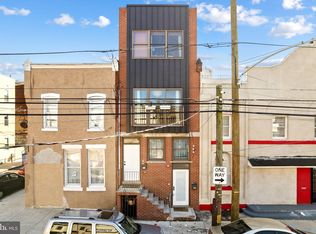
 MLS ID #PAPH2597220, Thaddeus Dynakowski III, OCF Realty LLC - Philadelphia. Bright MLS
 - $395,0007 bd4 ba2.3k sqft1716 W Norris St, Philadelphia, PA 19121For Sale
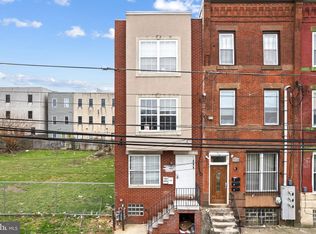 MLS ID #PAPH2599488, Thaddeus Dynakowski III, OCF Realty LLC - Philadelphia. Bright MLS
 - $420,0008 bd4 ba2k sqft1708 N Bouvier St, Philadelphia, PA 19121For Sale
 MLS ID #PAPH2619642, Toma Holovatskyy, Plus Realtors. Bright MLS
 - $425,0007 bd4 ba2.5k sqft1910 N Gratz St, Philadelphia, PA 19121For Sale
 MLS ID #PAPH2615432, Diana Rivera, Keller Williams Real Estate - Newtown. Bright MLS
 - $419,9988 bd6 ba2.4k sqft2014 N 20th St, Philadelphia, PA 19121For SaleMLS ID #PAPH2589612, William Holder, Real Broker, LLC. Bright MLS
- $449,9007 bd3 ba2.1k sqft1743 N Willington St, Philadelphia, PA 19121For SaleMLS ID #PAPH2623696, Shujun Liu, Plus Realtors. Bright MLS
- $469,9999 bd6 ba2.4k sqft1731 W Diamond St, Philadelphia, PA 19121For SaleMLS ID #PAPH2629516, Matin Haghkar, Plus Realtors. Bright MLS
- $450,0008 bd4 ba3k sqft1915 N 18th St, Philadelphia, PA 19121For SaleMLS ID #PAPH2598606, Abhilash Rajan, Zindak Real Estate. Bright MLS
- $469,9007 bd4 ba2.2k sqft1726 Arlington St, Philadelphia, PA 19121For SaleMLS ID #PAPH2645268, Logan Rothman, Engel & Volkers. Bright MLS
- $389,9006 bd3 ba1.9k sqft1842 N Willington St, Philadelphia, PA 19121For SaleMLS ID #PAPH2639450, Tiffany Gaffney, KW Empower. Bright MLS
- $475,0006 bd5 ba1.7k sqft3217 Turner St, Philadelphia, PA 19121For SaleMLS ID #PAPH2653634, Brenda Beiser, Redfin Corporation. Bright MLS
- $359,0005 bd4 ba2.1k sqft2132 N 18th St, Philadelphia, PA 19121For SaleMLS ID #PAPH2535564, Carlos Masip, KW Empower. Bright MLS
- $375,0005 bd-- ba1.7k sqft1711 N 26th St, Philadelphia, PA 19121For SaleMLS ID #PAPH2638956, WilliamtheRealtor Harris, Better Homes and Gardens Real Estate - Maturo PA. Bright MLS
- $350,0005 bd5 ba2.3k sqft2021 N 16th St, Philadelphia, PA 19121For SaleMLS ID #PAPH2622278, MATT TALLENT, Keller Williams Main Line. Bright MLS
- $319,9005 bd4 ba1.8k sqft2044 N 18th St, Philadelphia, PA 19121For SaleMLS ID #PAPH2609366, Al Nocentino, Commerce Real Estate Inc. Bright MLS
- $310,0005 bd3 ba2.8k sqft2041 N 15th St, Philadelphia, PA 19121For SaleMLS ID #PAPH2633078, Maria Quattrone, LPT Realty, LLC. Bright MLS
- $330,0006 bd3 ba1.7k sqft1612 Fontain St, Philadelphia, PA 19121For SaleMLS ID #PAPH2643134, Alexandre Delcourt, KW Empower. Bright MLS
- $489,0008 bd8 ba2.9k sqft1511 W Seybert St, Philadelphia, PA 19121For SaleMLS ID #PAPH2631778, Jon Sanborn, DRG Philly. Bright MLS
- $575,0009 bd5 ba2.3k sqft2141 N 18th St, Philadelphia, PA 19121For SaleMLS ID #PAPH2635350, Maria Quattrone, LPT Realty, LLC. Bright MLS
- $575,0009 bd5 ba2.3k sqft2139 N 18th St, Philadelphia, PA 19121For SaleMLS ID #PAPH2634864, Maria Quattrone, LPT Realty, LLC. Bright MLS
