Welcome home to thіѕ сharming sіngle‐story retreat feаturing 2 bеdrooms and 2 full bathrooms, thoughtfully designed for comfortable, low-maintenance living. Step outside to a peaceful backyard filled with mature greenery and flourishing fruit trees, creating the perfect space to relax or entertain. The generous side yard offers an ideal dog run or additional outdoor storage. Combining comfort, functionality, and inviting outdoor living, this home is ready for its next owner to enjoy.
Active
$325,000
1725 Walingwood Dr, North Las Vegas, NV 89031
2beds
1,069sqft
Single Family Residence
Built in 1992
4,356 Square Feet Lot
$-- Zestimate®
$304/sqft
$15/mo HOA
What's special
- 15 days
- 692
- 67
Zillow last checked:
Listing updated:
Listed by:
Larry Ivey S.0190647 702-487-5500,
Precision Realty
Source: LVR,MLS#: 2806365 Originating MLS: Greater Las Vegas Association of Realtors Inc
Originating MLS: Greater Las Vegas Association of Realtors IncFacts & features
Interior
Bedrooms & bathrooms
- Bedrooms: 2
- Bathrooms: 2
- Full bathrooms: 2
Primary bedroom
- Description: Bedroom With Bath Downstairs,Ceiling Fan,Ceiling Light
- Dimensions: 14x12
Bedroom 2
- Description: Ceiling Fan,Ceiling Light,TV/ Cable
- Dimensions: 13x11
Primary bathroom
- Description: Double Sink,Tub/Shower Combo
Dining room
- Description: Living Room/Dining Combo
- Dimensions: 11x6
Kitchen
- Description: Tile Countertops,Tile Flooring
- Dimensions: 10x9
Living room
- Description: Vaulted Ceiling
- Dimensions: 20x16
Heating
- Central, Gas
Cooling
- Central Air, Electric
Appliances
- Included: Disposal, Gas Range, Microwave, Refrigerator
- Laundry: Gas Dryer Hookup, Main Level, Laundry Room
Features
- Ceiling Fan(s), Primary Downstairs, Window Treatments
- Flooring: Laminate, Tile
- Windows: Double Pane Windows
- Number of fireplaces: 1
- Fireplace features: Gas, Living Room
Interior area
- Total structure area: 1,069
- Total interior livable area: 1,069 sqft
Video & virtual tour
Property
Parking
- Total spaces: 2
- Parking features: Attached, Garage, Garage Door Opener, Inside Entrance, Private
- Attached garage spaces: 2
Features
- Stories: 1
- Patio & porch: Covered, Patio
- Exterior features: Dog Run, Patio, Private Yard, Sprinkler/Irrigation
- Fencing: Block,Back Yard
Lot
- Size: 4,356 Square Feet
- Features: Back Yard, Drip Irrigation/Bubblers, Desert Landscaping, Fruit Trees, Sprinklers In Rear, Landscaped, Sprinklers Timer, < 1/4 Acre
Details
- Parcel number: 12428311055
- Zoning description: Single Family
- Horse amenities: None
Construction
Type & style
- Home type: SingleFamily
- Architectural style: One Story
- Property subtype: Single Family Residence
- Attached to another structure: Yes
Materials
- Drywall
- Roof: Tile
Condition
- Year built: 1992
Utilities & green energy
- Electric: Photovoltaics None
- Sewer: Public Sewer
- Water: Public
- Utilities for property: Cable Available, Underground Utilities
Green energy
- Energy efficient items: Windows
Community & HOA
Community
- Subdivision: Eldorado-Rcl
HOA
- Has HOA: Yes
- Services included: Association Management
- HOA fee: $15 monthly
- HOA name: Eldorado
- HOA phone: 702-856-3757
Location
- Region: North Las Vegas
Financial & listing details
- Price per square foot: $304/sqft
- Tax assessed value: $196,946
- Annual tax amount: $1,191
- Date on market: 8/16/2026
- Listing agreement: Exclusive Right To Sell
- Listing terms: Cash,Conventional,FHA,VA Loan
- Ownership: Single Family Residential
Estimated market value
Not available
Estimated sales range
Not available
$1,757/mo
Price history
| Date | Event | Price |
|---|---|---|
| 8/21/2026 | Listed for sale | $325,000+41.3%$304/sqft |
Source:  LVR #2806365 Report a problem LVR #2806365 Report a problem | ||
| 2/27/2019 | Sold | $230,000+2.2%$215/sqft |
Source: LVR #2065733 Report a problem | ||
| 2/4/2019 | Pending sale | $225,000$210/sqft |
Source: Keller Williams Realty The Marketplace #2065733 Report a problem | ||
| 1/29/2019 | Listed for sale | $225,000+104.5%$210/sqft |
Source: Keller Williams Market Place #2065733 Report a problem | ||
| 11/22/2013 | Sold | $110,000-52.6%$103/sqft |
Source: LVR #1366841 Report a problem | ||
| 3/24/2006 | Sold | $232,000+98.5%$217/sqft |
Source: Public Record Report a problem | ||
| 6/3/2002 | Sold | $116,900$109/sqft |
Source: Public Record Report a problem | ||
Public tax history
| Year | Property taxes | Tax assessment |
|---|---|---|
| 2026 | $1,194 +3% | $68,931 -1.2% |
| 2025 | $1,159 +3% | $69,734 +8.3% |
| 2024 | $1,126 +3% | $64,385 +12.7% |
| 2023 | $1,093 -1.5% | $57,124 +5.3% |
| 2022 | $1,110 +7.7% | $54,273 +0.3% |
| 2021 | $1,030 +6.8% | $54,115 +5.5% |
| 2020 | $965 +4.8% | $51,301 +15.6% |
| 2019 | $921 +6.9% | $44,367 |
| 2018 | $861 | $44,367 -0.5% |
| 2017 | $861 | $44,588 +8.8% |
| 2016 | $861 +0.3% | $40,989 +27.4% |
| 2015 | $859 +3% | $32,176 +33.5% |
| 2014 | $833 | $24,107 |
| 2013 | -- | $24,107 +1.7% |
| 2012 | -- | $23,704 -17.7% |
| 2011 | -- | $28,810 -2.5% |
| 2010 | -- | $29,538 -26.3% |
| 2009 | -- | $40,067 |
| 2008 | -- | $40,067 -46.7% |
| 2007 | -- | $75,221 +8.4% |
| 2006 | -- | $69,369 +14.4% |
| 2005 | -- | $60,620 +53.4% |
| 2004 | -- | $39,529 +9.6% |
| 2003 | -- | $36,064 +3.9% |
| 2002 | -- | $34,700 +10.7% |
| 2001 | -- | $31,350 |
Find assessor info on the county website
Monthly payment
Est. payment
Payment breakdown
Explore the cost of this home by adjusting the details. Changes won't be saved.Climate risks
Neighborhood: Eldorado
Nearby schools
Schools provided by the listing agent
- Elementary: Antonello, Lee,Antonello, Lee
- Middle: Cram Brian & Teri
- High: Legacy
Source: LVR. This data may not be complete. We recommend contacting the local school district to confirm school assignments for this home.
- $380,7003 bd2 ba1.4k sqft1715 Walingwood Dr, North Las Vegas, NV 89031Off Market
- $370,0003 bd2 ba1.1k sqft1735 Walingwood Dr, North Las Vegas, NV 89031Off Market
- $378,6004 bd2 ba1.8k sqft1744 Black Hills Way, North Las Vegas, NV 89031Off Market
- $350,0003 bd2 ba1.1k sqft1734 Black Hills Way, North Las Vegas, NV 89031Sold
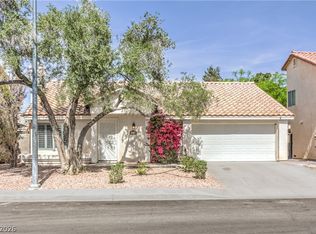
Similar homes
- $345,0003 bd2 ba1.2k sqft1818 Running Fawn Ct, North Las Vegas, NV 89031For Sale
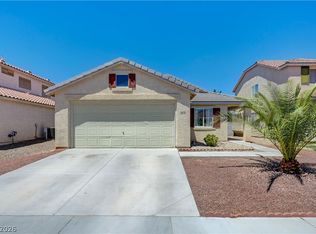 MLS ID #2811643, Tony Espinoza, Excellence Fine Living Realty. LVR
 - $334,9002 bd2 ba1k sqft5534 Indigo Hills St, North Las Vegas, NV 89031For Sale
 MLS ID #2806909, Brayan Valdovinos-Saucedo, The Agency Las Vegas. LVR
 - $354,9003 bd2 ba1.3k sqft440 W Azure Ave, North Las Vegas, NV 89031For Sale
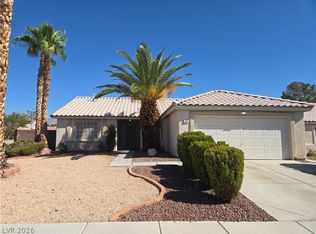 MLS ID #2812227, William M. Carrillo, RE/MAX CENTRAL. LVR
 - $310,0003 bd3 ba1.4k sqft3016 Sunset Harbor Ct, North Las Vegas, NV 89031For Sale
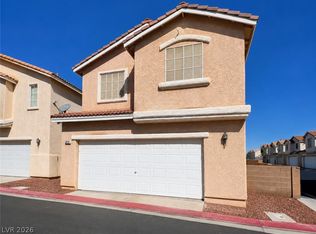 MLS ID #2812957, Chun Y. Sham, Stonegate Real Estate Services. LVR
