Charming 3-bedroom single-story home featuring a spacious living room with fireplace, open dining area adjacent to both the kitchen and living area. The primary bedroom offers double sinks and walk-in closet. Separate laundry room off the garage for added convenience. Interior features tile flooring and carpeting in bedrooms. Low maintenance desert landscaping in front yard while backyard offers covered patio with an extended paver patio area, grass and shrubs - perfect for relaxing or entertaining.
Active
$365,000
5830 Berry Hill Ln, North Las Vegas, NV 89031
3beds
1,252sqft
Single Family Residence
Built in 1995
6,098 Square Feet Lot
$-- Zestimate®
$292/sqft
$-- HOA
What's special
- 78 days |
- 428 |
- 14 |
Likely to sell faster than
Zillow last checked:
Listing updated:
Listed by:
Cindy F. Parker S.0073650 (702)528-1048,
Realty ONE Group, Inc
Source: LVR,MLS#: 2786326 Originating MLS: Greater Las Vegas Association of Realtors Inc
Originating MLS: Greater Las Vegas Association of Realtors IncFacts & features
Interior
Bedrooms & bathrooms
- Bedrooms: 3
- Bathrooms: 2
- Full bathrooms: 2
Primary bedroom
- Description: Ceiling Fan,Ceiling Light,Downstairs,Walk-In Closet(s)
- Dimensions: 15x12
Bedroom 2
- Description: Closet,Downstairs
- Dimensions: 11x10
Bedroom 3
- Description: Closet,Downstairs
- Dimensions: 11x10
Primary bathroom
- Description: Double Sink,Tub/Shower Combo
Kitchen
- Description: Tile Countertops
Living room
- Description: Front
- Dimensions: 14x11
Heating
- Central, Gas
Cooling
- Central Air, Electric
Appliances
- Included: Electric Range, Disposal, Microwave, Refrigerator
- Laundry: Gas Dryer Hookup, Main Level, Laundry Room
Features
- Bedroom on Main Level, Ceiling Fan(s), Primary Downstairs, Window Treatments
- Flooring: Carpet, Tile
- Windows: Blinds, Window Treatments
- Number of fireplaces: 1
- Fireplace features: Gas, Living Room
Interior area
- Total structure area: 1,252
- Total interior livable area: 1,252 sqft
Video & virtual tour
Property
Parking
- Total spaces: 2
- Parking features: Attached, Garage, Garage Door Opener, Inside Entrance, Open
- Attached garage spaces: 2
- Has uncovered spaces: Yes
Features
- Stories: 1
- Patio & porch: Covered, Patio
- Exterior features: Patio, Private Yard, Sprinkler/Irrigation
- Fencing: Block,Back Yard
- Has view: Yes
- View description: None
Lot
- Size: 6,098 Square Feet
- Features: Back Yard, Drip Irrigation/Bubblers, Landscaped, Rocks, < 1/4 Acre
Details
- Parcel number: 12427310114
- Zoning description: Single Family
- Horse amenities: None
Construction
Type & style
- Home type: SingleFamily
- Architectural style: One Story
- Property subtype: Single Family Residence
Materials
- Frame, Stucco
- Roof: Tile
Condition
- Resale
- Year built: 1995
Utilities & green energy
- Electric: Photovoltaics None
- Sewer: Public Sewer
- Water: Public
- Utilities for property: Cable Available, Underground Utilities
Community & HOA
Community
- Subdivision: Rancho Ridge 2
HOA
- Has HOA: No
- Amenities included: None
Location
- Region: North Las Vegas
Financial & listing details
- Price per square foot: $292/sqft
- Tax assessed value: $218,134
- Annual tax amount: $1,427
- Date on market: 5/29/2026
- Listing agreement: Exclusive Right To Sell
- Listing terms: Cash,Conventional
Estimated market value
Not available
Estimated sales range
Not available
Not available
Price history
| Date | Event | Price |
|---|---|---|
| 5/29/2026 | Listed for sale | $365,000+62.1%$292/sqft |
Source:  LVR #2786326 Report a problem LVR #2786326 Report a problem | ||
| 7/11/2018 | Sold | $225,199$180/sqft |
Source: LVR #1962188 Report a problem | ||
| 6/4/2018 | Price change | $225,199+0.1%$180/sqft |
Source: Prosperity Realty LLC #1962188 Report a problem | ||
| 5/31/2018 | Price change | $225,000+9.8%$180/sqft |
Source: Prosperity Realty LLC #1962188 Report a problem | ||
| 4/9/2018 | Pending sale | $205,000$164/sqft |
Source: Prosperity Realty LLC #1962188 Report a problem | ||
| 2/1/2018 | Listed for sale | $205,000-13.1%$164/sqft |
Source: Prosperity Realty LLC #1962188 Report a problem | ||
| 8/5/2005 | Sold | $236,000+85.1%$188/sqft |
Source: Public Record Report a problem | ||
| 11/20/2001 | Sold | $127,500+9.9%$102/sqft |
Source: Public Record Report a problem | ||
| 8/29/2000 | Sold | $116,000+8.4%$93/sqft |
Source: Public Record Report a problem | ||
| 3/21/1995 | Sold | $107,000$85/sqft |
Source: Public Record Report a problem | ||
Public tax history
| Year | Property taxes | Tax assessment |
|---|---|---|
| 2026 | $1,430 +8% | $76,347 -2% |
| 2025 | $1,324 +7.9% | $77,919 +5.6% |
| 2024 | $1,227 +8% | $73,774 +13.7% |
| 2023 | $1,136 +8% | $64,881 +8.4% |
| 2022 | $1,052 +7.7% | $59,840 +1.6% |
| 2021 | $976 +6.8% | $58,915 +4.5% |
| 2020 | $915 +4.8% | $56,362 +10.8% |
| 2019 | $873 +6.9% | $50,884 |
| 2018 | $817 | $50,884 +6.3% |
| 2017 | $817 | $47,853 +19.7% |
| 2016 | $817 +0.3% | $39,968 +28.1% |
| 2015 | $814 +3% | $31,193 +36.5% |
| 2014 | $790 | $22,848 |
| 2013 | -- | $22,848 -6.4% |
| 2012 | -- | $24,402 -10% |
| 2011 | -- | $27,123 +4.6% |
| 2010 | -- | $25,939 -39.8% |
| 2009 | -- | $43,084 |
| 2008 | -- | $43,084 -45.5% |
| 2007 | -- | $79,085 +9.2% |
| 2006 | -- | $72,438 +30.2% |
| 2005 | -- | $55,657 +34.8% |
| 2004 | -- | $41,276 +6.5% |
| 2003 | -- | $38,766 +7.8% |
| 2002 | -- | $35,970 +8.3% |
| 2001 | -- | $33,200 |
Find assessor info on the county website
Monthly payment
Est. payment
Payment breakdown
Explore the cost of this home by adjusting the details. Changes won't be saved.Climate risks
Neighborhood: Rancho Ridge
Nearby schools
GreatSchools rating
- 6/10Fredric W Watson Elementary SchoolGrades: PK-5Distance: 0.4 mi
- 3/10Clifford O. Pete Findlay Middle SchoolGrades: 6-8Distance: 0.4 mi
- 2/10Legacy High SchoolGrades: 9-12Distance: 1.4 mi
Schools provided by the listing agent
- Elementary: Watson, Frederick W,Watson, Frederick W
- Middle: Findlay Clifford O.
- High: Legacy
Source: LVR. This data may not be complete. We recommend contacting the local school district to confirm school assignments for this home.
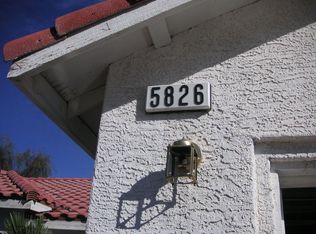
- $369,3004 bd2 ba1.4k sqft5826 Berry Hill Ln, North Las Vegas, NV 89031Off Market
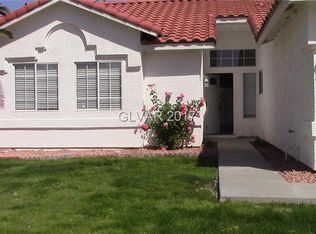
- $388,2004 bd2 ba1.4k sqft5834 Berry Hill Ln, North Las Vegas, NV 89031Off Market
- $379,9004 bd2 ba1.2k sqft5829 Forest Creek Rd, North Las Vegas, NV 89031Sold

- $383,5004 bd2 ba1.4k sqft5833 Forest Creek Rd, North Las Vegas, NV 89031Off Market
- $395,0003 bd2 ba1.5k sqft5838 Berry Hill Ln, North Las Vegas, NV 89031Sold
- $359,8003 bd2 ba1.2k sqft5822 Berry Hill Ln, North Las Vegas, NV 89031Off Market
- $--4 bd2 ba1.4k sqft5822 Berry Hill Ln #1, North Las Vegas, NV 89031Off Market
- $402,7004 bd2 ba1.4k sqft5825 Forest Creek Rd, North Las Vegas, NV 89031Off Market
A local agent can set up tours, give advice and negotiate with sellers.
Similar homes
- $390,0003 bd2 ba1.2k sqft2220 Fountain Valley Way, North Las Vegas, NV 89031For Sale
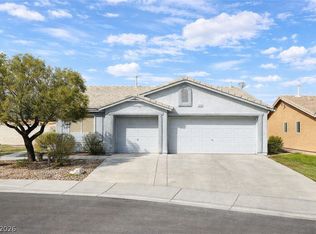 MLS ID #2765836, Alexis J. Davila Diaz, Fathom Realty. LVR
 - $340,0003 bd3 ba1.4k sqft740 Tree Vista Ct, North Las Vegas, NV 89084For Sale
 MLS ID #2792183, Sean M. Amigo, Sphere Real Estate. LVR
 - $349,8883 bd2 ba1k sqft4222 Union Hill Ct, North Las Vegas, NV 89032For Sale
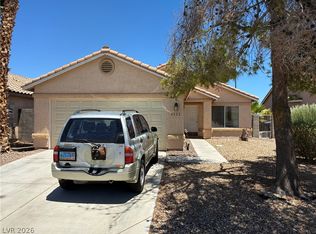 MLS ID #2794385, Robert M. Lamonte, Costello Realty & Mgmt. LVR
 - $394,5003 bd3 ba1.7k sqft5324 Creeping Ivy Ct, North Las Vegas, NV 89031For Sale
 MLS ID #2797266, Benjamin Keroles, Key Realty. LVR
 - $380,0003 bd2 ba1.2k sqft3609 Arkwright Falls Ave, North Las Vegas, NV 89032For SaleMLS ID #2791237, Vincent H. Bruno, Realty ONE Group, Inc. LVR
- $417,5003 bd3 ba1.7k sqft4719 N Transcendental St, North Las Vegas, NV 89031For SaleMLS ID #2799703, Yesica Quiles, Simply Vegas. LVR
- $455,0003 bd3 ba1.8k sqft5028 Jacarilla Ln, North Las Vegas, NV 89031For SaleMLS ID #2805498, Byoungun Park, Real Estate Planet LLC. LVR
- $410,0003 bd3 ba1.7k sqft4524 English Lavender Ave, North Las Vegas, NV 89031For SaleMLS ID #2792044, Noreen Ashkins, Ohana Realty Group. LVR
- $345,0003 bd2 ba1.2k sqft2376 Mourning Warbler Ave, North Las Vegas, NV 89084For SaleMLS ID #2770423, Annie Ynigues, Realty ONE Group, Inc. LVR
- $399,9993 bd2 ba1.6k sqft313 Purple Passion Ave, North Las Vegas, NV 89032For SaleMLS ID #2771941, Joey Rabago, Keller Williams MarketPlace. LVR
- $359,5004 bd3 ba1.7k sqft924 Maple Pines Ave, North Las Vegas, NV 89081For SaleMLS ID #2782060, Wayne Tang, 24 Karat Realty. LVR
- $379,9994 bd2 ba1.5k sqft3440 Mazzocco Ct, North Las Vegas, NV 89032For SaleMLS ID #2793845, Jose Talavera, Local Realty. LVR
- $360,0003 bd2 ba1.4k sqft3744 Fawn Creek Dr, Las Vegas, NV 89115For SaleMLS ID #2797327, Mary Bernadette Consengco, Creative Real Estate Assoc. LVR
- $375,0002 bd3 ba1.5k sqft7448 Chipping Sparrow St, North Las Vegas, NV 89084For SaleMLS ID #2795913, Krystle Randall, JMG Real Estate. LVR
- $365,0003 bd2 ba1.1k sqft3440 Trilogy Dr, Las Vegas, NV 89108For SaleMLS ID #2800916, Francia Slezak, Platinum Real Estate Prof. LVR
- $395,0003 bd2 ba1.6k sqft536 Desert Senna Ave, North Las Vegas, NV 89030For SaleMLS ID #2784086, Oscar Siguenza, Compass Realty & Management. LVR
- $368,0003 bd3 ba1.6k sqft4186 Jacqueline Way, Las Vegas, NV 89115For SaleMLS ID #2796344, Warren Chaney Jr., Compass Realty & Management. LVR
- $389,0004 bd3 ba1.7k sqft2880 Vigilante Ct, North Las Vegas, NV 89081For SaleMLS ID #2785527, Monina S. Ong, Keller Williams MarketPlace. LVR
- $408,0004 bd2 ba1.7k sqft6120 Alderley Ct, North Las Vegas, NV 89081For SaleMLS ID #2772437, Husheng Gao, Gao Realty LLC. LVR
- $439,9993 bd2 ba1.3k sqft5820 La Jolla Way, Las Vegas, NV 89108For SaleMLS ID #2805672, Cesar Gamboa, Park Place Realty. LVR
