Welcome to this inviting 4-5 bedroom, 2.5-bath home offering 2,301 sq ft of comfortable living space in desirable Manteca. Built in 1999 and situated on a generously sized lot, this home is designed for both everyday living and easy entertaining. The open-concept kitchen features an island with sink, perfect for meal prep, casual dining, or gathering with family and friends. The spacious family room is centered around a cozy fireplace, creating a warm and welcoming atmosphere. An additional versatile room offers flexibility for a home office, playroom, guest space, or media room. Upstairs, the primary suite provides a relaxing retreat, highlighted by a freshly updated shower for a modern touch. A durable tile roof and leased solar system add efficiency and long-term value. Conveniently located near schools, parks, shopping, and other local amenities, this home offers the perfect blend of comfort, function, and convenience. Come see all the potential this Manteca gem has to offer.
For sale
Listed by: BHHS Elite Real Estate • Pravin Lal • Contact: 209-232-5653
Price cut: $20K (6/18)
$569,900
1726 Hastings Dr, Manteca, CA 95336
4beds
2,301sqft
:
Get pre-qualified$3,805/mo
Single Family Residence
Built in 1999
6,212 Square Feet Lot
$568,800 Zestimate®
$248/sqft
$-- HOA
What's special
Cozy fireplaceOpen-concept kitchenIsland with sinkAdditional versatile roomSpacious family roomLeased solar systemFreshly updated shower
- 95 days |
- 713 |
- 30 |
Likely to sell faster than
Zillow last checked:
Listing updated:
Listed by:
Pravin Lal DRE #01415495 209-232-5653,
BHHS Elite Real Estate
Source: CRMLS,MLS#: MC26088331 Originating MLS: California Regional MLS
Originating MLS: California Regional MLSFacts & features
Interior
Bedrooms & bathrooms
- Bedrooms: 4
- Bathrooms: 3
- Full bathrooms: 2
- 1/2 bathrooms: 1
- Main level bathrooms: 2
- Main level bedrooms: 4
Rooms
- Room types: Bonus Room, Bedroom
Bedroom
- Features: All Bedrooms Up
Bathroom
- Features: Separate Shower, Tile Counters, Tub Shower
Kitchen
- Features: Kitchen Island, Tile Counters
Heating
- Central
Cooling
- Central Air
Appliances
- Included: Dishwasher, Disposal, Gas Range, Microwave
- Laundry: Inside
Features
- Breakfast Area, Ceiling Fan(s), All Bedrooms Up
- Flooring: Carpet, Laminate
- Has fireplace: Yes
- Fireplace features: Family Room
- Common walls with other units/homes: No Common Walls
Interior area
- Total interior livable area: 2,301 sqft
Property
Parking
- Total spaces: 2
- Parking features: Garage
- Attached garage spaces: 2
Features
- Levels: Two
- Stories: 2
- Entry location: Level 1
- Pool features: None
- Spa features: None
- Has view: Yes
- View description: Neighborhood
Lot
- Size: 6,212 Square Feet
- Features: 0-1 Unit/Acre
Details
- Parcel number: 20236043
- Special conditions: Standard
Construction
Type & style
- Home type: SingleFamily
- Architectural style: Contemporary
- Property subtype: Single Family Residence
Materials
- Foundation: Slab
- Roof: Tile
Condition
- New construction: No
- Year built: 1999
Utilities & green energy
- Sewer: Public Sewer
- Water: Public
- Utilities for property: Cable Available, Electricity Connected, Water Connected
Community & HOA
Community
- Features: Suburban
- Security: Security System, Carbon Monoxide Detector(s), Smoke Detector(s)
Location
- Region: Manteca
Financial & listing details
- Price per square foot: $248/sqft
- Tax assessed value: $492,549
- Annual tax amount: $6,265
- Date on market: 4/23/2026
- Cumulative days on market: 95 days
- Listing terms: Cash,Conventional,FHA,VA Loan
Estimated market value
$568,800
$540,000 - $597,000
$3,055/mo
Price history
| Date | Event | Price |
|---|---|---|
| 6/18/2026 | Price change | $569,900-3.4%$248/sqft |
Source: MetroList Services of CA #226038954 Report a problem | ||
| 5/18/2026 | Price change | $589,900-1.7%$256/sqft |
Source: MetroList Services of CA #226038954 Report a problem | ||
| 4/12/2026 | Listed for sale | $599,900$261/sqft |
Source: MetroList Services of CA #226038954 Report a problem | ||
| 4/3/2026 | Pending sale | $599,900$261/sqft |
Source: MetroList Services of CA #226038954 Report a problem | ||
| 3/31/2026 | Listed for sale | $599,900$261/sqft |
Source: MetroList Services of CA #226038954 Report a problem | ||
| 3/16/2026 | Listing removed | $599,900$261/sqft |
Source: BHHS broker feed #MC25225726 Report a problem | ||
| 1/4/2026 | Price change | $599,900-3.2%$261/sqft |
Source: MetroList Services of CA #225122734 Report a problem | ||
| 10/7/2025 | Price change | $620,000-2.4%$269/sqft |
Source: MetroList Services of CA #225122734 Report a problem | ||
| 9/19/2025 | Listed for sale | $635,000+233.3%$276/sqft |
Source: MetroList Services of CA #225122734 Report a problem | ||
| 11/5/2018 | Sold | $190,500-49.2%$83/sqft |
Source: Public Record Report a problem | ||
| 9/12/2007 | Sold | $375,000+87%$163/sqft |
Source:  Bay East AOR #40275764 Report a problem Bay East AOR #40275764 Report a problem | ||
| 6/3/1999 | Sold | $200,500$87/sqft |
Source: Public Record Report a problem | ||
Public tax history
| Year | Property taxes | Tax assessment |
|---|---|---|
| 2025 | $6,265 +2.5% | $492,549 +2% |
| 2024 | $6,111 +1.1% | $482,892 +2% |
| 2023 | $6,046 +1.2% | $473,424 +2% |
| 2022 | $5,973 +1% | $464,142 +2% |
| 2021 | $5,917 +3.7% | $455,042 +1% |
| 2020 | $5,707 +1.2% | $450,377 +2% |
| 2019 | $5,639 +1.2% | $441,547 +2% |
| 2018 | $5,571 +11.1% | $432,890 +13.6% |
| 2017 | $5,017 +5.1% | $381,000 +5.8% |
| 2016 | $4,773 +14.5% | $360,000 +5.9% |
| 2015 | $4,169 | $340,000 +6.6% |
| 2014 | $4,169 | $319,000 +31.3% |
| 2013 | -- | $243,000 +21.5% |
| 2012 | -- | $200,000 -4.3% |
| 2011 | -- | $209,000 -7.1% |
| 2010 | -- | $225,000 -2.6% |
| 2009 | -- | $231,000 -28.4% |
| 2008 | -- | $322,500 +37.5% |
| 2007 | -- | $234,604 +2% |
| 2006 | -- | $230,004 +2% |
| 2005 | -- | $225,496 +2% |
| 2004 | -- | $221,074 +1.9% |
| 2003 | -- | $217,024 +4% |
| 2002 | -- | $208,599 |
| 2001 | -- | $208,599 |
Find assessor info on the county website
Monthly payment
Est. payment
Payment breakdown
Explore the cost of this home by adjusting the details. Changes won't be saved.Climate risks
Neighborhood: 95336
Nearby schools
GreatSchools rating
- 6/10George McParland Elementary SchoolGrades: K-8Distance: 0.2 mi
- 4/10East Union High SchoolGrades: 9-12Distance: 0.7 mi
- $565,9004 bd2 ba1.6k sqft1714 Hastings Dr, Manteca, CA 95336Off Market
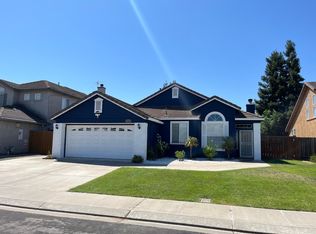
- $575,3003 bd2 ba2.3k sqft1740 Hastings Dr, Manteca, CA 95336Off Market
- $616,3004 bd3 ba2.4k sqft1725 Picadilly Way, Manteca, CA 95336Off Market
- $525,7003 bd2 ba1.5k sqft1713 Picadilly Way, Manteca, CA 95336Off Market
- $575,3004 bd2 ba2.2k sqft1702 Hastings Dr, Manteca, CA 95336Off Market
- $548,7004 bd2 ba2k sqft1737 Picadilly Way, Manteca, CA 95336Off Market
- $556,6004 bd2 ba1.8k sqft1752 Hastings Dr, Manteca, CA 95336Off Market
- $548,2004 bd2 ba1.6k sqft1701 Picadilly Way, Manteca, CA 95336Off Market
A local agent can set up tours, give advice and negotiate with sellers.
Similar homes
- $599,9004 bd3 ba2.6k sqft2036 Tiempo Pl, Manteca, CA 95336For Sale
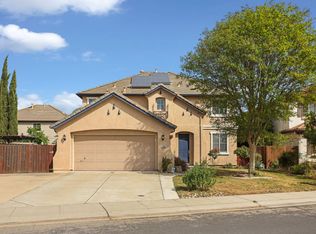 MLS ID #225151234, Charlie Lewis. MetroList Services of CA
 - $558,0003 bd2 ba1.8k sqft1738 Winchester Dr, Manteca, CA 95336For Sale
 MLS ID #226061908, Christin Robison. MetroList Services of CA
 - $570,0004 bd2 ba1.8k sqft1014 Foxfire Dr, Manteca, CA 95337For Sale
 MLS ID #226089993, Dustin Boswell. MetroList Services of CA
 - $649,9994 bd2 ba1.8k sqft2063 Picadilly Ct, Manteca, CA 95336For Sale
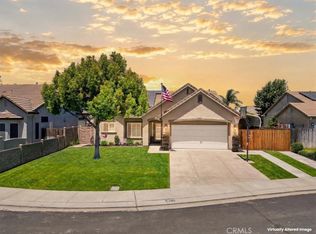 MLS ID #FR26142611, Shawn Cardoza, Legacy Real Estate, Inc.. CRMLS
 - $610,0004 bd2 ba1.9k sqft1343 Primavera Ave, Manteca, CA 95336For SaleMLS ID #226079237, Brandon Joaquin. MetroList Services of CA
- $569,0004 bd2 ba1.7k sqft1884 Vaduz Ct, Manteca, CA 95337For SaleMLS ID #226080611, Brien Smith. MetroList Services of CA
- $569,0004 bd3 ba2.5k sqft625 Bounty Pl, Manteca, CA 95337For SaleMLS ID #226057210, Mary Napoli. MetroList Services of CA
- $540,0002 bd2 ba1.9k sqft2224 Bellchase Dr, Manteca, CA 95336For SaleMLS ID #226035916, Glenda Herrera. MetroList Services of CA
- $544,0004 bd3 ba2.3k sqft323 Autumn Rain Dr, Lathrop, CA 95330For SaleMLS ID #226092768, Myrna McAlpin. MetroList Services of CA
- $599,9994 bd3 ba2.2k sqft308 Ashford Ave, Manteca, CA 95337For SaleMLS ID #226046906, Michelle Ziller. MetroList Services of CA
- $489,9993 bd2 ba1.4k sqft1692 Solaro Way, Manteca, CA 95336For SaleMLS ID #226058216, Sherry Dolen. MetroList Services of CA
- $500,0003 bd2 ba1.7k sqft6221 Yuma Way, Manteca, CA 95336For SaleMLS ID #226046197, Sara Martinez. MetroList Services of CA
- $600,0004 bd3 ba2.4k sqft2135 Fountain Square Ave, Manteca, CA 95337For SaleMLS ID #226066131, Jeff Purcell. MetroList Services of CA
- $--5 bd3 ba3.1k sqft2447 Capri Ct, Manteca, CA 95337AuctionAuction.com 2
- $599,0003 bd2 ba1.8k sqft1929 Sparrowhawk St, Manteca, CA 95337For SaleMLS ID #226048645, Kierston Kellstrom. MetroList Services of CA
- $510,0003 bd2 ba1.4k sqft1919 Cork Oak Ln, Manteca, CA 95336For SaleMLS ID #226077201, Jeff Dolen. MetroList Services of CA
- $529,0004 bd3 ba1.7k sqft1015 Tenaya Ct, Manteca, CA 95337For SaleMLS ID #41120353, Edward Lewis. CCAR
- $539,8883 bd2 ba1.4k sqft1824 Rail St, Manteca, CA 95337For SaleMLS ID #226063108, ELLIS Archerda. MetroList Services of CA
- $679,0004 bd3 ba2.5k sqft1616 Langum Way, Manteca, CA 95337For SaleMLS ID #226059139, Jennie Irwin. MetroList Services of CA
- $655,9995 bd3 ba2.7k sqft1752 Sierra Brook Ct, Manteca, CA 95337For SaleMLS ID #ML82040151, Ivan Caballero. MLSListings Inc
Local buyer's agents are ready to help
