This beautifully updated Highlands home blends timeless character with a fresh, modern layout near Tyler Park, Bardstown Road, and Baxter Avenue. Hardwood floors run throughout, complementing the everyday flow from the foyer into the living room, dining area, eat-in kitchen with a large island, and rear family room featuring a new luxury built-in fireplace. The main level also includes a convenient half bath. Upstairs features three bedrooms, a full bath, and a bright, spacious primary suite with an abundance of natural light, a large bathroom, a walk-in shower, and a soaking tub. Outside, enjoy a private, charming backyard with patio space, ideal for relaxing or entertaining, plus a detached 2-car garage in a highly desirable Louisville location.
Pending
$700,000
1727 Edenside Ave, Louisville, KY 40204
4beds
2,611sqft
:
Get pre-qualified$4,590/mo
Single Family Residence
Built in 1910
4,791 Square Feet Lot
$-- Zestimate®
$268/sqft
$-- HOA
What's special
Convenient half bathDining areaLarge bathroomHardwood floors run throughoutThree bedroomsWalk-in showerSoaking tub
- 32 days |
- 787 |
- 32 |
Likely to sell faster than
Zillow last checked:
Listing updated:
Listed by:
Elizabeth Monarch 502-551-1286,
EXP Realty LLC,
Alex Degg 502-439-9821
Source: Metro Search Inc. LLC DBA Apex MLS,MLS#: 1721698
Facts & features
Interior
Bedrooms & bathrooms
- Bedrooms: 4
- Bathrooms: 3
- Full bathrooms: 2
- 1/2 bathrooms: 1
Primary bedroom
- Level: Second
Bedroom
- Level: Second
Bedroom
- Level: Second
Bedroom
- Level: Second
Primary bathroom
- Level: Second
Half bathroom
- Level: First
Full bathroom
- Level: Second
Dining room
- Level: First
Family room
- Level: First
Kitchen
- Level: First
Laundry
- Level: Second
Living room
- Level: First
Heating
- Electric, Forced Air, Heat Pump
Cooling
- Central Air
Features
- Basement: Unfinished
- Number of fireplaces: 1
Interior area
- Total structure area: 2,611
- Total interior livable area: 2,611 sqft
- Finished area above ground: 2,611
- Finished area below ground: 0
Property
Parking
- Total spaces: 2
- Parking features: Detached, Entry Rear
- Garage spaces: 2
Features
- Stories: 2
- Patio & porch: Patio, Porch
- Fencing: Privacy,Full,Wood
Lot
- Size: 4,791 Square Feet
- Dimensions: 30 x 163.5
- Features: Sidewalk, Cleared
Details
- Parcel number: 10076A00230000
Construction
Type & style
- Home type: SingleFamily
- Architectural style: Traditional
- Property subtype: Single Family Residence
Materials
- Cement Siding, Wood Frame, Brick
- Foundation: Crawl Space, Concrete Perimeter
- Roof: Shingle
Condition
- Year built: 1910
Utilities & green energy
- Sewer: Public Sewer
- Water: Public
- Utilities for property: Electricity Connected, Natural Gas Connected
Community & HOA
Community
- Subdivision: Tyler Park
HOA
- Has HOA: No
Location
- Region: Louisville
Financial & listing details
- Price per square foot: $268/sqft
- Tax assessed value: $640,000
- Annual tax amount: $8,218
- Date on market: 6/26/2026
- Electric utility on property: Yes
Estimated market value
Not available
Estimated sales range
Not available
Not available
Price history
| Date | Event | Price |
|---|---|---|
| 7/15/2026 | Pending sale | $700,000$268/sqft |
Source:  Metro Search Inc. LLC DBA Apex MLS #1721698 Report a problem Metro Search Inc. LLC DBA Apex MLS #1721698 Report a problem | ||
| 6/30/2026 | Contingent | $700,000$268/sqft |
Source: Metro Search Inc. LLC DBA Apex MLS #1721698 Report a problem | ||
| 6/26/2026 | Listed for sale | $700,000+9.4%$268/sqft |
Source: Metro Search Inc. LLC DBA Apex MLS #1721698 Report a problem | ||
| 1/10/2023 | Sold | $640,000-1.5%$245/sqft |
Source: Metro Search Inc. LLC DBA Apex MLS #1627338 Report a problem | ||
| 1/9/2023 | Pending sale | $649,900$249/sqft |
Source: Metro Search Inc. LLC DBA Apex MLS #1627338 Report a problem | ||
| 12/16/2022 | Contingent | $649,900$249/sqft |
Source: Metro Search Inc. LLC DBA Apex MLS #1627338 Report a problem | ||
| 12/9/2022 | Listed for sale | $649,900+263.1%$249/sqft |
Source: Metro Search Inc. LLC DBA Apex MLS #1627338 Report a problem | ||
| 10/13/2020 | Sold | $179,000+34.6%$69/sqft |
Source: Metro Search Inc. LLC DBA Apex MLS #1564142 Report a problem | ||
| 7/14/2020 | Listed for sale | $133,000$51/sqft |
Source: Sickles Inc.Realty #1564142 Report a problem | ||
Public tax history
| Year | Property taxes | Tax assessment |
|---|---|---|
| 2024 | $8,218 +32.5% | $640,000 +38.5% |
| 2023 | $6,201 +56.8% | $462,080 +58.9% |
| 2022 | $3,956 +98.5% | $290,870 +113.3% |
| 2021 | $1,993 -13.6% | $136,380 -34.2% |
| 2020 | $2,306 | $207,140 |
| 2019 | $2,306 +2.7% | $207,140 |
| 2018 | $2,245 | $207,140 |
| 2017 | $2,245 +75% | $207,140 +61.5% |
| 2013 | $1,283 | $128,270 |
| 2011 | $1,283 | $128,270 |
| 2010 | $1,283 | $128,270 |
| 2009 | $1,283 | $128,270 |
| 2007 | -- | $128,270 +7.8% |
| 2006 | -- | $119,020 |
| 2005 | -- | $119,020 |
| 2004 | -- | $119,020 |
Find assessor info on the county website
Monthly payment
Est. payment
Payment breakdown
Explore the cost of this home by adjusting the details. Changes won't be saved.Climate risks
Neighborhood: Tyler Park
Nearby schools
GreatSchools rating
- 8/10Bloom Elementary SchoolGrades: K-5Distance: 0.5 mi
- 5/10Highland Middle SchoolGrades: 6-8Distance: 0.7 mi
- 1/10Seneca High SchoolGrades: 9-12Distance: 3.6 mi
- $490,7004 bd3 ba2.1k sqft1725 Edenside Ave, Louisville, KY 40204Off Market

- $--1 bd1 ba900 sqft1731 Edenside Ave REAR 4, Louisville, KY 40204Off Market

- $1,035,4504 bd2 ba2k sqft1731 Edenside Ave, Louisville, KY 40204Off Market

- $--4 bd2 ba1.5k sqft1731 Edenside Ave #R3, Louisville, KY 40204Off Market
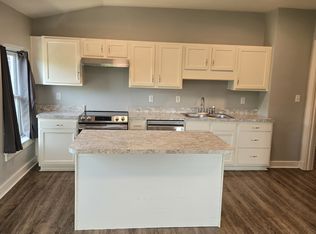
- $--4 bd2 ba1.5k sqft1731 Edenside Ave REAR 3, Louisville, KY 40204Off Market
- $--4 bd2 ba1.6k sqft1731 Edenside Ave #5, Louisville, KY 40204Off Market
- $800,7005 bd2 ba2.9k sqft1719 Edenside Ave, Louisville, KY 40204Off Market
- $66,500-- bd-- ba-- sqft1801 Edenside Ave #A-14, Prospect, KY 40204Off Market
A local agent can set up tours, give advice and negotiate with sellers.
Similar homes
- $459,9504 bd2 ba2.1k sqft1332 Winter Ave, Louisville, KY 40204For Sale
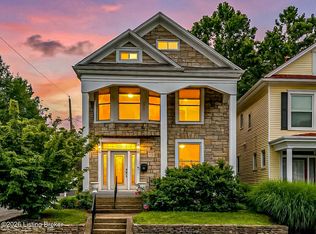
 MLS ID #1724194, Trish Segrest, Segrest Flaherty Realtors LLC. Metro Search Inc. LLC DBA Apex MLS
 - $699,0003 bd2 ba2.7k sqft2435 Broadmeade Rd, Seneca Gardens, KY 40205For Sale
 MLS ID #1719853, Cindi Calvert, BERKSHIRE HATHAWAY HomeServices, Parks & Weisberg Realtors. Metro Search Inc. LLC DBA Apex MLS
 - $750,0004 bd3 ba2.8k sqft116 Sweetbriar Ln, Louisville, KY 40207For Sale
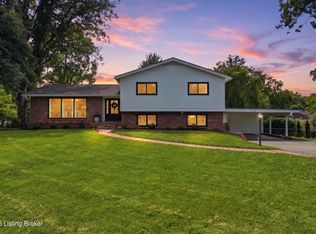 MLS ID #1724186, Mariam Applegate, Aspire Real Estate Group. Metro Search Inc. LLC DBA Apex MLS
 - $645,0004 bd4 ba2.7k sqft2530 Broadmeade Rd, Seneca Gardens, KY 40205For Sale
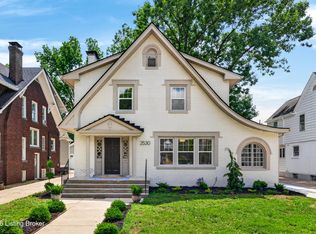 MLS ID #1722391, Ethan J Adams, EXP Realty LLC. Metro Search Inc. LLC DBA Apex MLS
 - $725,0003 bd2 ba2.5k sqft1703 Sweetbriar Ln, Louisville, KY 40207For SaleMLS ID #1724126, Bass + Bringardner Team, Lenihan Sotheby's Int'l Realty. Metro Search Inc. LLC DBA Apex MLS
- $375,0004 bd2 ba2.1k sqft1320 Winter Ave, Louisville, KY 40204For SaleMLS ID #1723166, Ethan J Adams, EXP Realty LLC. Metro Search Inc. LLC DBA Apex MLS
- $835,0004 bd4 ba3.2k sqft1618 Spring Dr, Louisville, KY 40205For SaleMLS ID #1719330, Rhonda Palazzo, Palazzo REALTORS, LLC. Metro Search Inc. LLC DBA Apex MLS
- $375,0003 bd2 ba1.9k sqft1032 Mary St, Louisville, KY 40204For SaleMLS ID #1724036, Britani K Hoemeke, Keller Williams Collective. Metro Search Inc. LLC DBA Apex MLS
- $800,0003 bd3 ba2.5k sqft230 S Hite Ave, Louisville, KY 40206For SaleMLS ID #1722193, Michael Mawood, RE/MAX Results. Metro Search Inc. LLC DBA Apex MLS
- $600,0004 bd4 ba3.6k sqft1344 S 6th St, Louisville, KY 40208For SaleMLS ID #1723447, Michael Mawood, RE/MAX Results. Metro Search Inc. LLC DBA Apex MLS
- $535,0005 bd2 ba3.1k sqft1222 E Broadway, Louisville, KY 40204For SaleMLS ID #1712327, Madison Meredith, Winner Realty. Metro Search Inc. LLC DBA Apex MLS
- $515,0004 bd3 ba3.1k sqft605 Glen Ct, Louisville, KY 40207For SaleMLS ID #1713026, Jay Pitts, RE/MAX Premier Properties. Metro Search Inc. LLC DBA Apex MLS
- $500,0004 bd2 ba1.7k sqft110 Brown Ave, Saint Matthews, KY 40207For SaleMLS ID #1721729, Daniel Wolf, Semonin Realtors. Metro Search Inc. LLC DBA Apex MLS
- $379,9003 bd2 ba2.1k sqft1147 S Brook St, Louisville, KY 40203For SaleMLS ID #1724459, Katy C Spalding, Six Degrees Real Estate, LLC. Metro Search Inc. LLC DBA Apex MLS
- $499,5004 bd2 ba2.3k sqft2332 Brighton Dr, Louisville, KY 40205For SaleMLS ID #1723557, Rick A Wurzel, Semonin Realtors. Metro Search Inc. LLC DBA Apex MLS
- $699,0004 bd4 ba2.5k sqft1000 Hobbs Ln, Fisherville, KY 40023For SaleMLS ID #1709216, Jay Pitts, RE/MAX Premier Properties. Metro Search Inc. LLC DBA Apex MLS
- $425,0003 bd3 ba2.3k sqft2808 Arden Rd, Louisville, KY 40220For SaleMLS ID #1718829, Dee Amber Anderson, Lenihan Sotheby's Int'l Realty. Metro Search Inc. LLC DBA Apex MLS
- $359,9003 bd2 ba1.9k sqft172 N Bellaire Ave, Louisville, KY 40206For SaleMLS ID #1724142, Michael Weisberg, BERKSHIRE HATHAWAY HomeServices, Parks & Weisberg Realtors. Metro Search Inc. LLC DBA Apex MLS
- $799,0003 bd3 ba2.4k sqft905 S Sherrin Ave, Louisville, KY 40207For SaleMLS ID #1724384, Carrie King, Homepage Realty. Metro Search Inc. LLC DBA Apex MLS
- $564,9993 bd3 ba2.5k sqft615 Myrtle St, Louisville, KY 40208New ConstructionMLS ID #1724510, Whitney Holcomb, Collective Roots Agency. Metro Search Inc. LLC DBA Apex MLS
