Brand new Sterling Builders custom home to be built for a family.Spacious rooms&balcony overlooks volume ceiling family area. Living area, Kitchen&dining, primary bedroom, office, & staircase are floored with wood floors in all living areas.Bedrms&halls are carpeted.Ensuite full bathrooms for 3/4 bedrooms. Primary bathroom has free standing basin tub, separate walk-in shower, knee space,&9'x17.7' walk-in closet with built-ins.All bedrooms to be built for wall mount TVs. Built in Refrigerator/Freezer.36" dual Kitchen Aid commercial range w/ 6 burners.Convection Oven.10' long Breakfast Bar. Walk-in 5'x12' pantry.Mud room with shoe rack with entry from garage.Oversized garage. Backyard is wired/plumbed for a new outdoor kitchen and/or pool. State of the art full foam insulation energy package. Convenient to all FISD campuses and will be complete before school starts.Bus Transportation.Minutes from I-45, Houston Metro Business Centers. HOUSE IS MOVE-IN READY
New construction
Price cut: $15K (9/28)
$899,999
1727 South Pointe, Friendswood, TX 77546
4beds
3,580sqft
Single Family Residence
Built in 2026
7,200 Square Feet Lot
$881,200 Zestimate®
$251/sqft
$71/mo HOA
What's special
Oversized garageSpacious roomsConvection ovenSeparate walk-in shower
- 147 days
- 215
- 16
Zillow last checked:
Listing updated:
Listed by:
Austin Hill TREC #0851326 713-829-4236,
JLowe Realtors
Source: HAR,MLS#: 27951667
Facts & features
Interior
Bedrooms & bathrooms
- Bedrooms: 4
- Bathrooms: 5
- Full bathrooms: 4
- 1/2 bathrooms: 1
Primary bedroom
- Level: First
- Area: 229.32
- Dimensions: 15.6x14.7
Bedroom
- Level: Second
- Area: 167.24
- Dimensions: 14.8x11.3
Bedroom
- Level: First
- Area: 143.91
- Dimensions: 12.3x11.7
Bedroom
- Level: Second
- Area: 175.5
- Dimensions: 13x13.5
Other
- Level: First
- Area: 44.1
- Dimensions: 6.3x7
Other
- Level: First
- Area: 149.76
- Dimensions: 12.8x11.7
Other
- Level: First
- Area: 107
- Dimensions: 21.4x5
Family room
- Level: First
- Area: 357
- Dimensions: 21x17
Game room
- Level: Second
- Area: 323.51
- Dimensions: 18.7x17.3
Kitchen
- Level: First
- Area: 276
- Dimensions: 23x12
Primary bath
- Level: First
- Area: 206.28
- Dimensions: 19.1x10.8
Utility room
- Level: First
- Area: 85
- Dimensions: 12.5x6.8
Heating
- Natural Gas, Zoned
Cooling
- Ceiling Fan(s), Electric, Zoned
Appliances
- Included: ENERGY STAR Qualified Appliances, Water Heater, Refrigerator, Electric Oven, Oven, Microwave, Gas Cooktop, Dishwasher
- Laundry: Electric Dryer Hookup, Gas Dryer Hookup, Washer Hookup
Features
- Crown Molding, Formal Entry/Foyer, Prewired for Alarm System, Wired for Sound, 2 Bedrooms Down, 2 Bedrooms Up, En-Suite Bath, Primary Bed - 1st Floor, Walk-In Closet(s)
- Windows: Insulated/Low-E windows
- Number of fireplaces: 1
- Fireplace features: Electric
Interior area
- Total structure area: 3,580
- Total interior livable area: 3,580 sqft
Property
Parking
- Total spaces: 2
- Parking features: Attached, Oversized, Garage Door Opener, Double-Wide Driveway
- Attached garage spaces: 2
Features
- Stories: 2
- Patio & porch: Covered
- Fencing: Back Yard
Lot
- Size: 7,200 Square Feet
- Dimensions: 60 x 120
- Features: Subdivided, 0 Up To 1/4 Acre
Details
- Parcel number: 675207010047000
Construction
Type & style
- Home type: SingleFamily
- Architectural style: Traditional
- Property subtype: Single Family Residence
Materials
- Spray Foam Insulation, Stucco
- Foundation: Slab
- Roof: Composition
Condition
- New construction: Yes
- Year built: 2026
Details
- Builder name: Sterling Builders
Utilities & green energy
- Sewer: Public Sewer
- Water: Public
Green energy
- Energy efficient items: Thermostat, HVAC, HVAC>15 SEER
Community & HOA
Community
- Security: Prewired for Alarm System
- Subdivision: Sterling Creek
HOA
- Has HOA: Yes
- Amenities included: Controlled Access
- HOA fee: $850 annually
Location
- Region: Friendswood
Financial & listing details
- Price per square foot: $251/sqft
- Annual tax amount: $2,414
- Date on market: 5/13/2026
- Listing terms: Cash,Conventional
- Exclusions: None
- Road surface type: Concrete
Estimated market value
$881,200
$837,000 - $925,000
$4,449/mo
Price history
| Date | Event | Price |
|---|---|---|
| 9/28/2026 | Price change | $899,999-1.6%$251/sqft |
Source:  HAR #27951667 Report a problem HAR #27951667 Report a problem | ||
| 7/29/2026 | Price change | $914,999-1.1%$256/sqft |
Source: HAR #27951667 Report a problem | ||
| 5/13/2026 | Listed for sale | $925,000$258/sqft |
Source: HAR #27951667 Report a problem | ||
Public tax history
Tax history is unavailable.
Monthly payment
Est. payment
Payment breakdown
Explore the cost of this home by adjusting the details. Changes won't be saved.Climate risks
Neighborhood: 77546
Nearby schools
Schools provided by the listing agent
- Elementary: Windsong Elementary
- Middle: Friendswood Junior High School
- High: Friendswood High School
Source: HAR. This data may not be complete. We recommend contacting the local school district to confirm school assignments for this home.
- $1,093,1004 bd4 ba4.4k sqft1913 Jillian Ter, Friendswood, TX 77546Off Market
- $749,2004 bd4 ba3.9k sqft1516 River Point Dr, Friendswood, TX 77546Off Market
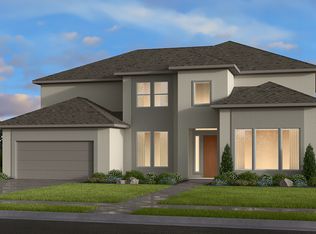
- $645,600-- bd2 ba3.3k sqft1747 S Pointe Dr, Friendswood, TX 77546Off Market
- $596,300-- bd3 ba2.8k sqft1739 S Pointe Dr, Friendswood, TX 77546Off Market
Similar homes
- $650,0004 bd3 ba2.6k sqft1912 Silver Point Ct, Friendswood, TX 77546For Sale
 MLS ID #13533241, Angela Reagan, UTR TEXAS, REALTORS. HAR
 - $789,9905 bd5 ba3.9k sqft918 Groundwater Way, League City, TX 77546New Construction
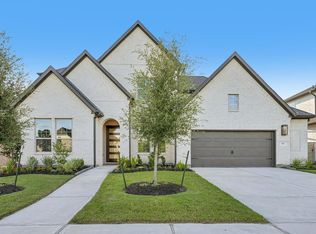 HAR
HAR - $739,9904 bd4 ba3.1k sqft925 Groundwater Way, Friendswood, TX 77546New Construction
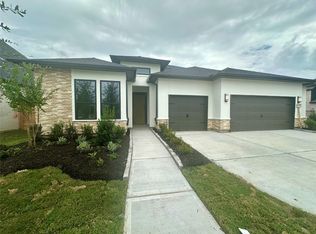 HAR
HAR - $729,9904 bd4 ba3.1k sqft910 Hilltop View Ln, Friendswood, TX 77546New Construction
 HAR
HAR
