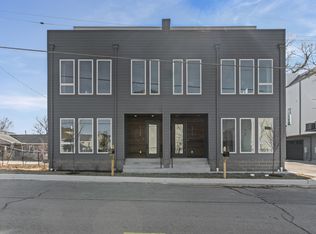
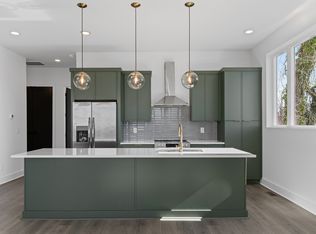
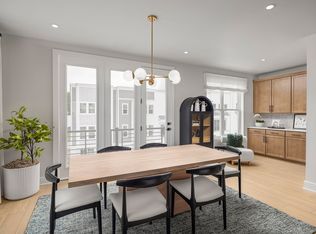
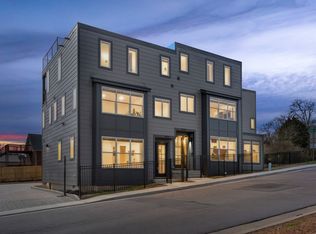
Welcome to 24 North—a curated collection of four luxurious, sun washed residences where contemporary design meets modern sophistication and purposeful functionality. Every detail has been meticulously crafted to blend sleek aesthetics with thoughtful practicality, offering an elevated lifestyle in every aspect. Step inside to discover clean architectural lines, soaring 10-foot ceilings, and oversized windows that fill the interiors with natural light, creating an airy and inviting ambiance. Open floor plans amplify the sense of spaciousness, seamlessly combining style and comfort for modern living. At the heart of each home is an elegant living area, centered around a cozy fireplace that invites relaxation and warm gatherings. The adjoining gourmet kitchen features an oversized island, perfect for casual dining, culinary creations, and effortless entertaining. Retreat to the primary suite, a sophisticated sanctuary with generous proportions, abundant natural light, and meticulous details. The attached spa-inspired bath boasts a luxurious oversized shower, premium finishes, and a serene atmosphere designed for relaxation and rejuvenation. Ascend to your private rooftop deck, an oasis of tranquility ideal for enjoying fresh air and outdoor living. Each residence also includes a two-car attached garage, providing secure parking and additional storage for everyday convenience. Located in a vibrant and rapidly growing neighborhood experiencing a surge in development, 24 North is at the forefront of transformation and opportunity. As the area continues to evolve, property values are poised to rise, making these homes an exceptional investment for discerning buyers. 24 North is more than a residence—it’s a statement of modern architectural elegance infused with the dynamic energy of a burgeoning community. These homes represent the pinnacle of luxury, comfort, and opportunity, promising a bright future and long-term value.
Under contract - showing
$649,900
1729 Simpkins St Unit 4, Nashville, TN 37208
4beds
2,215sqft
:
Get pre-qualified$4,025/mo
Horizontal Property Regime - Attached, Residential
Built in 2025
871 Square Feet Lot
$-- Zestimate®
$293/sqft
$100/mo HOA
What's special
Airy and inviting ambianceCozy fireplaceOversized islandOpen floor plansGourmet kitchenPrivate rooftop deckPrimary suite
- 583 days |
- 1 |
- 0 |
Zillow last checked:
Listing updated:
Listed by:
Grant Hammond, Broker, ABR, SRS, SFR, ePRO 615-945-7123,
Compass RE 615-475-5616
Source: RealTracs MLS as distributed by MLS GRID,MLS#: 2773926
Facts & features
Interior
Bedrooms & bathrooms
- Bedrooms: 4
- Bathrooms: 4
- Full bathrooms: 4
- Main level bedrooms: 1
Bedroom 1
- Features: Suite
- Level: Suite
- Area: 196 Square Feet
- Dimensions: 14x14
Bedroom 2
- Features: Bath
- Level: Bath
- Area: 169 Square Feet
- Dimensions: 13x13
Bedroom 3
- Features: Bath
- Level: Bath
- Area: 187 Square Feet
- Dimensions: 11x17
Bedroom 4
- Features: Bath
- Level: Bath
- Area: 143 Square Feet
- Dimensions: 11x13
Kitchen
- Area: 247 Square Feet
- Dimensions: 19x13
Living room
- Features: Combination
- Level: Combination
- Area: 330 Square Feet
- Dimensions: 22x15
Heating
- Central, Dual
Cooling
- Central Air, Electric
Appliances
- Included: Dishwasher, Disposal, Microwave, Refrigerator, Electric Oven, Gas Range
- Laundry: Electric Dryer Hookup, Washer Hookup
Features
- Ceiling Fan(s), Entrance Foyer, High Ceilings, Open Floorplan, Smart Thermostat, Walk-In Closet(s), High Speed Internet, Kitchen Island
- Flooring: Wood, Tile
- Number of fireplaces: 1
- Fireplace features: Insert, Family Room, Gas
- Common walls with other units/homes: End Unit
Interior area
- Total structure area: 2,215
- Total interior livable area: 2,215 sqft
- Finished area above ground: 2,215
Property
Parking
- Total spaces: 7
- Parking features: Garage Door Opener, Garage Faces Rear, Driveway, On Street
- Attached garage spaces: 2
- Uncovered spaces: 5
Features
- Levels: Three Or More
- Stories: 3
- Patio & porch: Deck, Porch
- Exterior features: Smart Lock(s)
- Fencing: Partial
- Has view: Yes
- View description: City
Lot
- Size: 871 Square Feet
- Features: Level
Details
- Parcel number: 081060L00400CO
- Special conditions: Standard
Construction
Type & style
- Home type: SingleFamily
- Architectural style: Contemporary
- Property subtype: Horizontal Property Regime - Attached, Residential
- Attached to another structure: Yes
Materials
- Fiber Cement, Frame
- Roof: Membrane
Condition
- New construction: Yes
- Year built: 2025
Utilities & green energy
- Sewer: Public Sewer
- Water: Public
- Utilities for property: Electricity Available, Water Available, Underground Utilities
Green energy
- Energy efficient items: Windows, Thermostat
Community & HOA
Community
- Security: Carbon Monoxide Detector(s), Smoke Detector(s)
- Subdivision: 24n Nashville
HOA
- Has HOA: Yes
- Amenities included: Underground Utilities
- Services included: Insurance
- HOA fee: $100 monthly
- Second HOA fee: $250 one time
Location
- Region: Nashville
Financial & listing details
- Price per square foot: $293/sqft
- Date on market: 1/2/2025
- Electric utility on property: Yes
Estimated market value
Not available
Estimated sales range
Not available
Not available
Price history
| Date | Event | Price |
|---|---|---|
| 2/12/2025 | Contingent | $649,900$293/sqft |
Source:  RealTracs MLS as distributed by MLS GRID #2773926 Report a problem RealTracs MLS as distributed by MLS GRID #2773926 Report a problem | ||
| 1/2/2025 | Listed for sale | $649,900$293/sqft |
Source: RealTracs MLS as distributed by MLS GRID #2773926 Report a problem | ||
Public tax history
Tax history is unavailable.
Monthly payment
Est. payment
Payment breakdown
Explore the cost of this home by adjusting the details. Changes won't be saved.Climate risks
Neighborhood: Buena Vista Heights
Nearby schools
GreatSchools rating
- 4/10Robert Churchwell Museum Magnet Elementary SchoolGrades: PK-5Distance: 0.8 mi
- 4/10John Early Paideia Middle MagnetGrades: 6-8Distance: 0.6 mi
- 4/10Pearl Cohn Magnet High SchoolGrades: 9-12Distance: 1.6 mi
Schools provided by the listing agent
- Elementary: Robert Churchwell Museum Magnet Elementary School
- Middle: John Early Paideia Magnet
- High: Pearl Cohn Magnet High School
Source: RealTracs MLS as distributed by MLS GRID. This data may not be complete. We recommend contacting the local school district to confirm school assignments for this home.
- $3,2504 bd4 ba2.2k sqft1729 Simpkins St, Nashville, TN 37208For Rent
- $514,8004 bd4 ba2.2k sqft1731 Simpkins St, Nashville, TN 37208Off Market
- $572,3003 bd4 ba2.6k sqft2118 24th Ave N, Nashville, TN 37208Off Market
- $462,5003 bd1 ba2k sqft2116 24th Ave N, Nashville, TN 37208Off Market
- $521,4004 bd4 ba2.1k sqft2115 24th Ave N #7, Nashville, TN 37208Off Market
- $460,4004 bd2 ba2.2k sqft2112 24th Ave N, Nashville, TN 37208Off Market
- $596,5003 bd4 ba1.8k sqft1737 Pecan St #6, Nashville, TN 37208Off Market
- $434,8003 bd4 ba1.8k sqft1737 Pecan St, Nashville, TN 37208Off Market
A local agent can set up tours, give advice and negotiate with sellers.
A local lender can help you make sure your offer is ready when you are.
Similar homes
- $639,0003 bd3 ba2.4k sqft134 Zola Aly Lot 614, Nashville, TN 37209New Construction
 MLS ID #3319816, Jenn Smith. RealTracs MLS as distributed by MLS GRID
 - $644,9004 bd5 ba2.6k sqft4D Trimble St Lot 4, Nashville, TN 37210New Construction
 MLS ID #3245667, Newell Anatol Anderson. RealTracs MLS as distributed by MLS GRID
 - $699,2003 bd3 ba1.7k sqft3121 River Dr, Nashville, TN 37218New Construction
 MLS ID #3210950, Ashley Gittens. RealTracs MLS as distributed by MLS GRID
 - $619,0003 bd3 ba2.4k sqft132 Zola Aly Lot 612, Nashville, TN 37209New Construction
 MLS ID #3319810, Jenn Smith. RealTracs MLS as distributed by MLS GRID
 - $606,0003 bd3 ba2.5k sqft124 Zola Aly Lot 608, Nashville, TN 37209New ConstructionMLS ID #3319799, Jenn Smith. RealTracs MLS as distributed by MLS GRID
- $605,0003 bd3 ba2.4k sqft116 Zola Aly E Lot 604, Nashville, TN 37209New ConstructionMLS ID #3319791, Jenn Smith. RealTracs MLS as distributed by MLS GRID
- $602,0003 bd3 ba2.4k sqft128 Zola Aly Lot 610, Nashville, TN 37209New ConstructionMLS ID #3319804, Jenn Smith. RealTracs MLS as distributed by MLS GRID
- $599,0003 bd3 ba2.5k sqft120 Zola Aly Lot 606, Nashville, TN 37209New ConstructionMLS ID #3319797, Jenn Smith. RealTracs MLS as distributed by MLS GRID
- $574,0003 bd3 ba2.5k sqft820 42nd Ave N Lot 210, Nashville, TN 37209New ConstructionMLS ID #3319756, Jenn Smith. RealTracs MLS as distributed by MLS GRID
- $719,0004 bd4 ba2.1k sqft110 N 9th St #3, Nashville, TN 37206For SaleMLS ID #3060986, Reed Sircy. RealTracs MLS as distributed by MLS GRID
- $762,7633 bd3 ba1.9k sqft3123 River Dr, Nashville, TN 37218For SaleMLS ID #3217233, Ashley Gittens. RealTracs MLS as distributed by MLS GRID
- $536,8003 bd3 ba2.1k sqft3503 Keller Ln Lot 20, Nashville, TN 37207New ConstructionMLS ID #3314461, Lilah Lehning. RealTracs MLS as distributed by MLS GRID
- $522,9904 bd4 ba2.7k sqft1123 Laurel Ln Lot 57, Antioch, TN 37013New ConstructionMLS ID #3320662, Chad Ramsey. RealTracs MLS as distributed by MLS GRID
- $445,2904 bd3 ba1.9k sqft2120 Craven Pl, Hermitage, TN 37076New ConstructionMLS ID #3333899, Chad Ramsey. RealTracs MLS as distributed by MLS GRID
- $574,0003 bd3 ba2.5k sqft822 42nd Ave, Nashville, TN 37209New ConstructionToll Brothers Inc.
- $881,5003 bd3 ba1.2k sqft730 Main St #C1, Nashville, TN 37206New ConstructionMLS ID #3214276, Christian Archer. RealTracs MLS as distributed by MLS GRID
- $522,2204 bd4 ba2.7k sqft1127 Laurel Ln Lot 58, Antioch, TN 37013New ConstructionMLS ID #3333441, Chad Ramsey. RealTracs MLS as distributed by MLS GRID
- $533,3003 bd3 ba2k sqft3515 Keller Ln Lot 14, Nashville, TN 37207New ConstructionLegacy South
- $610,0054 bd4 ba2.7k sqft1064 Farm Ridge Dr Lot 192, Hendersonville, TN 37075New ConstructionMLS ID #3246035, Chad Ramsey. RealTracs MLS as distributed by MLS GRID
- $613,1654 bd4 ba2.7k sqft833 Steen St Lot 202, Hendersonville, TN 37075New ConstructionMLS ID #3246023, Chad Ramsey. RealTracs MLS as distributed by MLS GRID
