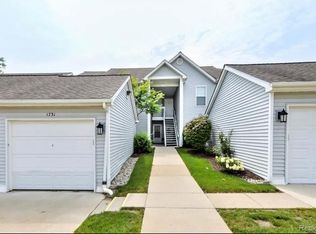
Not all Weatherstone homes are created equal - and this one proves it! This exceptional, truly move-in ready, barrier-free end unit has been thoughtfully updated from top to bottom, with improvements that go far beyond the finishes. Major mechanicals have been replaced, including the furnace, air conditioning and water heater, along with updated lighting and plumbing fixtures. One of the home's most impressive updates is the reimagined kitchen, refined with custom cabinetry and an LG appliance suite. The baths have been tastefully refreshed, including a sleek wood accent wall that gives the main bath a fresh, modern look. A versatile third flex room provides the perfect space for an additional bedroom, home office or whatever suits your needs. New flooring throughout, including engineered hardwood and luxury vinyl plank, creates a cohesive and updated feel from room to room. And then there's the setting. Peaceful pond views provide the backdrop for the private three-season sun porch, complete with screens, storm windows and new teak flooring. It's the perfect spot for morning coffee, an evening glass of wine or simply relaxing and taking in the view. Weatherstone residents also enjoy an impressive collection of amenities including an outdoor pool, indoor spa and a lovely Clubhouse with full kitchen and community room - all just minutes from the restaurants, shopping, entertainment and energy of downtown Ann Arbor. Thoughtfully updated, meticulously maintained and positioned in an exceptional setting, this is Weatherstone living at its very best. See attachment detailing ALL the updates!
Pending
$299,500
1729 Weatherstone Dr, Ann Arbor, MI 48108
2beds
1,376sqft
Condominium
Built in 1994
-- sqft lot
$298,300 Zestimate®
$218/sqft
$425/mo HOA
What's special
- 38 days
- 128
- 10
Zillow last checked:
Listing updated:
Listed by:
LaDonna Billman 734-646-7459,
The Charles Reinhart Company 734-747-7777
Source: MichRIC,MLS#: 26051525
Facts & features
Interior
Bedrooms & bathrooms
- Bedrooms: 2
- Bathrooms: 2
- Full bathrooms: 2
- Main level bedrooms: 2
Primary bedroom
- Level: Main
- Area: 252
- Dimensions: 12.00 x 21.00
Bedroom 2
- Level: Main
- Area: 117.26
- Dimensions: 10.66 x 11.00
Primary bathroom
- Level: Main
- Area: 108
- Dimensions: 12.00 x 9.00
Bathroom 1
- Level: Main
- Area: 55.25
- Dimensions: 8.50 x 6.50
Dining room
- Level: Main
- Area: 109.97
- Dimensions: 8.25 x 13.33
Kitchen
- Level: Main
- Area: 110
- Dimensions: 11.00 x 10.00
Living room
- Level: Main
- Area: 156
- Dimensions: 12.00 x 13.00
Office
- Level: Main
- Area: 144
- Dimensions: 12.00 x 12.00
Heating
- Forced Air
Cooling
- Central Air, SEER 13 or Greater
Appliances
- Included: Dishwasher, Disposal, Dryer, Microwave, Range, Refrigerator, Washer
- Laundry: In Hall, In Unit, Laundry Closet, Main Level
Features
- Ceiling Fan(s), Pantry
- Flooring: Engineered Hardwood, Tile, Vinyl
- Windows: Window Treatments
- Basement: Slab
- Number of fireplaces: 1
- Fireplace features: Living Room
Interior area
- Total structure area: 1,376
- Total interior livable area: 1,376 sqft
Property
Parking
- Total spaces: 1
- Parking features: Garage Door Opener, Detached
- Garage spaces: 1
Features
- Stories: 1
- Patio & porch: Scrn Porch
- Pool features: Association
- Spa features: Association
- Waterfront features: Pond
Details
- Parcel number: L1207105164
- Zoning description: PUD
Construction
Type & style
- Home type: Condo
- Architectural style: Ranch
- Property subtype: Condominium
Materials
- Vinyl Siding
- Roof: Asphalt
Condition
- New construction: No
- Year built: 1994
Utilities & green energy
- Sewer: Public Sewer
- Water: Public
- Utilities for property: Natural Gas Connected, Cable Connected
Community & HOA
Community
- Subdivision: Weatherstone
HOA
- Has HOA: Yes
- Amenities included: Clubhouse, End Unit, Fitness Center, Meeting Room, Pool, Spa/Hot Tub
- Services included: Water, Trash, Snow Removal, Sewer, Maintenance Grounds
- HOA fee: $425 monthly
- HOA phone: 734-245-5050
Location
- Region: Ann Arbor
Financial & listing details
- Price per square foot: $218/sqft
- Tax assessed value: $126,431
- Annual tax amount: $5,115
- Date on market: 9/29/2026
- Listing terms: Cash,Conventional
Estimated market value
$298,300
$283,000 - $313,000
$2,002/mo
Price history
| Date | Event | Price |
|---|---|---|
| 10/12/2026 | Pending sale | $299,500$218/sqft |
Source:  MichRIC #26051525 Report a problem | ||
| 10/4/2026 | Contingent | $299,500$218/sqft |
Source: MichRIC #26051525 Report a problem | ||
| 9/29/2026 | Listed for sale | $299,500+39.3%$218/sqft |
Source: MichRIC #26051525 Report a problem | ||
| 3/20/2019 | Sold | $215,000+0%$156/sqft |
Source: MichRIC #23101651 Report a problem | ||
| 2/15/2019 | Pending sale | $214,900$156/sqft |
Source: Reinhart Realtors #3262737 Report a problem | ||
| 2/9/2019 | Listed for sale | $214,900+22.8%$156/sqft |
Source: Reinhart Realtors #3262737 Report a problem | ||
| 4/17/2017 | Sold | $175,000-2.8%$127/sqft |
Source: Public Record Report a problem | ||
| 1/24/2017 | Pending sale | $179,999$131/sqft |
Source: Coldwell Banker Weir Manuel #216103260 Report a problem | ||
| 11/30/2016 | Listed for sale | $179,999$131/sqft |
Source: Coldwell Banker Weir Manuel-Plymouth #216103260 Report a problem | ||
| 11/30/2016 | Pending sale | $179,999$131/sqft |
Source: Coldwell Banker Weir Manuel-Plymouth #216103260 Report a problem | ||
| 11/11/2016 | Listed for sale | $179,999$131/sqft |
Source: Coldwell Banker Weir Manuel #216103260 Report a problem | ||
| 11/11/2016 | Pending sale | $179,999$131/sqft |
Source: Coldwell Banker Weir Manuel #216103260 Report a problem | ||
| 10/22/2016 | Listed for sale | $179,999+64.1%$131/sqft |
Source: Coldwell Banker Weir Manuel-Plymouth #216103260 Report a problem | ||
| 10/19/1994 | Sold | $109,675$80/sqft |
Source: Public Record Report a problem | ||
Public tax history
| Year | Property taxes | Tax assessment |
|---|---|---|
| 2026 | $4,985 +2.1% | $145,012 +4.3% |
| 2025 | $4,882 | $138,985 +4% |
| 2024 | -- | $133,628 +9.5% |
| 2023 | -- | $122,000 +9% |
| 2022 | -- | $111,900 +6% |
| 2021 | -- | $105,600 +2.1% |
| 2020 | $4,238 | $103,400 +3.7% |
| 2019 | -- | $99,700 +7.6% |
| 2018 | -- | $92,700 +1.5% |
| 2017 | -- | $91,300 +61.9% |
| 2016 | -- | $56,400 +0.3% |
| 2015 | -- | $56,232 +3.2% |
| 2014 | -- | $54,476 |
| 2013 | -- | $54,476 +2.4% |
| 2012 | -- | $53,200 -12.5% |
| 2011 | -- | $60,800 -6.2% |
| 2010 | -- | $64,800 -8.9% |
| 2009 | -- | $71,100 -3.5% |
| 2008 | -- | $73,707 +2.3% |
| 2007 | -- | $72,050 -17.6% |
| 2005 | -- | $87,400 +0.1% |
| 2004 | -- | $87,300 +2% |
| 2003 | -- | $85,600 +15.4% |
| 2002 | $2,134 +111.9% | $74,200 +7.1% |
| 2001 | $1,007 -0.8% | $69,300 +11.1% |
| 2000 | $1,015 -10.3% | $62,400 +3.3% |
| 1999 | $1,131 | $60,400 |
Find assessor info on the county website
Monthly payment
Est. payment
Payment breakdown
Explore the cost of this home by adjusting the details. Changes won't be saved.Climate risks
Neighborhood: Weatherstone
Nearby schools
Schools provided by the listing agent
- Elementary: Bryant School
- Middle: Tappan Middle School
- High: Pioneer High School
Source: MichRIC. This data may not be complete. We recommend contacting the local school district to confirm school assignments for this home.



Similar homes
- $299,0002 bd2 ba1.3k sqft1349 Heatherwood Ln, Ann Arbor, MI 48108For Sale

 MLS ID #26052892, Trevor McIlwaine, Berkshire Hathaway Snyder & Co. MichRIC
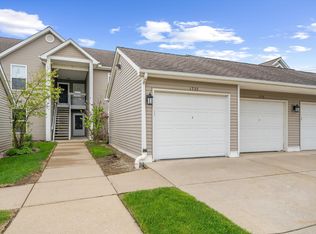
- $271,0002 bd2 ba1.2k sqft1755 Weatherstone Dr, Ann Arbor, MI 48108For Sale
 MLS ID #26052479, Zheng Huang, AutoCity Realty LLC. MichRIC
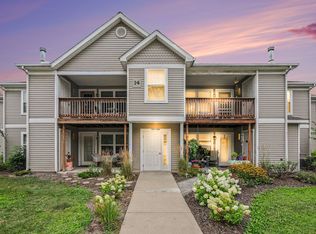
- $250,0002 bd2 ba1.1k sqft1353 Millbrook Trl, Ann Arbor, MI 48108For Sale
 MLS ID #26053217, Carena Townsend, Keller Williams Ann Arbor Mrkt. MichRIC
- $250,0002 bd2 ba1.1k sqft1353 Millbrook Trl Building 14, Ann Arbor, MI 48108For Sale
 MLS ID #81026053217, Carena Townsend, Keller Williams Ann Arbor Mrkt. Realcomp II
- $317,5003 bd3 ba1.4k sqft228 W Oakbrook Dr, Ann Arbor, MI 48103For SaleMLS ID #26052474, Kathleen O'Connor, Trillium Real Estate. MichRIC
- $265,0002 bd2 ba1.2k sqft1145 Addington Ln, Ann Arbor, MI 48108For SaleMLS ID #26044913, Kirk Glassel, The Charles Reinhart Company. MichRIC
- $339,5003 bd2 ba1.1k sqft2845 Carlton Dr, Ann Arbor, MI 48108For SaleMLS ID #26057599, Veronica Long, Keller Williams Ann Arbor Mrkt. MichRIC
- $299,0004 bd1 ba1k sqft12 Faust Ct, Ann Arbor, MI 48108For SaleMLS ID #26040019, Derek N Sanchez, 616 Realty LLC. MichRIC
- $275,0002 bd2 ba1.7k sqft2777 Page Ave, Ann Arbor, MI 48104For SaleMLS ID #26058345, Martin Bouma, Keller Williams Ann Arbor Mrkt. MichRIC
- $315,0003 bd3 ba1.3k sqft2775 Page Ave, Ann Arbor, MI 48104For SaleMLS ID #26048538, Sheila Hoeft, @properties Christie's Int'lAA. MichRIC
- $279,9002 bd2 ba1k sqft2818 S Knightsbridge Cir, Ann Arbor, MI 48105For SaleMLS ID #26055642, Scott Guyor, The Charles Reinhart Company. MichRIC
- $265,0002 bd2 ba1.2k sqft1241 Addington Ln, Ann Arbor, MI 48108For Sale
 MLS ID #50211706, Jennifer Caruso, Howard Hanna Real Estate Services-Tecumseh. MiRealSource
- $309,9002 bd2 ba1k sqft2738 S Knightsbridge Cir, Ann Arbor, MI 48105For SaleMLS ID #26003597, Jarchow & Lester, PRODUCTION REALTY - GRASS LAKE. MichRIC
- $291,0002 bd2 ba1.2k sqft2798 Page Ave, Ann Arbor, MI 48104For SaleMLS ID #26039252, Adelina Atabekova, National Realty Centers Northv. MichRIC
- $285,0002 bd3 ba1.8k sqft2031 Pauline Ct, Ann Arbor, MI 48103For SaleMLS ID #26047961, Sarah Adams, The Charles Reinhart Company. MichRIC
- $269,9002 bd2 ba1.6k sqft492 Park Pl, Saline, MI 48176For SaleMLS ID #26055400, La Tanya Keith, Keller Williams Ann Arbor Mrkt. MichRIC
- $249,9004 bd2 ba1.6k sqft2103 Stone School Cir, Ann Arbor, MI 48108For SaleMLS ID #26025076, Tami Simpson, Howard Hanna Real Estate. MichRIC
- $269,9002 bd2 ba1.8k sqft273 Scio Village Ct Unit 131, Ann Arbor, MI 48103For SaleMLS ID #26038495, Stephanie Flood, Howard Hanna Real Estate. MichRIC
- $340,0002 bd2 ba1.4k sqft5512 Arbor Chase Dr, Ann Arbor, MI 48103For SaleMLS ID #26056276, Erica Kahng, Casablanca Real Estate LLC. MichRIC
- $335,0002 bd3 ba1.6k sqft230 Lyn Anne Ct, Ann Arbor, MI 48103For SaleMLS ID #26053748, Debora Odom Stern, The Charles Reinhart Company. MichRIC
