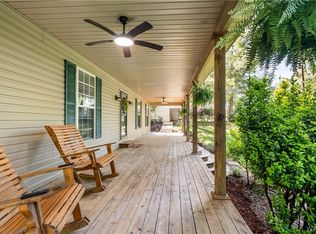
Picture yourself living in this just like new 1 level 3 bedroom 2 bath home built in 2013. It's situated on 14+/- acres with a 24 x 36 workshop with apartment; a storage building, chicken coup, potting shed, tractor shed, wood shed and green house! The home has a wonderful open family room with wood stove, dining area and kitchen with a 10 ft bar! There is also a large laundry room with storage. All the floors are bamboo or ceramic tile and the garage is an oversized 24' x 25'. Outside are beautiful vegetable and fruit gardens, cleared paths and natural springs. All property lines are cleared and 3/4 fenced. Don't miss this wonderful opportunity where the work is already done! Call today to schedule your private viewing!
For sale
$449,900
17290 Valley Springs Ln, Buhl, AL 35446
3beds
1,716sqft
Single Family Residence
Built in 2013
14 Acres Lot
$429,200 Zestimate®
$262/sqft
$-- HOA
What's special
Natural springsDining areaCleared pathsStorage buildingWood shedTractor shedPotting shed
- 37 days |
- 422 |
- 23 |
Zillow last checked:
Listing updated:
Listed by:
Carol Barnette 205-799-4432,
PARAMOUNT PROPERTIES
Source: WAMLS,MLS#: 175800
Facts & features
Interior
Bedrooms & bathrooms
- Bedrooms: 3
- Bathrooms: 2
- Full bathrooms: 2
Bedroom
- Description: Hardwood,Sheetrock
Bedroom
- Description: Hardwood,Sheetrock
Bedroom
- Description: Hardwood,Sheetrock
Bathroom
- Description: Ceramic Tile,Sheetrock
Bathroom
- Description: Ceramic Tile,Sheetrock
Dining room
- Description: Hardwood,Sheetrock
Family room
- Description: Hardwood,Sheetrock
Kitchen
- Description: Ceramic Tile,Sheetrock
Laundry
- Description: Ceramic Tile,Sheetrock
Heating
- Coal, Electric, Heat Pump, Wood
Cooling
- Central Air, Electric, Heat Pump, 1 Unit
Appliances
- Included: Convection Oven, Double Oven, Dishwasher, Electric Oven, Electric Range, Electric Water Heater, Gas Oven, Gas Range, Multiple Water Heaters, Microwave, Range Hood
- Laundry: Main Level, Laundry Room
Features
- Ceiling Fan(s), Primary Downstairs, Open Concept, Pantry, Walk-In Closet(s), Wired for Sound
- Flooring: Hardwood
- Windows: Clad, Double Pane Windows, Vinyl, Window Treatments
- Has basement: No
- Has fireplace: Yes
- Fireplace features: Wood Burning Stove
Interior area
- Total structure area: 1,716
- Total interior livable area: 1,716 sqft
Property
Parking
- Total spaces: 2
- Parking features: Attached, Concrete, Driveway, Garage, Two Car Garage, Garage Door Opener
- Attached garage spaces: 2
Features
- Levels: One
- Stories: 1
- Patio & porch: Covered, Porch
- Exterior features: Shed, Lighting
- Pool features: None
- Waterfront features: Creek
Lot
- Size: 14 Acres
- Features: Acreage, Horse Property, Stream/Creek, Spring, Views, Wooded, Garden, Trees
- Residential vegetation: Wooded
Details
- Additional structures: Greenhouse, Outbuilding, Shed(s)
- Parcel number: 3308340000006.002
Construction
Type & style
- Home type: SingleFamily
- Architectural style: Other
- Property subtype: Single Family Residence
Materials
- Vinyl Siding
- Foundation: Slab
- Roof: Composition,Shingle
Condition
- Resale
- Year built: 2013
Utilities & green energy
- Sewer: Septic Tank
Community & HOA
Community
- Security: Smoke Detector(s)
- Subdivision: None
Location
- Region: Buhl
Financial & listing details
- Price per square foot: $262/sqft
- Tax assessed value: $269,700
- Annual tax amount: $828
- Date on market: 6/14/2026
- Listing terms: Cash,Conventional,FHA,USDA Loan
- Road surface type: Paved
Estimated market value
$429,200
$408,000 - $451,000
$1,817/mo
Price history
| Date | Event | Price |
|---|---|---|
| 6/14/2026 | Listed for sale | $449,900$262/sqft |
Source:  WAMLS #175800 Report a problem WAMLS #175800 Report a problem | ||
Public tax history
| Year | Property taxes | Tax assessment |
|---|---|---|
| 2024 | $505 -1% | $25,570 -0.9% |
| 2023 | $510 -14.9% | $25,810 |
| 2022 | $599 +6.1% | -- |
| 2021 | $564 -21.2% | -- |
| 2020 | $716 +3.6% | $21,240 +3.3% |
| 2019 | $691 | $20,560 -6% |
| 2018 | $691 +1% | $21,880 |
| 2017 | $684 +9.7% | -- |
| 2016 | $623 | -- |
| 2015 | $623 | -- |
| 2014 | $623 | $20,250 |
Find assessor info on the county website
Monthly payment
Est. payment
Payment breakdown
Explore the cost of this home by adjusting the details. Changes won't be saved.Climate risks
Neighborhood: 35446
Getting around
0 / 100
Car-DependentNearby schools
GreatSchools rating
- 5/10Sipsey Valley Middle SchoolGrades: 5-8Distance: 2.7 mi
- 5/10Sipsey Valley High SchoolGrades: 9-12Distance: 2.5 mi
- 9/10Myrtlewood Elementary SchoolGrades: PK-4Distance: 7.8 mi
Schools provided by the listing agent
- Elementary: Myrtlewood
- Middle: Sipsey Valley
- High: Sipsey Valley
Source: WAMLS. This data may not be complete. We recommend contacting the local school district to confirm school assignments for this home.
- $16,1001.61 Acres10621 Kellytown Rd, Buhl, AL 35446Off Market
- $14,8721.51 Acres10609 Kellytown Rd, Buhl, AL 35446Sold
- $15,5001.55 Acres10597 Kellytown Rd, Buhl, AL 35446Off Market
- $12,600-- bd-- ba-- sqft10699 Sipsey Valley Rd S, Buhl, AL 35446Off Market
- $138,3003 bd-- ba1.2k sqft13579 Sipsey Valley Rd S, Buhl, AL 35446Off Market
- $34,4002 bd-- ba1k sqft10739 Sipsey Valley Rd S, Buhl, AL 35446Off Market
- $9,000-- bd-- ba-- sqft10739 Sipsey Valley Rd S, Buhl, AL 35446Off Market
- $8,000-- bd-- ba-- sqft10545 Kellytown Rd, Buhl, AL 35446Off Market
A local agent can set up tours, give advice and negotiate with sellers.
Similar homes
- $425,0003 bd3 ba2.4k sqft13647 Valerie Dawn Way, Northport, AL 35475For Sale
 MLS ID #176102, Angela Hunter, EXIT Capstone Realty. WAMLS
 - $359,9004 bd2 ba2.1k sqft12224 Tom Montgomery Rd, Northport, AL 35473For Sale
 MLS ID #176392, Michele Falls, Keller Williams Tuscaloosa. WAMLS
 - $550,0003 bd2 ba2.2k sqft10583 Turner Spur, Tuscaloosa, AL 35406For Sale
 MLS ID #175866, Leigh Ellen Robinson, Keller Williams Tuscaloosa. WAMLS
 - $385,0004 bd2 ba2.1k sqft4402 Lakeshore Dr, Northport, AL 35473For Sale
 MLS ID #176290, Britt Payne, Keller Williams Tuscaloosa. WAMLS
 - $459,9994 bd4 ba2.5k sqft12946 Joshua St, Northport, AL 35475For SaleMLS ID #175129, Trevor Sanders, Advantage Realty Group. WAMLS
- $420,0004 bd3 ba2.3k sqft11941 Hidden Forest Ln, Northport, AL 35475For SaleMLS ID #175693, Jordan Dille, Keller Williams Tuscaloosa. WAMLS
- $399,9003 bd2 ba1.9k sqft11442 Dyer Ln, Northport, AL 35475For SaleMLS ID #176270, Caitlin Tubbs Wilson, HAMNER REAL ESTATE. WAMLS
- $479,0004 bd3 ba2.5k sqft527 Stone River Rd, Tuscaloosa, AL 35406For SaleMLS ID #176002, Brad Murray, Pritchett Moore Real Estate. WAMLS
- $429,9004 bd2 ba2k sqft7 Oakchase, Tuscaloosa, AL 35406For SaleMLS ID #175649, Jay McPhillips, Pritchett Moore Real Estate. WAMLS
- $405,0004 bd3 ba2.2k sqft13525 Vineyard Way, Northport, AL 35475For SaleMLS ID #176056, Barbie Perry, LAH - Homewood. WAMLS
- $359,0003 bd2 ba1.7k sqft15262 Loblolly Ct, Northport, AL 35476For SaleMLS ID #175961, Kaleb Young, Keller Williams Tuscaloosa. WAMLS
- $389,9003 bd2 ba1.8k sqft655 Woodridge Dr, Tuscaloosa, AL 35406For SaleMLS ID #175700, WES YORK, HAMNER REAL ESTATE. WAMLS
- $399,0003 bd3 ba2.4k sqft7808 Lake Sherwood Cir, Northport, AL 35473For SaleMLS ID #174353, Kimberly Davis, Re/Max Achievers. WAMLS
- $524,9004 bd3 ba2.5k sqft2127 Fredericksburg Dr, Tuscaloosa, AL 35406For SaleMLS ID #176289, Jennifer Hamner, HAMNER REAL ESTATE. WAMLS
- $299,9003 bd2 ba1.4k sqft4055 Macon Cir, Northport, AL 35473For Sale
 MLS ID #21456427, Tricia Gray, Keller Williams Tuscaloosa. GALMLS
 - $490,0004 bd2 ba2.2k sqft13392 Lakewood Loop, Northport, AL 35473For SaleMLS ID #172547, Chris Hewett, Keller Williams Tuscaloosa. WAMLS
- $499,9003 bd3 ba2.4k sqft30 Signal Hill Cir, Tuscaloosa, AL 35406For SaleMLS ID #175742, Alice Maxwell, Keller Williams Tuscaloosa. WAMLS
- $359,9003 bd3 ba2.2k sqft2510 19th St E, Tuscaloosa, AL 35404For SaleMLS ID #21458973, Loren Thomley, Keller Williams Tuscaloosa. GALMLS
- $350,0004 bd2 ba1.7k sqft432 27th St, Tuscaloosa, AL 35401For SaleMLS ID #176004, Sheila Vaughn, Attollo, LLC. WAMLS
- $504,5004 bd3 ba2.3k sqft11424 Dyer Ln, Northport, AL 35475For SaleMLS ID #175600, Julie Jackson, BILLY BOYD REALTY. WAMLS
