Welcome to 173 Autumn Creek Drive, where meticulous care and thoughtful updates create a true sanctuary to call home. This beautifully maintained ranch home features a manicured lawn, manageable front and backyard grassy spaces, and garden areas that offer both charm and relaxation. The sought-after open-concept floor plan is enhanced by hardwood floors throughout, providing a warm, luxurious feel while making everyday maintenance a breeze. Attractive trim details add character rarely found at this price point. The spacious kitchen features granite countertops, a center island, tile backsplash, and stainless-steel appliances, all flowing seamlessly into the cozy living room with a fireplace and built-in shelving. Unwind on the screened porch, the perfect place to enjoy your morning coffee or relax at the end of the day. Just outside, a patio with pergola provides additional space for entertaining guests or enjoying weekend grilling. The primary suite on the main level features a tray ceiling, walk-in closet, and a renovated bath with tile floors, double vanity, and a large tiled shower with built-in seat. Two additional bedrooms provide flexibility, with one currently serving as a home office complete with built-in shelving. A powered storage shed offers convenient space for tools, hobbies, and additional storage. Roof replaced in 2020. Conveniently located in desirable Northeast Paulding County, this home offers easy access to shopping, dining, parks, and schools, while providing a convenient commute to Dallas, Acworth, and West Cobb. Enjoy the perfect balance of peaceful suburban living and everyday convenience. Ranch homes in this condition and price range are hard to find and won't last long
Pending
$357,500
173 Autumn Creek Dr, Dallas, GA 30157
3beds
1,734sqft
:
Get pre-qualified$2,255/mo
Single Family Residence, Residential
Built in 2004
0.34 Acres Lot
$355,900 Zestimate®
$206/sqft
$19/mo HOA
What's special
Manicured lawnCenter islandSought-after open-concept floor planStainless-steel appliancesWalk-in closetTile backsplashGranite countertops
- 41 days |
- 348 |
- 13 |
Likely to sell faster than
Zillow last checked:
Listing updated:
Listed by:
JONATHAN LEE,
Berkshire Hathaway HomeServices Georgia Properties 770-421-8600
Source: FMLS GA,MLS#: 7789845
Facts & features
Interior
Bedrooms & bathrooms
- Bedrooms: 3
- Bathrooms: 2
- Full bathrooms: 2
- Main level bathrooms: 2
- Main level bedrooms: 3
Rooms
- Room types: Other, Sun Room
Primary bedroom
- Features: Master on Main
- Level: Master on Main
Bedroom
- Features: Master on Main
Primary bathroom
- Features: Double Vanity, Shower Only
Dining room
- Features: Other, Open Concept
Kitchen
- Features: Cabinets Stain, Pantry, Stone Counters, Solid Surface Counters
Heating
- Forced Air, Central
Cooling
- Central Air
Appliances
- Included: Dishwasher, Gas Range, Microwave, Refrigerator
- Laundry: Main Level, Laundry Room, Other
Features
- Bookcases, Double Vanity, Tray Ceiling(s), Walk-In Closet(s)
- Flooring: Hardwood
- Windows: Double Pane Windows
- Basement: None
- Number of fireplaces: 1
- Fireplace features: Insert, Living Room
- Common walls with other units/homes: No Common Walls
Interior area
- Total structure area: 1,734
- Total interior livable area: 1,734 sqft
- Finished area above ground: 1,734
- Finished area below ground: 0
Property
Parking
- Total spaces: 2
- Parking features: Garage
- Garage spaces: 2
Accessibility
- Accessibility features: None
Features
- Levels: One
- Stories: 1
- Patio & porch: Patio, Screened
- Exterior features: Garden, Private Yard, Storage, Other
- Pool features: None
- Spa features: None
- Fencing: Back Yard
- Has view: Yes
- View description: Other
- Waterfront features: None
- Body of water: None
Lot
- Size: 0.34 Acres
- Features: Cleared, Private
Details
- Additional structures: Shed(s)
- Parcel number: 058203
- Other equipment: None
- Horse amenities: None
Construction
Type & style
- Home type: SingleFamily
- Architectural style: Traditional
- Property subtype: Single Family Residence, Residential
Materials
- Stone, Vinyl Siding
- Foundation: Slab
- Roof: Composition
Condition
- Resale
- New construction: No
- Year built: 2004
Details
- Builder name: Colonial Homes
Utilities & green energy
- Electric: Other, 110 Volts
- Sewer: Public Sewer
- Water: Public
- Utilities for property: Electricity Available, Natural Gas Available, Phone Available, Sewer Available, Underground Utilities
Green energy
- Energy efficient items: None
- Energy generation: None
Community & HOA
Community
- Features: None
- Security: Smoke Detector(s), Security System Owned
- Subdivision: Autumn Creek Phs 2
HOA
- Has HOA: Yes
- HOA fee: $225 annually
Location
- Region: Dallas
Financial & listing details
- Price per square foot: $206/sqft
- Tax assessed value: $333,950
- Annual tax amount: $899
- Date on market: 6/17/2026
- Cumulative days on market: 34 days
- Listing terms: Conventional,FHA,VA Loan
- Electric utility on property: Yes
- Road surface type: Paved
Estimated market value
$355,900
$338,000 - $374,000
$1,938/mo
Price history
| Date | Event | Price |
|---|---|---|
| 7/9/2026 | Pending sale | $357,500$206/sqft |
Source:  FMLS GA #7789845 Report a problem FMLS GA #7789845 Report a problem | ||
| 6/17/2026 | Listed for sale | $357,500+83.3%$206/sqft |
Source:  GAMLS #10787516 Report a problem GAMLS #10787516 Report a problem | ||
| 9/28/2018 | Sold | $195,000+1.1%$112/sqft |
Source: Public Record Report a problem | ||
| 9/7/2018 | Pending sale | $192,900$111/sqft |
Source: Signature Partners #6067923 Report a problem | ||
| 9/5/2018 | Listed for sale | $192,900+25.2%$111/sqft |
Source: Keller Williams Realty #8447668 Report a problem | ||
| 7/15/2004 | Sold | $154,100$89/sqft |
Source: Public Record Report a problem | ||
Public tax history
| Year | Property taxes | Tax assessment |
|---|---|---|
| 2025 | $900 -8.6% | $133,580 -1.7% |
| 2024 | $984 -7.3% | $135,880 +1.7% |
| 2023 | $1,061 -3.2% | $133,600 +21% |
| 2022 | $1,097 +18.3% | $110,400 +24.5% |
| 2021 | $927 -37.8% | $88,680 +12.9% |
| 2020 | $1,490 -31.1% | $78,520 +10.8% |
| 2018 | $2,164 +8.4% | $70,840 +7.3% |
| 2017 | $1,997 +11.2% | $66,040 +11.2% |
| 2016 | $1,796 | $59,400 +5.6% |
| 2015 | $1,796 | $56,240 +9.5% |
| 2014 | -- | $51,360 +44.9% |
| 2013 | $1,621 | $35,440 |
| 2012 | -- | -- |
| 2011 | -- | -- |
| 2010 | -- | -- |
| 2009 | -- | $61,920 -0.6% |
| 2008 | -- | $62,268 -0.2% |
| 2007 | -- | $62,416 +0% |
| 2006 | -- | $62,408 +1.7% |
| 2005 | -- | $61,376 |
Find assessor info on the county website
Monthly payment
Est. payment
Payment breakdown
Explore the cost of this home by adjusting the details. Changes won't be saved.Climate risks
Neighborhood: 30157
Nearby schools
GreatSchools rating
- 5/10WC Abney Elementary SchoolGrades: PK-5Distance: 1.4 mi
- 7/10East Paulding Middle SchoolGrades: 6-8Distance: 2.7 mi
- 3/10East Paulding High SchoolGrades: 9-12Distance: 2.6 mi
Schools provided by the listing agent
- Elementary: WC Abney
- Middle: East Paulding
- High: East Paulding
Source: FMLS GA. This data may not be complete. We recommend contacting the local school district to confirm school assignments for this home.
- $342,9004 bd2 ba2.5k sqft151 Autumn Creek Dr, Dallas, GA 30157Off Market
- $358,9005 bd3 ba2.3k sqft191 Autumn Creek Dr, Dallas, GA 30157Off Market
- $320,0004 bd2 ba2.1k sqft139 Autumn Creek Dr, Dallas, GA 30157Sold
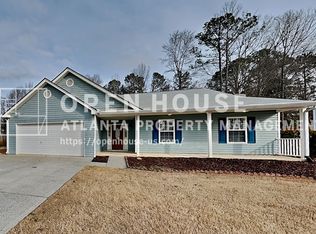
- $321,5003 bd2 ba1.7k sqft209 Autumn Creek Dr, Dallas, GA 30157Off Market
- $296,5003 bd2 ba1.8k sqft114 Red Maple Way, Dallas, GA 30157Off Market
- $330,2004 bd2 ba2.2k sqft94 Red Maple Way, Dallas, GA 30157Off Market
- $350,6004 bd3 ba-- sqft94 Red Maple Way UNIT 47, Dallas, GA 30157Off Market
- $313,9003 bd1 ba1.8k sqft134 Red Maple Way, Dallas, GA 30157Off Market
A local agent can set up tours, give advice and negotiate with sellers.
Similar homes
- $340,0003 bd2 ba1.4k sqft39 Gunnell Rd, Dallas, GA 30157For Sale
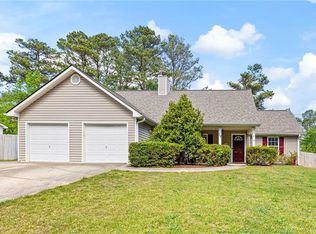
 MLS ID #7755164, DONNA L BRADY, Atlanta Communities. FMLS GA
 - $360,0003 bd2 ba2.3k sqft71 Park Walk, Dallas, GA 30157Active

 MLS ID #10764017, Rhonda Cheek, Harry Norman Realtors. GAMLS
 - $389,0004 bd3 ba2.1k sqft40 Due West Ln, Dallas, GA 30157For Sale
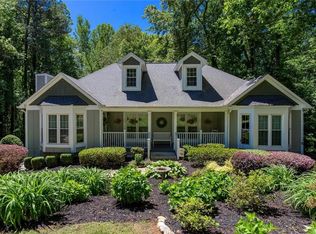 MLS ID #7765233, KEVIN PICKLES, Keller Williams Realty Signature Partners. FMLS GA
 - $420,0004 bd3 ba2.1k sqft54 Azalea Lakes Dr, Dallas, GA 30157For Sale
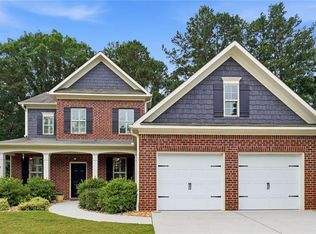 MLS ID #7788683, FRANCISCO MOLINA, Harry Norman Realtors. FMLS GA
 - $380,0003 bd2 ba1.7k sqft45 Quail Run, Acworth, GA 30101For SaleMLS ID #7803309, Christina Brown, Auben Realty, LLC. FMLS GA
- $350,0004 bd3 ba2.3k sqft5124 Hulseytown Rd, Dallas, GA 30157ActiveMLS ID #10773559, James Mitchell, Atlanta Communities. GAMLS
- $345,0004 bd3 ba2k sqft78 Valley Brook Ct, Dallas, GA 30132For SaleMLS ID #7751442, Sharon Willingham, Virtual Properties Realty.com. FMLS GA
- $379,7004 bd3 ba2.4k sqft195 Vincent Ct, Dallas, GA 30157For SaleMLS ID #7755807, Cindy Camargo, Keller Williams Realty Cityside. FMLS GA
- $450,0004 bd4 ba2.2k sqft544 Pine Way, Dallas, GA 30157For SaleMLS ID #7777168, Doris Patterson, HomeSmart. FMLS GA
- $339,9004 bd3 ba1.5k sqft130 Camry Cir, Dallas, GA 30157For SaleMLS ID #7776346, KENA MURPHY, Atlanta Communities. FMLS GA
- $334,9992 bd2 ba1.5k sqft326 Camry Cir, Dallas, GA 30157For SaleMLS ID #7789896, The Premier Group, Keller Williams Realty Partners. FMLS GA
- $349,9003 bd3 ba1.9k sqft159 Sinyard Cir, Hiram, GA 30141For SaleMLS ID #7788898, Erica Ledford, Ledford Realty Group, LLC.. FMLS GA
- $399,9004 bd3 ba1.9k sqft93 Treadstone Ln, Dallas, GA 30132For SaleMLS ID #7771264, Terri Shaw, HomeSmart. FMLS GA
- $389,0003 bd3 ba2k sqft70 Moonlit Trl, Dallas, GA 30132For SaleMLS ID #7783938, Shelly Peterson, Atlanta Communities. FMLS GA
- $425,0004 bd4 ba2.2k sqft574 Naturewalk Blvd, Dallas, GA 30132Active Under ContractMLS ID #10769385, LME Realty, Keller Williams Realty. GAMLS
- $450,0004 bd2 ba2.1k sqft157 Oakley Way, Dallas, GA 30132For SaleMLS ID #7805204, Kim Eilers, Atlanta Fine Homes Sotheby's International. FMLS GA
- $334,9003 bd2 ba1.4k sqft118 Whitley Xing, Rockmart, GA 30153ActiveMLS ID #10789650, Mike Price, eXp Realty. GAMLS
- $419,9004 bd3 ba1.8k sqft6011 Crabapple Way, Powder Springs, GA 30127For SaleMLS ID #7766216, KIM JEANS, Keller Williams Realty Signature Partners. FMLS GA
- $372,0003 bd2 ba1.7k sqft97 Champion Way, Hiram, GA 30141For SaleMLS ID #7721704, Jennifer Hodges, 1st Class Real Estate-Lanier Group. FMLS GA
- $399,9004 bd3 ba2.5k sqft137 Cranberry Blossom Way, Dallas, GA 30132ActiveMLS ID #10704648, Jill Mikulski, BHHS Georgia Properties. GAMLS
