Beautiful year-round home in the heart of cottage country, complete with deeded access to Sheffield Lake. A welcoming foyer leads into a bright, open-concept kitchen, living, and dining area, where vaulted ceilings create an impressive sense of space and light. The thoughtfully designed kitchen features custom cabinetry, granite countertops, and ample storage-perfect for preparing meals and hosting family gatherings. The living room is anchored by a stunning stone fireplace, offering a cozy place to relax while enjoying views of the surrounding natural beauty. The main level includes a spacious primary bedroom with a walk-in closet and ensuite, a second bedroom ideal for guests, an additional full bathroom, a convenient laundry room, and a dedicated office space. The finished basement provides a large recreation room-perfect for kids or entertaining-along with generous storage and a utility area. Outside, the property is equally impressive, featuring a detached two-car garage, two garden sheds, and a charming treehouse for the kids. Set on nearly four acres, the lot offers plenty of level space for outdoor activities, ample parking, and even the opportunity to tap your own maple trees. Just a short walk across the road, enjoy deeded access to Sheffield Lake with a convenient spot to launch your boat. The lake offers miles of waterways to explore, making it ideal for fishing and a variety of water sports. Located just a short drive from the welcoming community of Tamworth, you'll have easy access to everyday amenities while enjoying the tranquillity of country living.
For sale
C$749,900
173 Castle Rock Ln, Stone Mills, ON K0K 3G0
3beds
2baths
Single Family Residence
Built in ----
4 Square Feet Lot
$-- Zestimate®
C$--/sqft
C$-- HOA
What's special
- 71 days |
- 2 |
- 0 |
Zillow last checked:
Listing updated:
Listed by:
CENTURY 21 HERITAGE GROUP LTD., BROKERAGE
Source: TRREB,MLS®#: X13154068 Originating MLS®#: Kingston & Area Real Estate Association
Originating MLS®#: Kingston & Area Real Estate AssociationFacts & features
Interior
Bedrooms & bathrooms
- Bedrooms: 3
- Bathrooms: 2
Heating
- Forced Air, Propane
Cooling
- Central Air
Appliances
- Included: Water Heater Owned, Water Softener
Features
- Basement: Full,Partially Finished
- Has fireplace: Yes
- Fireplace features: Wood Burning
Interior area
- Living area range: 1500-2000 null
Video & virtual tour
Property
Parking
- Total spaces: 6
- Parking features: Private
- Has garage: Yes
Features
- Patio & porch: Deck, Porch
- Pool features: None
- Has view: Yes
- View description: Trees/Woods
Lot
- Size: 4 Square Feet
- Features: School Bus Route, Wooded/Treed, Lake/Pond
Details
- Additional structures: Shed
- Parcel number: 450480054
Construction
Type & style
- Home type: SingleFamily
- Architectural style: Bungalow
- Property subtype: Single Family Residence
Materials
- Vinyl Siding
- Foundation: Poured Concrete
- Roof: Metal
Utilities & green energy
- Sewer: Septic
Community & HOA
Location
- Region: Stone Mills
Financial & listing details
- Annual tax amount: C$3,266
- Date on market: 5/21/2026
CENTURY 21 HERITAGE GROUP LTD., BROKERAGE
CENTURY 21 HERITAGE GROUP LTD., BROKERAGE
By pressing Contact Agent, you agree that the real estate professional identified above may call/text you about your search, which may involve use of automated means and pre-recorded/artificial voices. You don't need to consent as a condition of buying any property, goods, or services. Message/data rates may apply. You also agree to our Terms of Use. Zillow does not endorse any real estate professionals. We may share information about your recent and future site activity with your agent to help them understand what you're looking for in a home.
Price history
Price history is unavailable.
Public tax history
Tax history is unavailable.
Climate risks
Neighborhood: K0K
Nearby schools
GreatSchools rating
No schools nearby
We couldn't find any schools near this home.
- C$1,150,0003 bd1 ba-- sqft2905 County Road 15 Rd, Stone Mills, ON K0H1B0For Sale

- C$399,0003 bd1 ba-- sqft276 Woodcocks Mills Rd, Stone Mills, ON K0K3G0For Sale

- C$129,9003.115 Square Feet300 Woodcocks Mills Rd, Stone Mills, ON K0K3G0Lot/Land

- C$249,00030.09 Square Feet121 Thompson Hill Rd LOT A, Stone Mills, ON K0K3G0Lot/Land
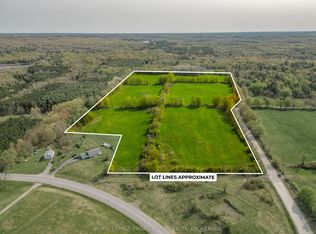
- C$399,00016.311 Acres0 County Road 41 S, Addington Highlands, ON K0H1Z0Lot/Land
- C$1,499,0003 bd1 ba-- sqft8860 County Road 41, Addington Highlands, ON K0H1Z0For Sale
- C$699,9003 bd2 ba-- sqft313 Raccoon Lake Trail Rd, Addington Highlands, ON K0H1Z0For Sale
- C$1,029,0004 bd2 ba-- sqft634 Cedarstone Rd, Stone Mills, ON K0K3G0For Sale
Similar homes
- C$625,0003 bd3 ba-- sqft142 County Road 15, Stone Mills, ON K0K 3G0For Sale
 MLS ID #X13410610, RE/MAX FINEST REALTY INC., BROKERAGE. TRREB
 - C$599,9003 bd1 ba-- sqft7 S Shore Dr, Stone Mills, ON K0K 3G0For Sale
 MLS ID #X13467480, CENTURY 21 LANTHORN REAL ESTATE LTD., BROKERAGE. TRREB
 - C$1,029,0004 bd2 ba-- sqft634 Cedarstone Rd, Stone Mills, ON K0K 3G0For Sale
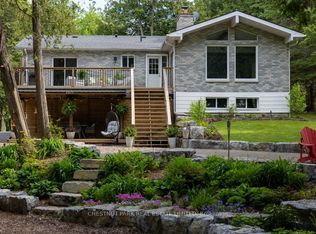 MLS ID #X13148502, CHESTNUT PARK REAL ESTATE LIMITED. TRREB
 - C$589,9003 bd2 ba-- sqft4318 County Road 6 Rd, Stone Mills, ON K0K 3N0For Sale
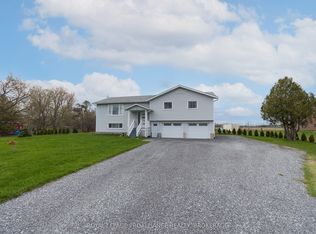 MLS ID #X13623998, ROYAL LEPAGE PROALLIANCE REALTY, BROKERAGE. TRREB
 - C$839,9003 bd3 ba-- sqft219 Kidds Rd, Stone Mills, ON K0K 2A0For SaleMLS ID #X13624528, MCCAFFREY REALTY INC., BROKERAGE. TRREB
- C$699,9003 bd2 ba-- sqft313 Raccoon Lake Trail Rd, Addington Highlands, ON K0H 1Z0For SaleMLS ID #X13056300, SUTTON GROUP-MASTERS REALTY INC., BROKERAGE. TRREB
- C$749,9004 bd1 ba-- sqft697 Hinch Rd, Stone Mills, ON K0K 2S0For SaleMLS ID #X13467078, RE/MAX FINEST REALTY INC., BROKERAGE. TRREB
- C$749,0003 bd3 ba-- sqft72 Kenner Ct, Tweed, ON K0K 3J0For SaleMLS ID #X13568396, Chestnut Park Real Estate Limited. TRREB
- C$425,0004 bd2 ba-- sqft1 Neely St, Stone Mills, ON K0K 3G0For SaleMLS ID #X13587278, RE/MAX FINEST REALTY INC., BROKERAGE. TRREB
- C$849,0003 bd1 ba-- sqft1152 Sparks Ln, Central Frontenac, ON K0K 1Z0For SaleMLS ID #X13583820, REAL BROKER ONTARIO LTD., BROKERAGE. TRREB
- C$829,0002 bd2 ba-- sqft1028 Finch Ln, Central Frontenac, ON K0H 1B0For SaleMLS ID #X12978120, CARDINAL REALTY INC.. TRREB
- C$649,9005 bd2 ba-- sqft95 Moores Rd, Tweed, ON K0K 3J0For SaleMLS ID #X13610926, Re/Max Quinte Ltd.. TRREB
- C$719,9004 bd1 ba-- sqft111 Wannamaker Ln, Tweed, ON K0K 3J0For SaleMLS ID #X13576982, SUTTON GROUP-MASTERS REALTY INC., BROKERAGE. TRREB
- C$739,9003 bd2 ba-- sqft1524 Lake Rd, Stone Mills, ON K0K 1N0For SaleMLS ID #X12991850, RE/MAX FINEST REALTY INC., BROKERAGE. TRREB
- C$439,9002 bd2 ba-- sqft6682 Wheeler St, Stone Mills, ON K0K 3G0For SaleMLS ID #X13542352, CENTURY 21 LANTHORN REAL ESTATE LTD., BROKERAGE. TRREB
- C$609,9503 bd2 ba-- sqft690 Potter Settlement Rd, Tweed, ON K0K 3J0For SaleMLS ID #X13527404, Re/Max Quinte Ltd.. TRREB
- C$799,0003 bd3 ba-- sqft202 Windmill Rd, Tweed, ON K0K 3H0For SaleMLS ID #X13572806, Re/Max Quinte Ltd.. TRREB
- C$486,0004 bd1 ba-- sqft13 Concession St N, Stone Mills, ON K0K 3G0For SaleMLS ID #X13236548, RE/MAX FINEST REALTY INC., BROKERAGE. TRREB
- C$639,0003 bd2 ba-- sqft1849 Bordenwood Rd, Central Frontenac, ON K0H 1B0For SaleMLS ID #X13618490, Bowes & Cocks Limited. TRREB
- C$649,0003 bd1 ba-- sqft1839 Oak Flats Rd, Central Frontenac, ON K0H 1T0For SaleMLS ID #X13619958, SUTTON GROUP-MASTERS REALTY INC., BROKERAGE. TRREB
