Welcome to this stunning, nearly-new 2-bedroom, 2-bathroom end-unit located on the desirable first floor of The Village at Queens Harbour II. Built in 2022, this meticulously maintained condo offers a bright and airy open-concept living space perfect for modern coastal living, featuring luxury vinyl plank flooring throughout the main areas and an upgraded kitchen complete with elegant granite countertops and a stylish tile backsplash. The home is filled with thoughtful, high-end improvements, including updated lighting throughout, premium blinds on all windows, and refreshed faucets and mirrors in the bathrooms. The primary suite serves as a true retreat with a tray ceiling, an added glass shower door, a bidet, and a dual owner suite layout for maximum privacy. Step outside to your private screened-in rear porch, which has been beautifully enhanced with a durable epoxy floor and a ceiling fan for year-round comfort. This unit uniquely offers a peaceful, private backyard view, providing a serene outdoor escape. For added convenience, the unit also includes an attached storage closet, with additional shelves, for all your beach gear and seasonal items. Residents of this sought-after community enjoy top-tier amenities including a sparkling outdoor pool, a clubhouse, and exterior elevator service. Ideally situated in the South Strand area, you are just minutes away from the best shopping, dining, and entertainment Myrtle Beach has to offer. The comprehensive monthly HOA fee covers water/sewer, cable TV, internet access, trash pickup, landscaping, and building insurance, making this a perfect choice for a primary residence, vacation getaway, or a long-term investment opportunity. Don't miss your chance to own this move-in-ready piece of paradise—schedule your showing today!
Pending
$265,000
173 Ella Kinley Circle #104, Myrtle Beach, SC 29588
2beds
1,316sqft
:
Get pre-qualified$1,980/mo
Condominium
Built in 2022
-- sqft lot
$256,000 Zestimate®
$201/sqft
$408/mo HOA
What's special
Updated lighting throughoutElegant granite countertopsPrivate screened-in rear porchUpgraded kitchenStylish tile backsplashPeaceful private backyard viewAdded glass shower door
- 80 days |
- 59 |
- 0 |
Zillow last checked:
Listing updated:
Listed by:
Brigette E Todd Cell:508-479-1994,
Weichert Realtors Southern Coast
Source: CCAR,MLS#: 2611736 Originating MLS: Coastal Carolinas Association of Realtors
Originating MLS: Coastal Carolinas Association of RealtorsFacts & features
Interior
Bedrooms & bathrooms
- Bedrooms: 2
- Bathrooms: 2
- Full bathrooms: 2
Rooms
- Room types: Screened Porch, Utility Room
Primary bedroom
- Features: Ceiling Fan(s), Main Level Primary
- Level: First
Bedroom 1
- Level: First
Bedroom 2
- Level: First
Primary bathroom
- Features: Separate Shower
Kitchen
- Features: Dishwasher, Kitchen Island, Pantry, Stainless Steel Appliances, Solid Surface Counters
Living room
- Features: Ceiling Fan(s)
Other
- Features: Utility Room
Heating
- Central, Electric
Cooling
- Central Air
Appliances
- Included: Dishwasher, Disposal, Microwave, Refrigerator, Dryer, Washer
Features
- Ceiling Fan(s), Main Level Primary, Multiple Primary Suites, Separate Shower, Window Treatments, High Speed Internet, Kitchen Island, Stainless Steel Appliances, Solid Surface Counters
- Flooring: Carpet, Luxury Vinyl, Luxury VinylPlank
- Common walls with other units/homes: End Unit
Interior area
- Total structure area: 1,316
- Total interior livable area: 1,316 sqft
Property
Parking
- Total spaces: 1
- Parking features: One and One Half Spaces
Features
- Levels: One
- Stories: 1
- Patio & porch: Rear Porch, Porch, Screened
- Exterior features: Elevator, Porch, Storage
- Pool features: Community, Outdoor Pool
Lot
- Features: Rectangular, Rectangular Lot
Details
- Additional parcels included: ,
- Parcel number: 45804010395
- Zoning: PUD
- Special conditions: None
Construction
Type & style
- Home type: Condo
- Architectural style: Mid Rise
- Property subtype: Condominium
- Attached to another structure: Yes
Materials
- Vinyl Siding
- Foundation: Slab
Condition
- Resale
- Year built: 2022
Utilities & green energy
- Water: Public
- Utilities for property: Cable Available, Electricity Available, Sewer Available, Underground Utilities, Water Available, High Speed Internet Available, Trash Collection
Community & HOA
Community
- Features: Clubhouse, Cable TV, Internet Access, Recreation Area, Long Term Rental Allowed, Pool
- Security: Fire Sprinkler System, Smoke Detector(s)
- Subdivision: The Village at Queens Harbour II
HOA
- Has HOA: Yes
- Amenities included: Clubhouse, Owner Allowed Motorcycle, Pet Restrictions, Trash, Cable TV, Elevator(s), Maintenance Grounds
- Services included: Association Management, Common Areas, Insurance, Internet, Legal/Accounting, Maintenance Grounds, Pest Control, Pool(s), Recreation Facilities, Sewer, Trash, Water
- HOA fee: $408 monthly
Location
- Region: Myrtle Beach
Financial & listing details
- Price per square foot: $201/sqft
- Tax assessed value: $249,500
- Annual tax amount: $1,007
- Date on market: 5/6/2026
- Listing terms: Cash,Conventional
- Electric utility on property: Yes
Estimated market value
$256,000
$243,000 - $269,000
$1,839/mo
Price history
| Date | Event | Price |
|---|---|---|
| 6/26/2026 | Pending sale | $265,000$201/sqft |
Source:  CCAR #2611736 Report a problem CCAR #2611736 Report a problem | ||
| 5/6/2026 | Listed for sale | $265,000+38.2%$201/sqft |
Source: CCAR #2611736 Report a problem | ||
| 2/14/2022 | Sold | $191,800$146/sqft |
Source: CCAR #2101317 Report a problem | ||
Public tax history
| Year | Property taxes | Tax assessment |
|---|---|---|
| 2025 | $1,007 | $249,500 |
| 2024 | -- | -- |
| 2023 | -- | -- |
| 2022 | -- | -- |
Find assessor info on the county website
Monthly payment
Est. payment
Payment breakdown
Explore the cost of this home by adjusting the details. Changes won't be saved.Climate risks
Neighborhood: 29588
Nearby schools
GreatSchools rating
- 8/10St. James IntermediateGrades: 5-6Distance: 1.3 mi
- 7/10St. James Middle SchoolGrades: 7-8Distance: 3 mi
- 8/10St. James High SchoolGrades: 9-12Distance: 4 mi
Schools provided by the listing agent
- Elementary: Burgess Elementary School
- Middle: Saint James Middle School
- High: Saint James High School
Source: CCAR. This data may not be complete. We recommend contacting the local school district to confirm school assignments for this home.
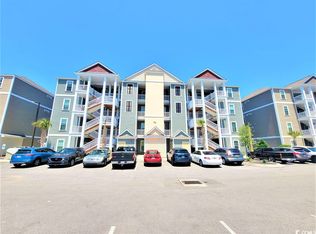
- $261,7002 bd2 ba1.3k sqft173 Ella Kinley Cir #102, Myrtle Beach, SC 29588Off Market
- $160,0001 bd1 ba751 sqft173 Ella Kinley Cir #304, Myrtle Beach, SC 29588Sold

- $173,5001 bd1 ba751 sqft173 Ella Kinley Cir #302, Myrtle Beach, SC 29588Sold
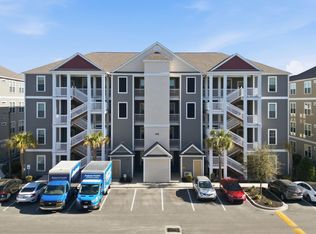
- $225,0002 bd2 ba1.1k sqft173 Ella Kinley Cir #403, Myrtle Beach, SC 29588Sold

- $259,8472 bd2 ba1.3k sqft165 Ella Kinley Cir #405, Myrtle Beach, SC 29588Sold
- $282,0002 bd2 ba1.3k sqft173 Ella Kinley Cir #405, Myrtle Beach, SC 29588Sold
- $277,6003 bd2 ba1.3k sqft157 Ella Kinley Cir #401, Myrtle Beach, SC 29588Sold
- $244,9003 bd2 ba1.3k sqft165 Ella Kinley Cir #401, Myrtle Beach, SC 29588Sold
A local agent can set up tours, give advice and negotiate with sellers.
A local lender can help you make sure your offer is ready when you are.
Similar homes
- $254,9002 bd2 ba1.2k sqft90 Ella Kinley Circle #303, Myrtle Beach, SC 29588For Sale

 MLS ID #2615072, Patricia C Tovar Salas, CB Sea Coast Advantage MI. CCAR
 - $237,0002 bd2 ba1.2k sqft301 Shelby Lawson Dr. #302, Myrtle Beach, SC 29588For Sale
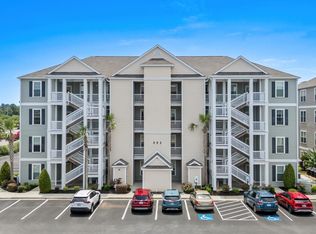 MLS ID #2616187, Brittany Foy Associates, Foy Realty. CCAR
 - $268,9993 bd2 ba1.2k sqft109 Ella Kinley Circle #101, Myrtle Beach, SC 29588For Sale
 MLS ID #2525460, Sam Choe, Weichert Realtors Southern Coast. CCAR
 - $290,0003 bd2 ba1.4k sqft1545 Palmina Loop #C, Myrtle Beach, SC 29588For Sale
 MLS ID #2613777, Ryan Korros Team, RE/MAX Southern Shores. CCAR
 - $264,9003 bd2 ba1.1k sqft264 La Patos Dr., Myrtle Beach, SC 29588For SaleMLS ID #2617153, Lee S Lott, REXDIRECT, LLC. CCAR
- $280,0002 bd3 ba1.2k sqft753 Moen Pl. #B, Myrtle Beach, SC 29577For SaleMLS ID #2609513, The Mills Group Team, Century 21 Barefoot Realty. CCAR
- $243,9003 bd2 ba1.2k sqft100 Birch N Coppice Dr. #9, Surfside Beach, SC 29575For SaleMLS ID #2616872, Teresa W Cagle, The Litchfield Company Real Estate. CCAR
- $199,9003 bd2 ba1k sqft110 Portsmith Dr. #8, Myrtle Beach, SC 29588For SaleMLS ID #2615497, Megan Shelby, Welcome Home Realty. CCAR
- $295,0002 bd3 ba1.2k sqft3538 Pampas Dr. Unit A, Myrtle Beach, SC 29577For SaleMLS ID #2612415, Megan Parker, BHHS Coastal Real Estate. CCAR
- $229,9002 bd2 ba992 sqft690, Myrtle Beach, SC 29579For SaleMLS ID #2617122, Sollecito Advantage Group, CB Sea Coast Advantage MI. CCAR
- $294,9003 bd2 ba1.4k sqft785 Rambler Ct., Myrtle Beach, SC 29579For SaleMLS ID #2607462, Sam P Bamrick, Palmetto Properties SC. CCAR
- $179,9002 bd2 ba925 sqft206 Double Eagle Dr. #A1, Surfside Beach, SC 29575For SaleMLS ID #2618341, Sollecito Advantage Group, CB Sea Coast Advantage MI. CCAR
- $258,8003 bd3 ba1.4k sqftLennar, Myrtle Beach, SC 29588For SaleMLS ID #2614292, Lisa Barnett, Beach Star Realty LLC. CCAR
- $230,0002 bd2 ba1k sqft4855 Luster Leaf Circle #303, Myrtle Beach, SC 29577For SaleMLS ID #2618417, Ali Ferrari Team, RE/MAX Southern Shores. CCAR
- $265,0003 bd2 ba1.3k sqft900 Jackline Place #202, Murrells Inlet, SC 29576For SaleMLS ID #2602781, The Mills Group Team, Century 21 Barefoot Realty. CCAR
- $349,9993 bd2 ba1.7k sqft4043 Grousewood Dr., Myrtle Beach, SC 29588For SaleMLS ID #2612327, Jennifer R Burgess, JTE Real Estate. CCAR
- $260,0002 bd2 ba1.1k sqft4847 Carnation Circle #104, Myrtle Beach, SC 29577For SaleMLS ID #2613201, Tangie Roberts, Living South Realty. CCAR
- $239,0003 bd2 ba1.2k sqft876 Palmetto Trail #101, Myrtle Beach, SC 29577For SaleMLS ID #2614085, Trish Fenderbosch, Realty ONE Group Dockside. CCAR
- $245,0003 bd3 ba1.4k sqft152 Hoffman Park Dr. #152, Myrtle Beach, SC 29588For SaleMLS ID #2616713, Fran D Douglass, CENTURY 21 Thomas. CCAR
- $264,9993 bd2 ba1.3k sqft4847 Luster Leaf Circle #301, Myrtle Beach, SC 29577For SaleMLS ID #2614252, Alexandra L Osborn, EXP Realty LLC. CCAR
