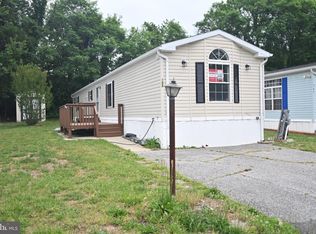
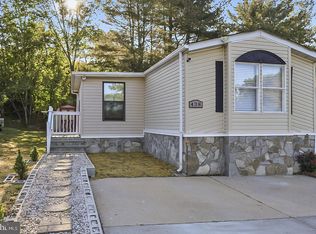
Great opportunity. 3 bed/2 bath. some upgrades in the kitchen. on of the first streets from the entrance. concrete driveway. big soaking tub and separate shower in the master bed. rear deck and yard. Big open family room. close to the entrance of the neighborhood. very large footprint, lot is in the center of the cul de sac. long ramp from sidewalt to door.
For sale
$99,900
173 Sonnys Ct, Lothian, MD 20711
3beds
1,620sqft
Manufactured Home
Built in 1997
0 Square Feet Lot
$-- Zestimate®
$62/sqft
$-- HOA
What's special
- 5 days |
- 125 |
- 10 |
Zillow last checked:
Listing updated:
Listed by:
Danny Martin 410-474-8400,
Keller Williams Flagship 410-729-7700,
Listing Team: Danmar Properties Group
Source: Bright MLS,MLS#: MDAA2151382
Facts & features
Interior
Bedrooms & bathrooms
- Bedrooms: 3
- Bathrooms: 2
- Full bathrooms: 2
- Main level bathrooms: 2
- Main level bedrooms: 3
Heating
- Forced Air, Propane
Cooling
- Ceiling Fan(s), Central Air, Electric
Appliances
- Included: Electric Water Heater
Features
- Has basement: No
- Has fireplace: No
Interior area
- Total structure area: 1,620
- Total interior livable area: 1,620 sqft
- Finished area above ground: 1,620
Property
Parking
- Parking features: Driveway
- Has uncovered spaces: Yes
Accessibility
- Accessibility features: None
Features
- Levels: One
- Stories: 1
- Pool features: None
Lot
- Size: 0 Square Feet
Details
- Additional structures: Above Grade
- Parcel number: NO TAX RECORD
- Zoning: R
- Special conditions: Standard
Construction
Type & style
- Home type: MobileManufactured
- Architectural style: Ranch/Rambler
- Property subtype: Manufactured Home
Materials
- Aluminum Siding
Condition
- New construction: No
- Year built: 1997
Utilities & green energy
- Sewer: Public Septic
- Water: Public
Community & HOA
Community
- Subdivision: Boone's Mobile Estates
HOA
- Has HOA: Yes
Location
- Region: Lothian
Financial & listing details
- Price per square foot: $62/sqft
- Annual tax amount: $200
- Date on market: 7/22/2026
- Listing agreement: Exclusive Right To Sell
- Ownership: Ground Rent
Danny Martin
Danny Martin
(410) 474-8400
By pressing Contact Agent, you agree that the real estate professional identified above may call/text you about your search, which may involve use of automated means and pre-recorded/artificial voices. You don't need to consent as a condition of buying any property, goods, or services. Message/data rates may apply. You also agree to our Terms of Use. Zillow does not endorse any real estate professionals. We may share information about your recent and future site activity with your agent to help them understand what you're looking for in a home.
Estimated market value
Not available
Estimated sales range
Not available
Not available
Price history
| Date | Event | Price |
|---|---|---|
| 7/23/2026 | Listed for sale | $99,900$62/sqft |
Source:  Bright MLS #MDAA2151382 Report a problem Bright MLS #MDAA2151382 Report a problem | ||
Public tax history
Tax history is unavailable.
Monthly payment
Climate risks
Neighborhood: 20711
Nearby schools
GreatSchools rating
- 7/10Traceys Elementary SchoolGrades: PK-5Distance: 5 mi
- 8/10Southern Middle SchoolGrades: 6-8Distance: 3.8 mi
- 6/10Southern High SchoolGrades: 9-12Distance: 5.1 mi
Schools provided by the listing agent
- Elementary: Traceys
- Middle: Southern
- High: Southern
- District: Anne Arundel County Public Schools
Source: Bright MLS. This data may not be complete. We recommend contacting the local school district to confirm school assignments for this home.
- $119,3003 bd2 ba-- sqft174 Sonnys Ct, Lothian, MD 20711Off Market
- $100-- bd-- ba-- sqft1091 Marlboro Rd, Lothian, MD 20711Off Market
- $303,400-- bd1 ba832 sqft1041 Mount Zion Marlboro Rd, Lothian, MD 20711Off Market
- $129,9003 bd2 ba-- sqft175 Sonnys Ct, Lothian, MD 20711Off Market
- $118,4003 bd2 ba1.2k sqft176 Sonnys Ct, Lothian, MD 20711Off Market
- $188,0003 bd2 ba-- sqft177 Sonnys Ct, Lothian, MD 20711Off Market
- $---- bd-- ba-- sqft1035 Marlboro Rd, Lothian, MD 20711Off Market
- $506,100-- bd2 ba2.1k sqft1039 Mount Zion Marlboro Rd, Lothian, MD 20711Off Market
Similar homes
- $89,0003 bd2 ba1.1k sqft114 Berts Dr, Lothian, MD 20711For Sale

 MLS ID #MDAA2151528, Shirin Arjmand, Samson Properties. Bright MLS
 - $100,0002 bd2 ba1.1k sqft162 Konrad Morgan Way, Lothian, MD 20711For Sale
 MLS ID #MDAA2145312, Danny Pham, Fairfax Realty Select. Bright MLS
 - $119,0003 bd2 ba1.6k sqft432 Dutch Dr, Lothian, MD 20711For Sale
 MLS ID #MDAA2151062, Shirin Arjmand, Samson Properties. Bright MLS
 - $105,0002 bd2 ba1k sqft438 Sarah Anne Dr, Lothian, MD 20711For Sale
 MLS ID #MDAA2145334, Amber Torres, The Southside Group Real Estate. Bright MLS
 - $120,0003 bd2 ba1.6k sqft309 Berts Dr, Lothian, MD 20711For SaleMLS ID #MDAA2149520, Heather Heath, Deep Roots Real Estate. Bright MLS
- $119,9003 bd2 ba1.4k sqft164 Konrad Morgan Way, Lothian, MD 20711For SaleMLS ID #MDAA2139714, Jim Rambo, ABR. Bright MLS
- $100,0003 bd2 ba1.2k sqft249 Jaguar Dr, Lothian, MD 20711For SaleMLS ID #MDAA2137630, Stefanie Ventura-Benitez, HomeSmart. Bright MLS
- $99,9002 bd2 ba1.3k sqft76 Patuxent Mobile Ests, Lothian, MD 20711For SaleMLS ID #MDAA2126890, Christopher Sullivan, Berkshire Hathaway HomeServices PenFed Realty. Bright MLS
- $85,0003 bd2 ba1.4k sqft55 Patuxent Mobile Ests, Lothian, MD 20711For SaleMLS ID #MDAA2135968, Samuel Thomas, Hyatt & Company Real Estate LLC. Bright MLS
- $90,0002 bd2 ba950 sqft34 2nd St, Lothian, MD 20711For SaleMLS ID #MDAA2150154, Stefanie Ventura-Benitez, HomeSmart. Bright MLS
- $139,9004 bd2 ba1.6k sqft200 Boones Dr, Lothian, MD 20711For SaleMLS ID #MDAA2144606, Michael Melius, The Southside Group Real Estate. Bright MLS
- $145,0003 bd2 ba2k sqft271 Janet Dr, Lothian, MD 20711For SaleMLS ID #MDAA2147362, Collin Boyer, Real Broker, LLC. Bright MLS
- $74,9003 bd2 ba900 sqft988 Tequila Straight Dr, Lothian, MD 20711For SaleMLS ID #MDAA2148804, Jim Rambo, ABR. Bright MLS
- $85,0003 bd2 ba1.2k sqft65 Cub Ct, Lothian, MD 20711For SaleMLS ID #MDAA2142628, Daniel Garcia, RE/MAX Realty Group. Bright MLS
- $128,0003 bd2 ba1.9k sqft11 Jaguar Dr, Lothian, MD 20711For Sale By Owner
- $55,0002 bd2 ba835 sqft299 Rips Dr, Lothian, MD 20711For SaleMLS ID #MDAA2145422, Stefanie Ventura-Benitez, HomeSmart. Bright MLS
- $54,9002 bd2 ba864 sqft996 Margarita St, Lothian, MD 20711For SaleMLS ID #MDAA2149322, Daniel Demers, Sell Your Home Services. Bright MLS
- $114,9003 bd2 ba1.4k sqft9413 Gumtree Park St, Capitol Heights, MD 20743For SaleMLS ID #MDPG2211120, Doug Smith, RE/MAX Realty Group. Bright MLS
- $74,9003 bd2 ba1.6k sqft1505 Flanders Ln Trailer A, Harwood, MD 20776For SaleMLS ID #MDAA2147180, Jim Rambo, ABR. Bright MLS
- $70,0003 bd2 ba1.5k sqft1503 Flanders Ln Trailer F, Harwood, MD 20776For SaleMLS ID #MDAA2147776, Diego Rodriguez, Spring Hill Real Estate, LLC.. Bright MLS
