Classic charm meets modern living, in the heart of Reading. Same owners for 28 years have kept it very nice & updated. Complete brick wrap of this 1953 beauty with original wood floors and knotty pine walls upstairs. Updated full baths in basement and on main floor. Updated kitchen that walks out to your private back yard deck, with a view of your flat, fenced-in, pet & kid-friendly yard. Detached oversized garage has ac power and overhead storage space. Your custom built, covered bar-b-q grill patio is ideal for helping to curate that feast for your weekend guests. Basement has central large room finished and the rest is ready for your finishing touches. EZ breathe dehumidifier installed along with sump and full bathroom with the perimeter work. Easy side door access to basement if you want to make it a separate suite altogether. Plenty of storage space in basement and oversized garage. Very close walk to parks and located near a lot of shopping and transportation. Get to writing!
Pending
$265,000
173 W Crest Dr, Cincinnati, OH 45215
3beds
1,243sqft
:
Get pre-qualified$1,951/mo
Single Family Residence
Built in 1953
6,272 Square Feet Lot
$259,800 Zestimate®
$213/sqft
$-- HOA
What's special
Classic charmOriginal wood floorsUpdated kitchenComplete brick wrapKnotty pine walls upstairs
- 61 days |
- 85 |
- 11 |
Likely to sell faster than
Zillow last checked:
Listing updated:
Listed by:
Christopher J. Hoermle 513-235-3548,
Home Connections 513-212-6964
Source: Cincy MLS,MLS#: 1878011 Originating MLS: Cincinnati Area Multiple Listing Service
Originating MLS: Cincinnati Area Multiple Listing Service
Facts & features
Interior
Bedrooms & bathrooms
- Bedrooms: 3
- Bathrooms: 2
- Full bathrooms: 2
Primary bedroom
- Level: First
- Area: 120
- Dimensions: 12 x 10
Bedroom 2
- Level: First
- Area: 108
- Dimensions: 12 x 9
Bedroom 3
- Level: Second
- Area: 140
- Dimensions: 14 x 10
Bedroom 4
- Area: 0
- Dimensions: 0 x 0
Bedroom 5
- Area: 0
- Dimensions: 0 x 0
Primary bathroom
- Features: Bidet, Tile Floor, Tub w/Shower
Bathroom 1
- Features: Full
- Level: First
Bathroom 2
- Features: Full
- Level: Basement
Dining room
- Area: 0
- Dimensions: 0 x 0
Family room
- Area: 0
- Dimensions: 0 x 0
Kitchen
- Features: Galley, Laminate Floor
- Area: 190
- Dimensions: 19 x 10
Living room
- Features: Laminate Floor
- Area: 304
- Dimensions: 16 x 19
Office
- Area: 0
- Dimensions: 0 x 0
Heating
- Forced Air, Gas
Cooling
- Ceiling Fan(s), Central Air
Appliances
- Included: Dishwasher, Dryer, Microwave, Oven/Range, Refrigerator, Washer, Humidifier, Water Softener, Gas Water Heater
Features
- Windows: Casement, Double Hung, Vinyl
- Basement: Full,Partially Finished,Concrete
- Number of fireplaces: 1
- Fireplace features: Brick, Stone, Gas
Interior area
- Total structure area: 1,243
- Total interior livable area: 1,243 sqft
Property
Parking
- Total spaces: 1
- Parking features: Driveway
- Garage spaces: 1
- Has uncovered spaces: Yes
Features
- Stories: 1
- Patio & porch: Deck, Patio
- Exterior features: Barbecue, Fire Pit
- Fencing: Metal
- Has view: Yes
- View description: Other
Lot
- Size: 6,272 Square Feet
- Dimensions: 50 x 130
- Features: Less than .5 Acre, Busline Near
- Topography: Cleared,Level
Details
- Parcel number: 6710024014700
- Zoning description: Residential
- Other equipment: Sump Pump
Construction
Type & style
- Home type: SingleFamily
- Architectural style: Cape Cod
- Property subtype: Single Family Residence
Materials
- Brick
- Foundation: Block
- Roof: Shingle
Condition
- New construction: No
- Year built: 1953
Details
- Warranty included: Yes
Utilities & green energy
- Gas: Natural
- Sewer: Public Sewer
- Water: Public
- Utilities for property: Cable Connected
Community & HOA
Community
- Security: Smoke Alarm
HOA
- Has HOA: No
Location
- Region: Cincinnati
Financial & listing details
- Price per square foot: $213/sqft
- Tax assessed value: $180,690
- Annual tax amount: $3,358
- Date on market: 5/27/2026
- Listing terms: No Special Financing
- Road surface type: Paved
Estimated market value
$259,800
$247,000 - $273,000
$2,180/mo
Price history
| Date | Event | Price |
|---|---|---|
| 6/17/2026 | Pending sale | $265,000$213/sqft |
Source:  Cincy MLS #1878011 Report a problem Cincy MLS #1878011 Report a problem | ||
| 5/27/2026 | Listed for sale | $265,000+182.2%$213/sqft |
Source: Cincy MLS #1878011 Report a problem | ||
| 11/30/1998 | Sold | $93,900$76/sqft |
Source: Cincy MLS #646593 Report a problem | ||
Public tax history
| Year | Property taxes | Tax assessment |
|---|---|---|
| 2024 | $3,285 -1.4% | $63,242 |
| 2023 | $3,331 +15.3% | $63,242 +48.7% |
| 2022 | $2,889 +18.5% | $42,518 |
| 2021 | $2,438 | $42,518 |
| 2020 | $2,438 +3% | $42,518 +13% |
| 2019 | $2,366 +6% | $37,628 0% |
| 2018 | $2,232 | $37,629 |
| 2017 | $2,232 -0.1% | $37,629 +0.4% |
| 2016 | $2,236 | $37,482 |
| 2015 | $2,236 +14.3% | $37,482 |
| 2014 | $1,956 -1.4% | $37,482 -2% |
| 2013 | $1,983 -0.2% | $38,245 |
| 2012 | $1,987 +1.7% | $38,245 |
| 2011 | $1,954 -1.1% | $38,245 -8.4% |
| 2010 | $1,976 +2.4% | $41,748 |
| 2009 | $1,929 +14.8% | $41,748 |
| 2008 | $1,681 +0.8% | $41,748 +1% |
| 2007 | $1,667 -4% | $41,335 |
| 2006 | $1,736 +5.2% | $41,335 |
| 2005 | $1,650 +22.3% | $41,335 +18.7% |
| 2003 | $1,349 -0.7% | $34,825 |
| 2002 | $1,358 +4.3% | $34,825 +11.7% |
| 2001 | $1,302 +3.6% | $31,185 |
| 2000 | $1,256 | $31,185 |
Find assessor info on the county website
Monthly payment
Est. payment
Payment breakdown
Explore the cost of this home by adjusting the details. Changes won't be saved.Climate risks
Neighborhood: 45215
Nearby schools
GreatSchools rating
- 6/10Reading Elementary SchoolGrades: PK-6Distance: 0.6 mi
- 6/10Reading Community High SchoolGrades: 7-12Distance: 0.6 mi
- $179,8002 bd2 ba816 sqft169 W Crest Dr, Cincinnati, OH 45215Off Market
- $203,5003 bd1 ba840 sqft177 W Crest Dr, Cincinnati, OH 45215Off Market
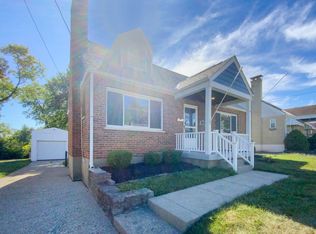
- $198,4003 bd1 ba832 sqft165 W Crest Dr, Cincinnati, OH 45215Off Market
- $203,7004 bd1 ba884 sqft181 W Crest Dr, Cincinnati, OH 45215Off Market
- $254,9002 bd2 ba1.2k sqft166 W Crest Dr, Cincinnati, OH 45215Pending
- $528,3004 bd2 ba3k sqft312 Rainbow Rdg, Cincinnati, OH 45215Off Market
- $283,7003 bd2 ba1.5k sqft161 W Crest Dr, Cincinnati, OH 45215Off Market
- $226,9003 bd1 ba840 sqft185 W Crest Dr, Cincinnati, OH 45215Off Market
A local agent can set up tours, give advice and negotiate with sellers.
A local lender can help you make sure your offer is ready when you are.
Similar homes
- $274,0003 bd2 ba1.4k sqft11518 Raphael Pl, Cincinnati, OH 45240For Sale
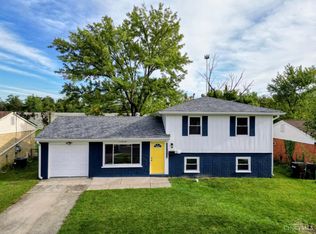
 MLS ID #1888024, Warren G Curry, RE/MAX Preferred Group. Cincy MLS
 - $249,9993 bd1 ba1.1k sqft2217 Crane Ave, Cincinnati, OH 45207For Sale
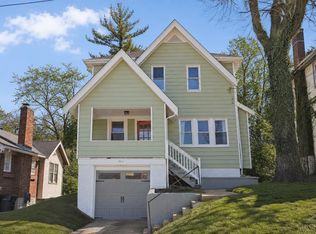 MLS ID #1888015, Myles Howard, Keller Williams Advisors. Cincy MLS
 - $234,9002 bd1 ba1.1k sqft8324 York St, Cincinnati, OH 45236For Sale
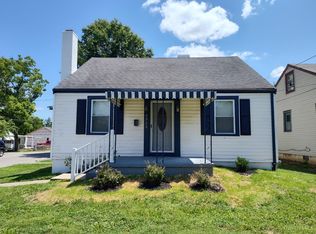 MLS ID #1887416, William J. Elfers, ERA REAL Solutions Realty. LLC. Cincy MLS
 - $289,0003 bd2 ba1.3k sqft5957 Price Rd, Milford, OH 45150For Sale
 MLS ID #1886430, Amber R Sudduth, Jamestown C.A.R.E.S.. Cincy MLS
 - $265,0004 bd2 ba1k sqft5834 Highview Dr, Milford, OH 45150For SaleMLS ID #1883548, Lucas Kroener, Keller Williams Pinnacle Group. Cincy MLS
- $266,9003 bd2 ba984 sqft5940 Kenneth Ave, Cincinnati, OH 45224For SaleMLS ID #1865041, Grace D Henderson, eXp Realty. Cincy MLS
- $265,0004 bd3 ba1.6k sqft1127 W North Bend Rd, Cincinnati, OH 45224For SaleMLS ID #1883783, Taylor L Young, Keller Williams Pinnacle Group. Cincy MLS
- $295,0003 bd2 ba1.2k sqft7258 Dimmick Rd, West Chester, OH 45069For SaleMLS ID #1884135, Cody Harper, Howard Hanna Real Estate Serv. Cincy MLS
- $264,9003 bd3 ba1.3k sqft1523 Sidona Ln, Cincinnati, OH 45238For SaleMLS ID #1887027, Patrick Guetle, Cincinnati Boardwalk, Inc.. Cincy MLS
- $289,9004 bd1 ba1.2k sqft6053 Catherine Dr, Milford, OH 45150For Sale By Owner
- $250,0003 bd2 ba1.4k sqft2630 Ross Hanover Rd, Hamilton, OH 45013For SaleMLS ID #1886600, Melissa M Trenkamp, Coldwell Banker Heritage. Cincy MLS
- $259,0003 bd2 ba1.5k sqft7 Apache Ct, Loveland, OH 45140For SaleMLS ID #1881608, Kiersten Fischer, Key Realty, LTD.. Cincy MLS
- $249,0003 bd2 ba962 sqft3199 Mary Jane Dr, Cincinnati, OH 45211For SaleMLS ID #1882773, Tony R Lilienthal, Keller Williams Seven Hills Re. Cincy MLS
- $275,0004 bd1 ba1.2k sqft19 Pine Hill Dr, Highland Heights, KY 41076For SaleMLS ID #643579, Ryan Ruiz, Pivot Realty Group. NKMLS
- $265,0004 bd2 ba1.5k sqft461 Warner St, Cincinnati, OH 45219For SaleMLS ID #1881551, Maria L Nicolls, Hoeting, REALTORS. Cincy MLS
- $285,0003 bd2 ba1.7k sqft5205 Belfast Owensville Rd, Batavia, OH 45103For SaleMLS ID #1887548, Leah M. Grant, Falgner Realty LLC. Cincy MLS
- $219,9002 bd2 ba1.1k sqft2717 Lawndale Ave, Cincinnati, OH 45212For SaleMLS ID #1876570, Brian J Jackson, Keller Williams Seven Hills Re. Cincy MLS
- $235,0004 bd1 ba1.3k sqft7069 Bluecrest Dr, Cincinnati, OH 45230For SaleMLS ID #1887868, Kimberly L Bauwens, Coldwell Banker Realty. Cincy MLS
- $246,0002 bd2 ba984 sqft7280 E Galbraith Rd #22B, Cincinnati, OH 45243For SaleMLS ID #1867096, Roger J Wagner, Wyndham-Lyons Realty Services,. Cincy MLS
- $244,9004 bd3 ba1.2k sqft1915 Neyer Ave, Cincinnati, OH 45225For SaleMLS ID #1884024, Jose J. Taule', Keller Williams Pinnacle Group. Cincy MLS
