Not every home earns the word generous. This one does with 3389 sq ft - in every room, on every level, in every direction you look! Step through the front door and this home welcomes you with a sense of peaceful arrival. The entry opens naturally to a sunlit living rm on your left, present as the kind of space that invites conversation or quiet in equal measure. And should you ever need it, this room transitions beautifully into a main floor home office or flex space! Continue toward the back of the home and it reveals its full character. A thoughtfully added 5thBR with closet sits conveniently along the way, perfectly suited as a private office or guest retreat. The entire back of the home opens into a generous, sun-filled family room, dining and kitchen concept that becomes the natural heart of daily life. Solid surface flooring throughout adds a quiet note easy maintenance. Upstairs, 4BRs each offer substantial closet space, and the oversized open bonus rm earns a category of its own! The current family has made it a true second family room, comfortable seating, space for a treadmill. Envision it as a game room, complete with a generous closet. The 4th BR is tucked just off this space providing a bit of separation from the other bedrooms. Outside, a patio and fenced yard back to a peaceful pond, the kind of setting that turns an ordinary evening into something worth slowing down for. The neighborhood brings a community pool and playground. South Marion's shopping, dining, and the Indiana Wesleyan University community are all close at hand. Some homes simply feel right from the moment you walk in. This is one of them!
Pending
$319,500
1730 Shadowbrook Dr, Marion, IN 46953
5beds
3,389sqft
:
Get pre-qualified$2,193/mo
Residential, Single Family Residence
Built in 2018
9,583 Square Feet Lot
$-- Zestimate®
$94/sqft
$50/mo HOA
What's special
- 36 days |
- 473 |
- 25 |
Likely to sell faster than
Zillow last checked:
Listing updated:
Listed by:
Teresa Ott 317-519-2932,
Berkshire Hathaway Home
Source: MIBOR as distributed by MLS GRID,MLS#: 22109165
Facts & features
Interior
Bedrooms & bathrooms
- Bedrooms: 5
- Bathrooms: 3
- Full bathrooms: 2
- 1/2 bathrooms: 1
- Main level bathrooms: 1
- Main level bedrooms: 1
Primary bedroom
- Level: Upper
- Area: 240 Square Feet
- Dimensions: 16x15
Bedroom 2
- Level: Upper
- Area: 110 Square Feet
- Dimensions: 11x10
Bedroom 3
- Level: Upper
- Area: 110 Square Feet
- Dimensions: 11x10
Bedroom 4
- Level: Upper
- Area: 143 Square Feet
- Dimensions: 13x11
Bedroom 5
- Level: Main
- Area: 182 Square Feet
- Dimensions: 14x13
Bonus room
- Level: Upper
- Area: 300 Square Feet
- Dimensions: 25x12
Dining room
- Level: Main
- Area: 195 Square Feet
- Dimensions: 15x13
Kitchen
- Level: Main
- Area: 260 Square Feet
- Dimensions: 20x13
Laundry
- Level: Upper
- Area: 48 Square Feet
- Dimensions: 6x8
Living room
- Level: Upper
- Area: 169 Square Feet
- Dimensions: 13x13
Heating
- Electric, Forced Air
Cooling
- Central Air
Appliances
- Included: Electric Cooktop, Dishwasher, Dryer, Disposal, Gas Water Heater, MicroHood, Refrigerator, Water Heater
- Laundry: Upper Level
Features
- Double Vanity, Kitchen Island, Entrance Foyer, Ceiling Fan(s), High Speed Internet, Wired for Data, Pantry
- Has basement: No
Interior area
- Total structure area: 3,389
- Total interior livable area: 3,389 sqft
Video & virtual tour
Property
Parking
- Total spaces: 2
- Parking features: Attached
- Attached garage spaces: 2
Features
- Levels: Two
- Stories: 2
- Patio & porch: Covered, Patio
- Fencing: Fenced,Full
Lot
- Size: 9,583 Square Feet
- Features: Curbs, Sidewalks, Trees-Small (Under 20 Ft)
Details
- Parcel number: 270624102001172008
- Horse amenities: None
Construction
Type & style
- Home type: SingleFamily
- Architectural style: Traditional
- Property subtype: Residential, Single Family Residence
Materials
- Vinyl With Brick
- Foundation: Slab
Condition
- New construction: No
- Year built: 2018
Details
- Builder name: Arbor Homes
Utilities & green energy
- Electric: 200+ Amp Service
- Water: Public
- Utilities for property: Sewer Connected, Water Connected
Community & HOA
Community
- Subdivision: Heritage At University Village
HOA
- Has HOA: Yes
- Amenities included: Park, Playground, Pool
- Services included: ParkPlayground
- HOA fee: $300 semi-annually
- HOA phone: 317-259-0383
Location
- Region: Marion
Financial & listing details
- Price per square foot: $94/sqft
- Tax assessed value: $280,900
- Annual tax amount: $2,528
- Date on market: 6/19/2026
- Cumulative days on market: 38 days
Estimated market value
Not available
Estimated sales range
Not available
Not available
Price history
| Date | Event | Price |
|---|---|---|
| 7/17/2026 | Pending sale | $319,500$94/sqft |
Source:  MIBOR as distributed by MLS GRID #22109165 Report a problem MIBOR as distributed by MLS GRID #22109165 Report a problem | ||
| 6/19/2026 | Listed for sale | $319,500$94/sqft |
Source: MIBOR as distributed by MLS GRID #22109165 Report a problem | ||
Public tax history
| Year | Property taxes | Tax assessment |
|---|---|---|
| 2025 | $2,708 +6.7% | $280,900 +3.7% |
| 2024 | $2,539 +13% | $270,800 +6.7% |
| 2023 | $2,247 +12.1% | $253,900 +13% |
| 2022 | $2,005 +1.7% | $224,700 +12.1% |
| 2021 | $1,971 +3.6% | $200,500 +1.7% |
| 2020 | $1,903 +12527.7% | $197,100 +3.6% |
| 2019 | $15 | $190,300 +27085.7% |
| 2018 | -- | $700 |
Find assessor info on the county website
Monthly payment
Est. payment
Payment breakdown
Explore the cost of this home by adjusting the details. Changes won't be saved.Climate risks
Neighborhood: 46953
Nearby schools
GreatSchools rating
- 4/10Frances Slocum Elementary SchoolGrades: PK-4Distance: 1.2 mi
- 3/10McCulloch Junior High SchoolGrades: 7-8Distance: 1 mi
- 3/10Marion High SchoolGrades: 9-12Distance: 1.3 mi
Schools provided by the listing agent
- Elementary: Frances Slocum Elem School
- Middle: John L McCulloch Junior High Sch
- High: Marion High School
Source: MIBOR as distributed by MLS GRID. This data may not be complete. We recommend contacting the local school district to confirm school assignments for this home.
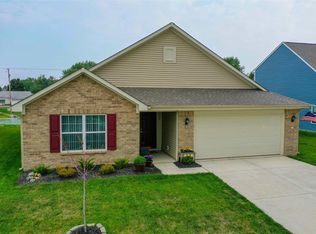
- $260,8003 bd2 ba1.9k sqft1726 Shadowbrook Dr, Marion, IN 46953Off Market
- $239,0003 bd2 ba1.9k sqft1722 Shadowbrook Dr, Marion, IN 46953Off Market
- $249,3003 bd2 ba1.9k sqft3811 Starkey Dr, Marion, IN 46953Off Market
- $221,9003 bd2 ba1.6k sqft3806 Starkey Dr, Marion, IN 46953Off Market
- $214,6003 bd2 ba1.6k sqft3808 Starkey Dr, Marion, IN 46953Off Market
- $224,8003 bd2 ba1.4k sqft3804 Starkey Dr, Marion, IN 46953Off Market
- $245,1003 bd2 ba1.8k sqft3810 Starkey Dr, Marion, IN 46953Off Market
- $240,9003 bd2 ba1.6k sqft3812 Shadowbrook Dr, Marion, IN 46953Off Market
A local agent can set up tours, give advice and negotiate with sellers.
Similar homes
- $334,9003 bd3 ba3.1k sqft2787 E Cherry Ln, Marion, IN 46953For Sale
 MLS ID #202622000, Suzie Mack, F.C. Tucker Realty Center. IRMLS

 - $319,9005 bd3 ba2.8k sqft1411 N Wabash Ave, Marion, IN 46952For Sale
 MLS ID #202549275, Joe Schroder, RE/MAX Realty One. IRMLS
 - $319,0005 bd2 ba2.8k sqft8849 E 100 S, Marion, IN 46953For Sale
 MLS ID #202609537, Charmayne Saylors, F.C. Tucker Realty Center. IRMLS
 - $279,9004 bd2 ba1.9k sqft2006 W Wilno Dr, Marion, IN 46952For Sale
 MLS ID #202629016, Suzie Mack, F.C. Tucker Realty Center. IRMLS
 - $350,0005 bd3 ba2.4k sqft1415 W Forest Ln, Marion, IN 46952For SaleMLS ID #202627829, Tonya McCoy, Moving Real Estate. IRMLS
- $364,9004 bd3 ba3.6k sqft1706 N Denver Dr, Marion, IN 46952For Sale By Owner
- $274,9005 bd4 ba2.3k sqft1476 N Manor Dr, Marion, IN 46952For SaleMLS ID #202625577, Robyn Windle, Nicholson Realty 2.0 LLC. IRMLS
- $384,9004 bd3 ba2.3k sqft1953 Lola Dr, Marion, IN 46952For SaleMLS ID #202622896, Connie Zirkle, Moving Real Estate. IRMLS
- $174,5003 bd2 ba2k sqft401 W 39th St, Marion, IN 46953For SaleMLS ID #202620532, Suzie Mack, F.C. Tucker Realty Center. IRMLS
- $260,0004 bd2 ba1.8k sqft1311 W Roberts Ave, Marion, IN 46952For SaleMLS ID #202624339, Cathy Hunnicutt, RE/MAX Realty One. IRMLS
- $269,9004 bd4 ba2.3k sqft2008 W Wilno Dr, Marion, IN 46952For SaleMLS ID #202608545, Kim Alexander, F.C. Tucker Realty Center. IRMLS
- $289,9003 bd2 ba2.2k sqft215 600th Rd N, Marion, IN 46952For SaleMLS ID #202615137, Carol Swan, Swan Real Estate Management. IRMLS
- $234,9003 bd3 ba1.7k sqft1843 W Kem Rd, Marion, IN 46952For SaleMLS ID #202627382, Nate Nicholson, Nicholson Realty 2.0 LLC. IRMLS
- $195,0004 bd2 ba2k sqft604 S Gallatin St, Marion, IN 46953For SaleMLS ID #202619652, Caleb E Oliver, J Meyer Real Estate Services, Inc. IRMLS
- $295,0004 bd3 ba1.9k sqft530 W Barber St, Hartford City, IN 47348ActiveMLS ID #22115051, Jonah Hartsburg, Hoosier Hub Realty, LLC. MIBOR as distributed by MLS GRID
- $359,9004 bd2 ba1.8k sqft75 E 450 N, Hartford City, IN 47348For SaleMLS ID #202624518, Connie Zirkle, Moving Real Estate. IRMLS
- $265,0004 bd2 ba2.1k sqft502 Allen Dr, Sweetser, IN 46987For SaleMLS ID #202611006, Cyndi Goodpaster, Moving Real Estate. IRMLS
- $199,0003 bd2 ba1.8k sqft906 E 49th St, Marion, IN 46953For SaleMLS ID #202617749, Linda Kitts, Kitts Realty. IRMLS
- $344,9004 bd2 ba3.1k sqft12131 N State Road 9, Alexandria, IN 46001ActiveMLS ID #22096680, Katie Blossom, RE/MAX Real Estate Solutions. MIBOR as distributed by MLS GRID
- $345,0003 bd3 ba1.9k sqft8078 E 300 N, Greentown, IN 46936For SaleMLS ID #202625872, Gina Key, The Hardie Group. IRMLS
